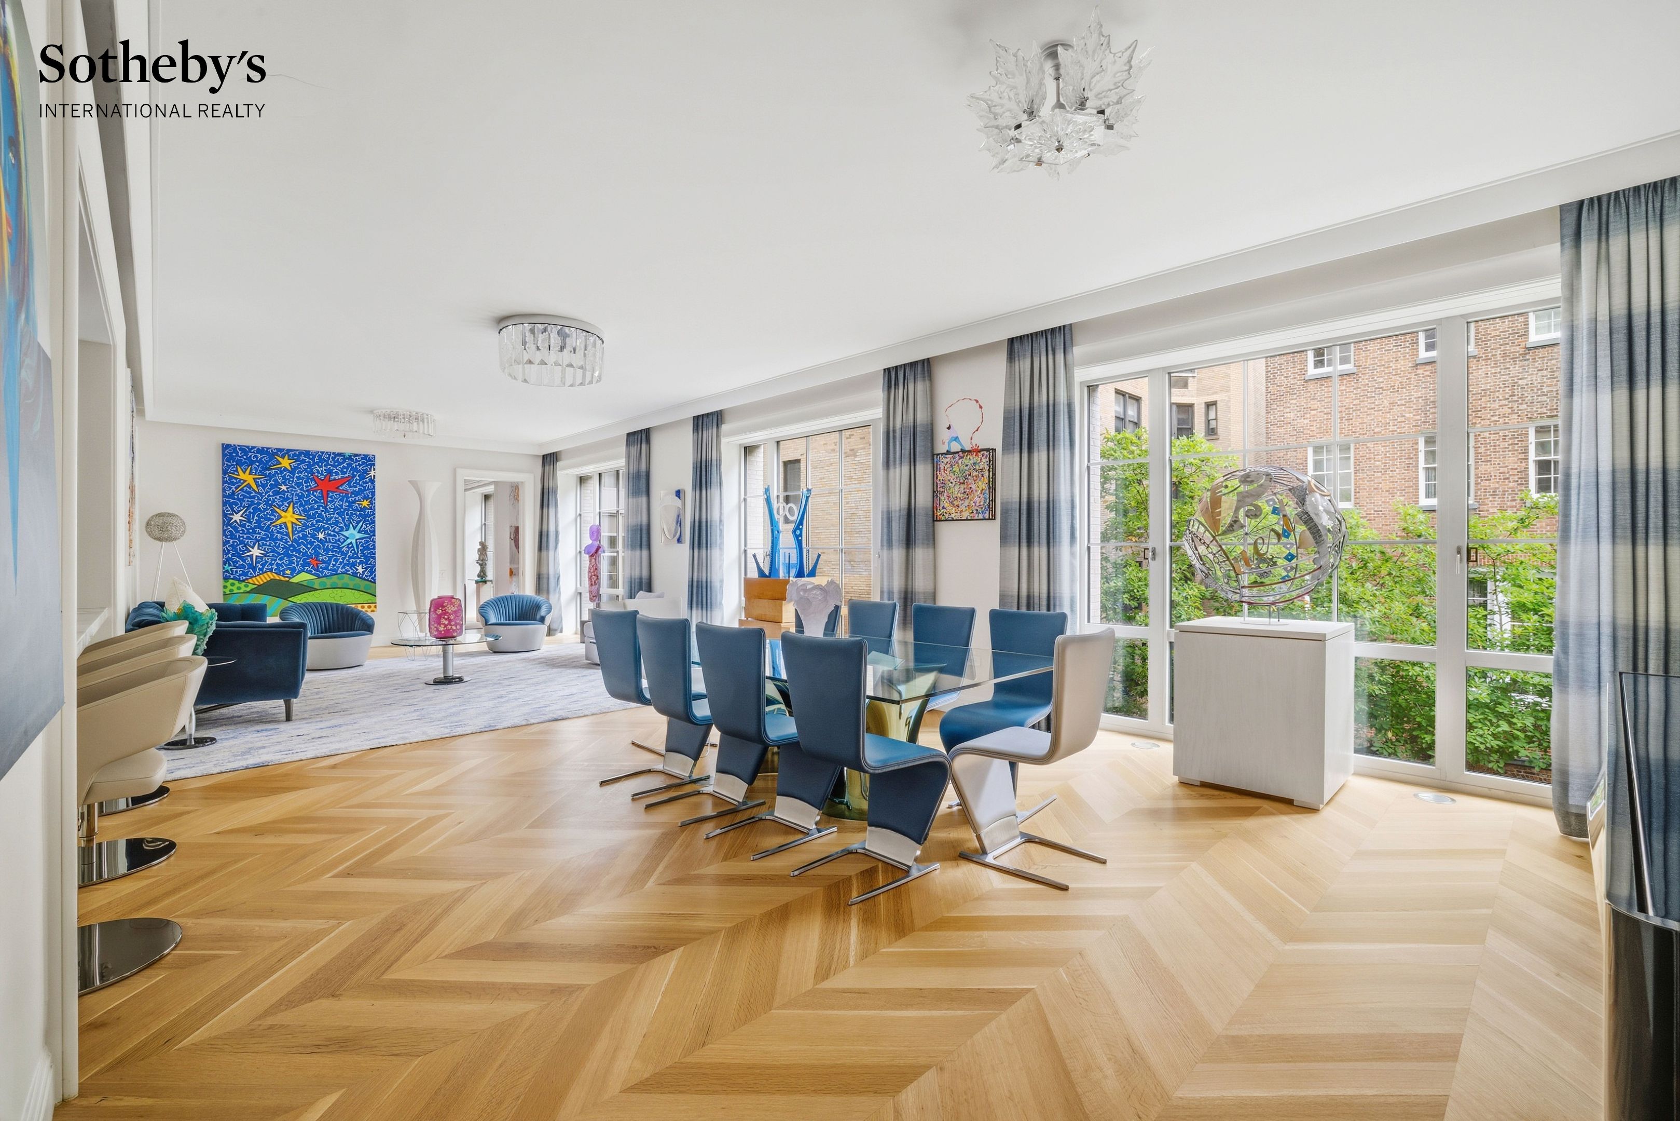
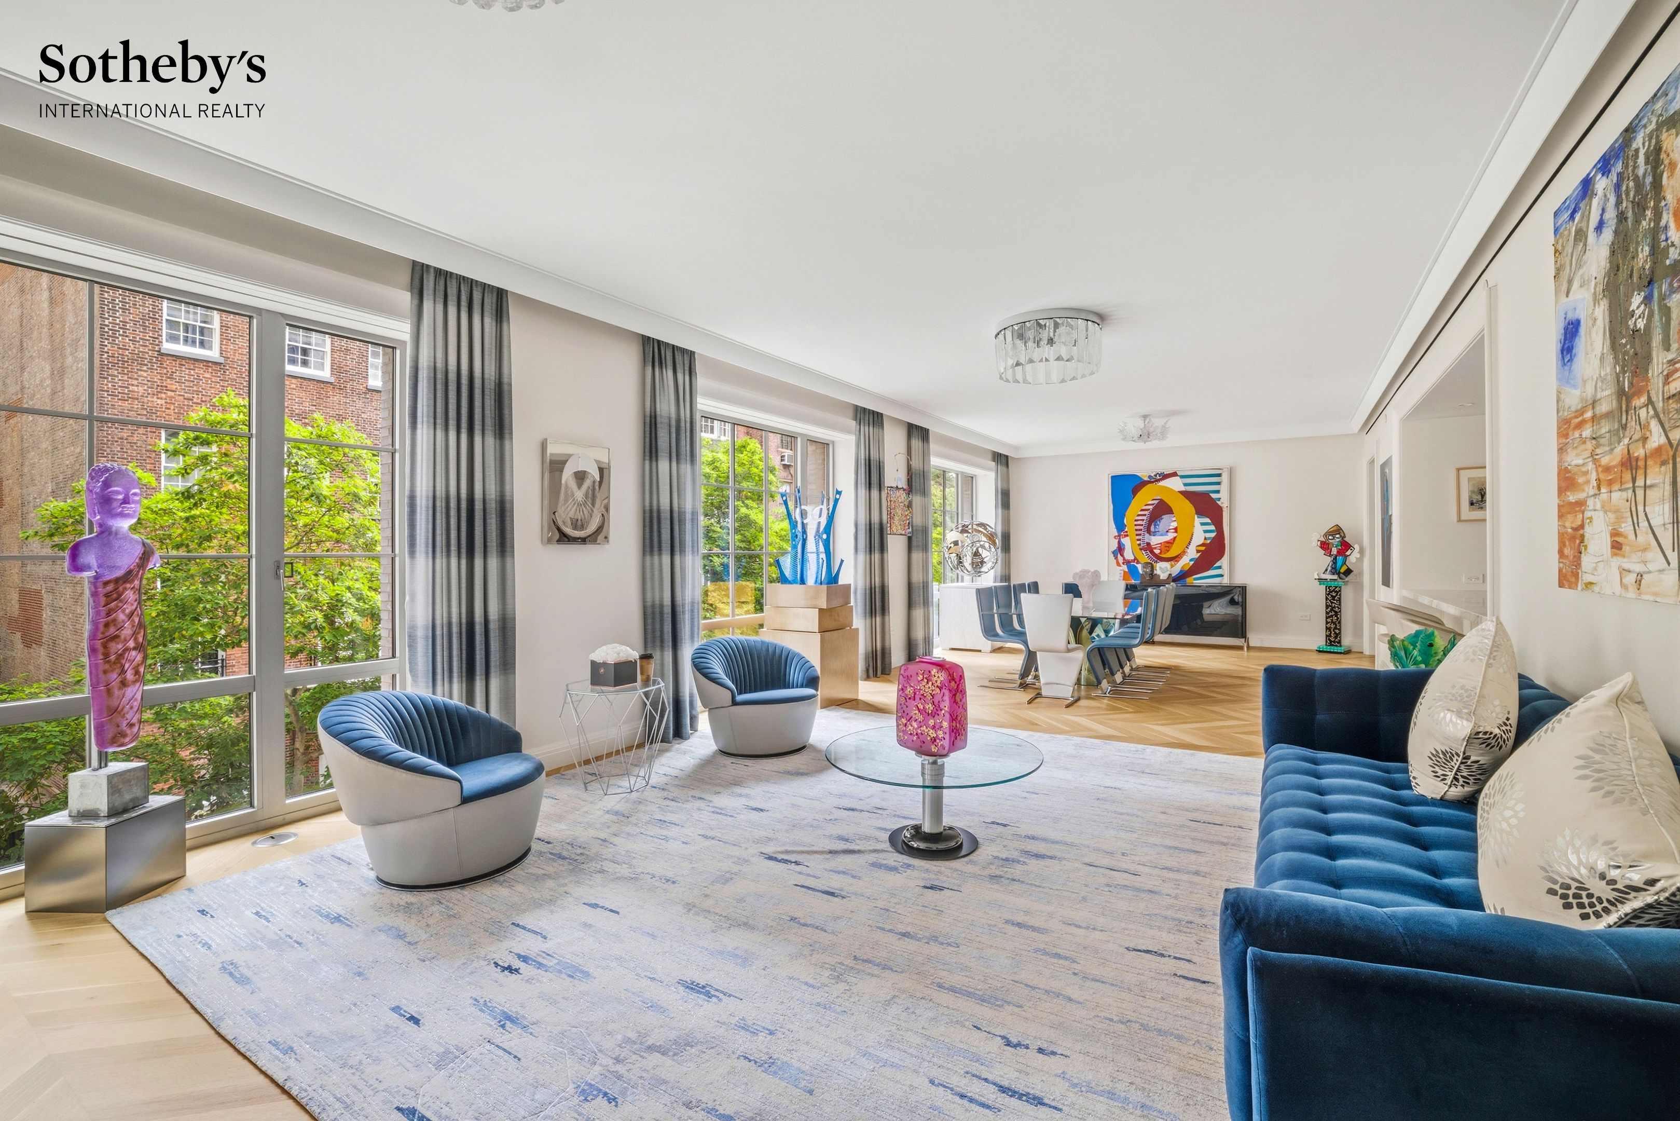
Bright living and dining room with blue seating, floor-to-ceiling windows, and colorful contemporary art.
Living and dining room with blue chairs, colorful artwork, herringbone floors, and large windows.
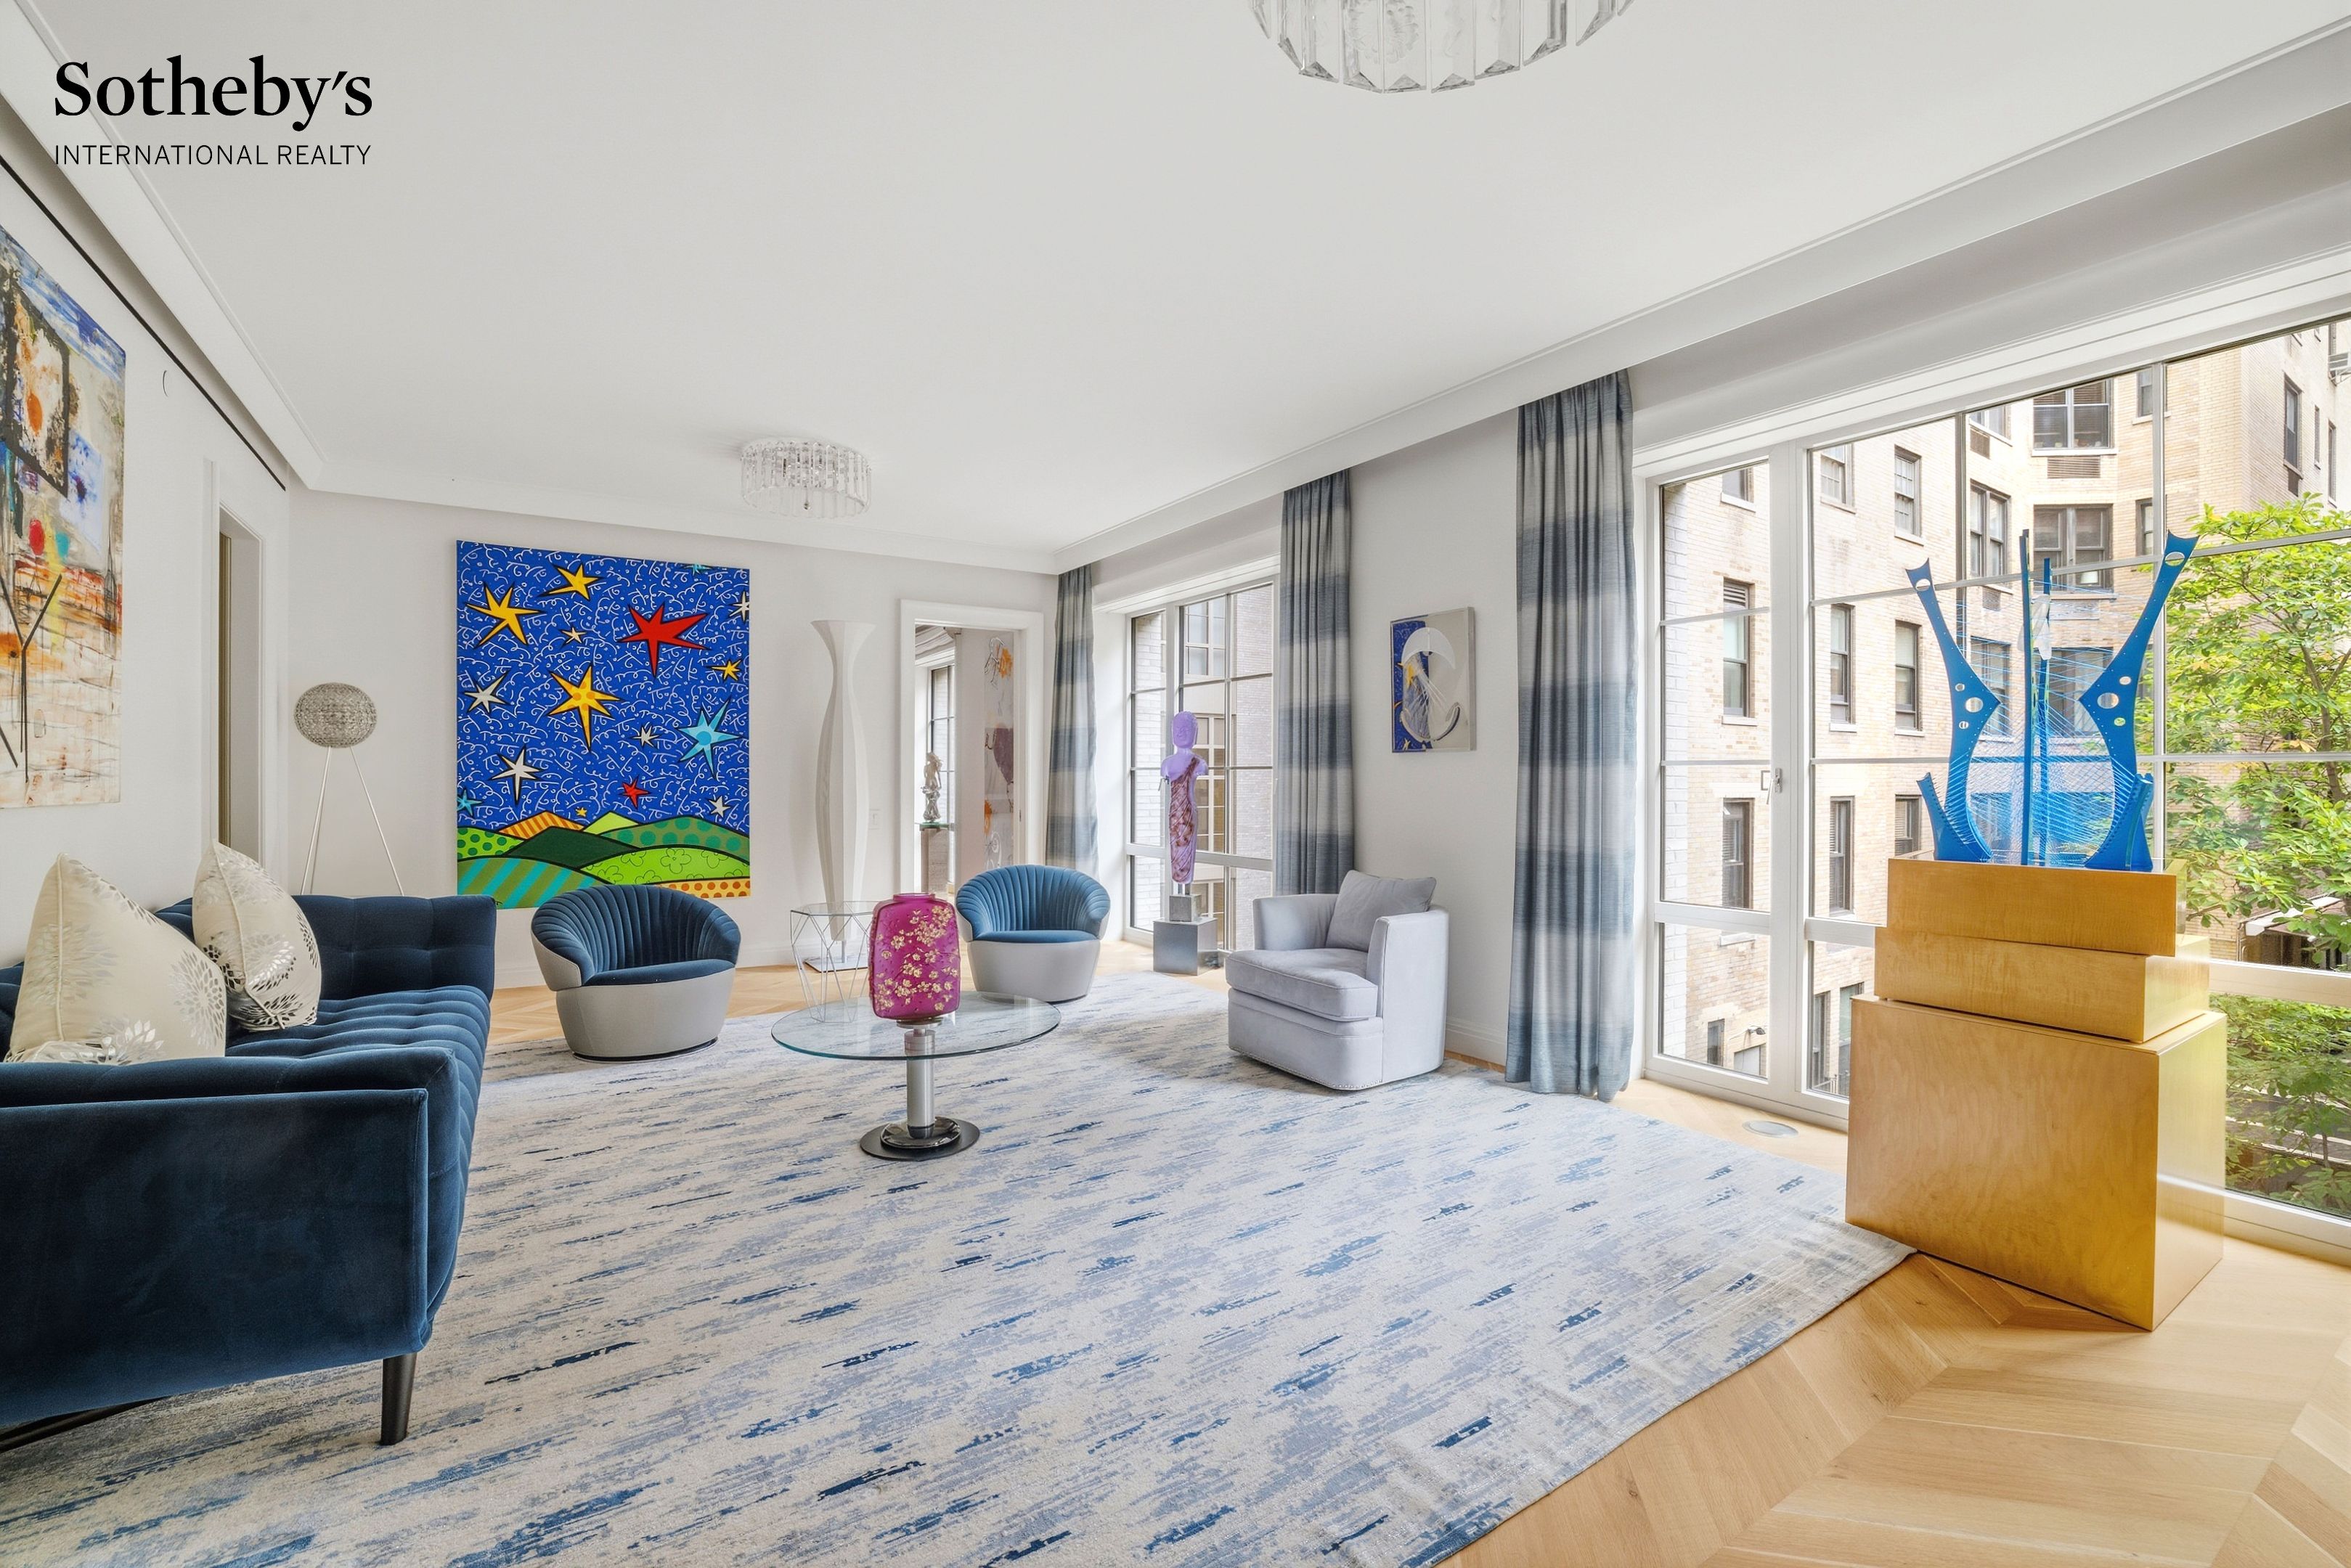
Living room with blue velvet seating, colorful artwork, and large windows overlooking a leafy courtyard.
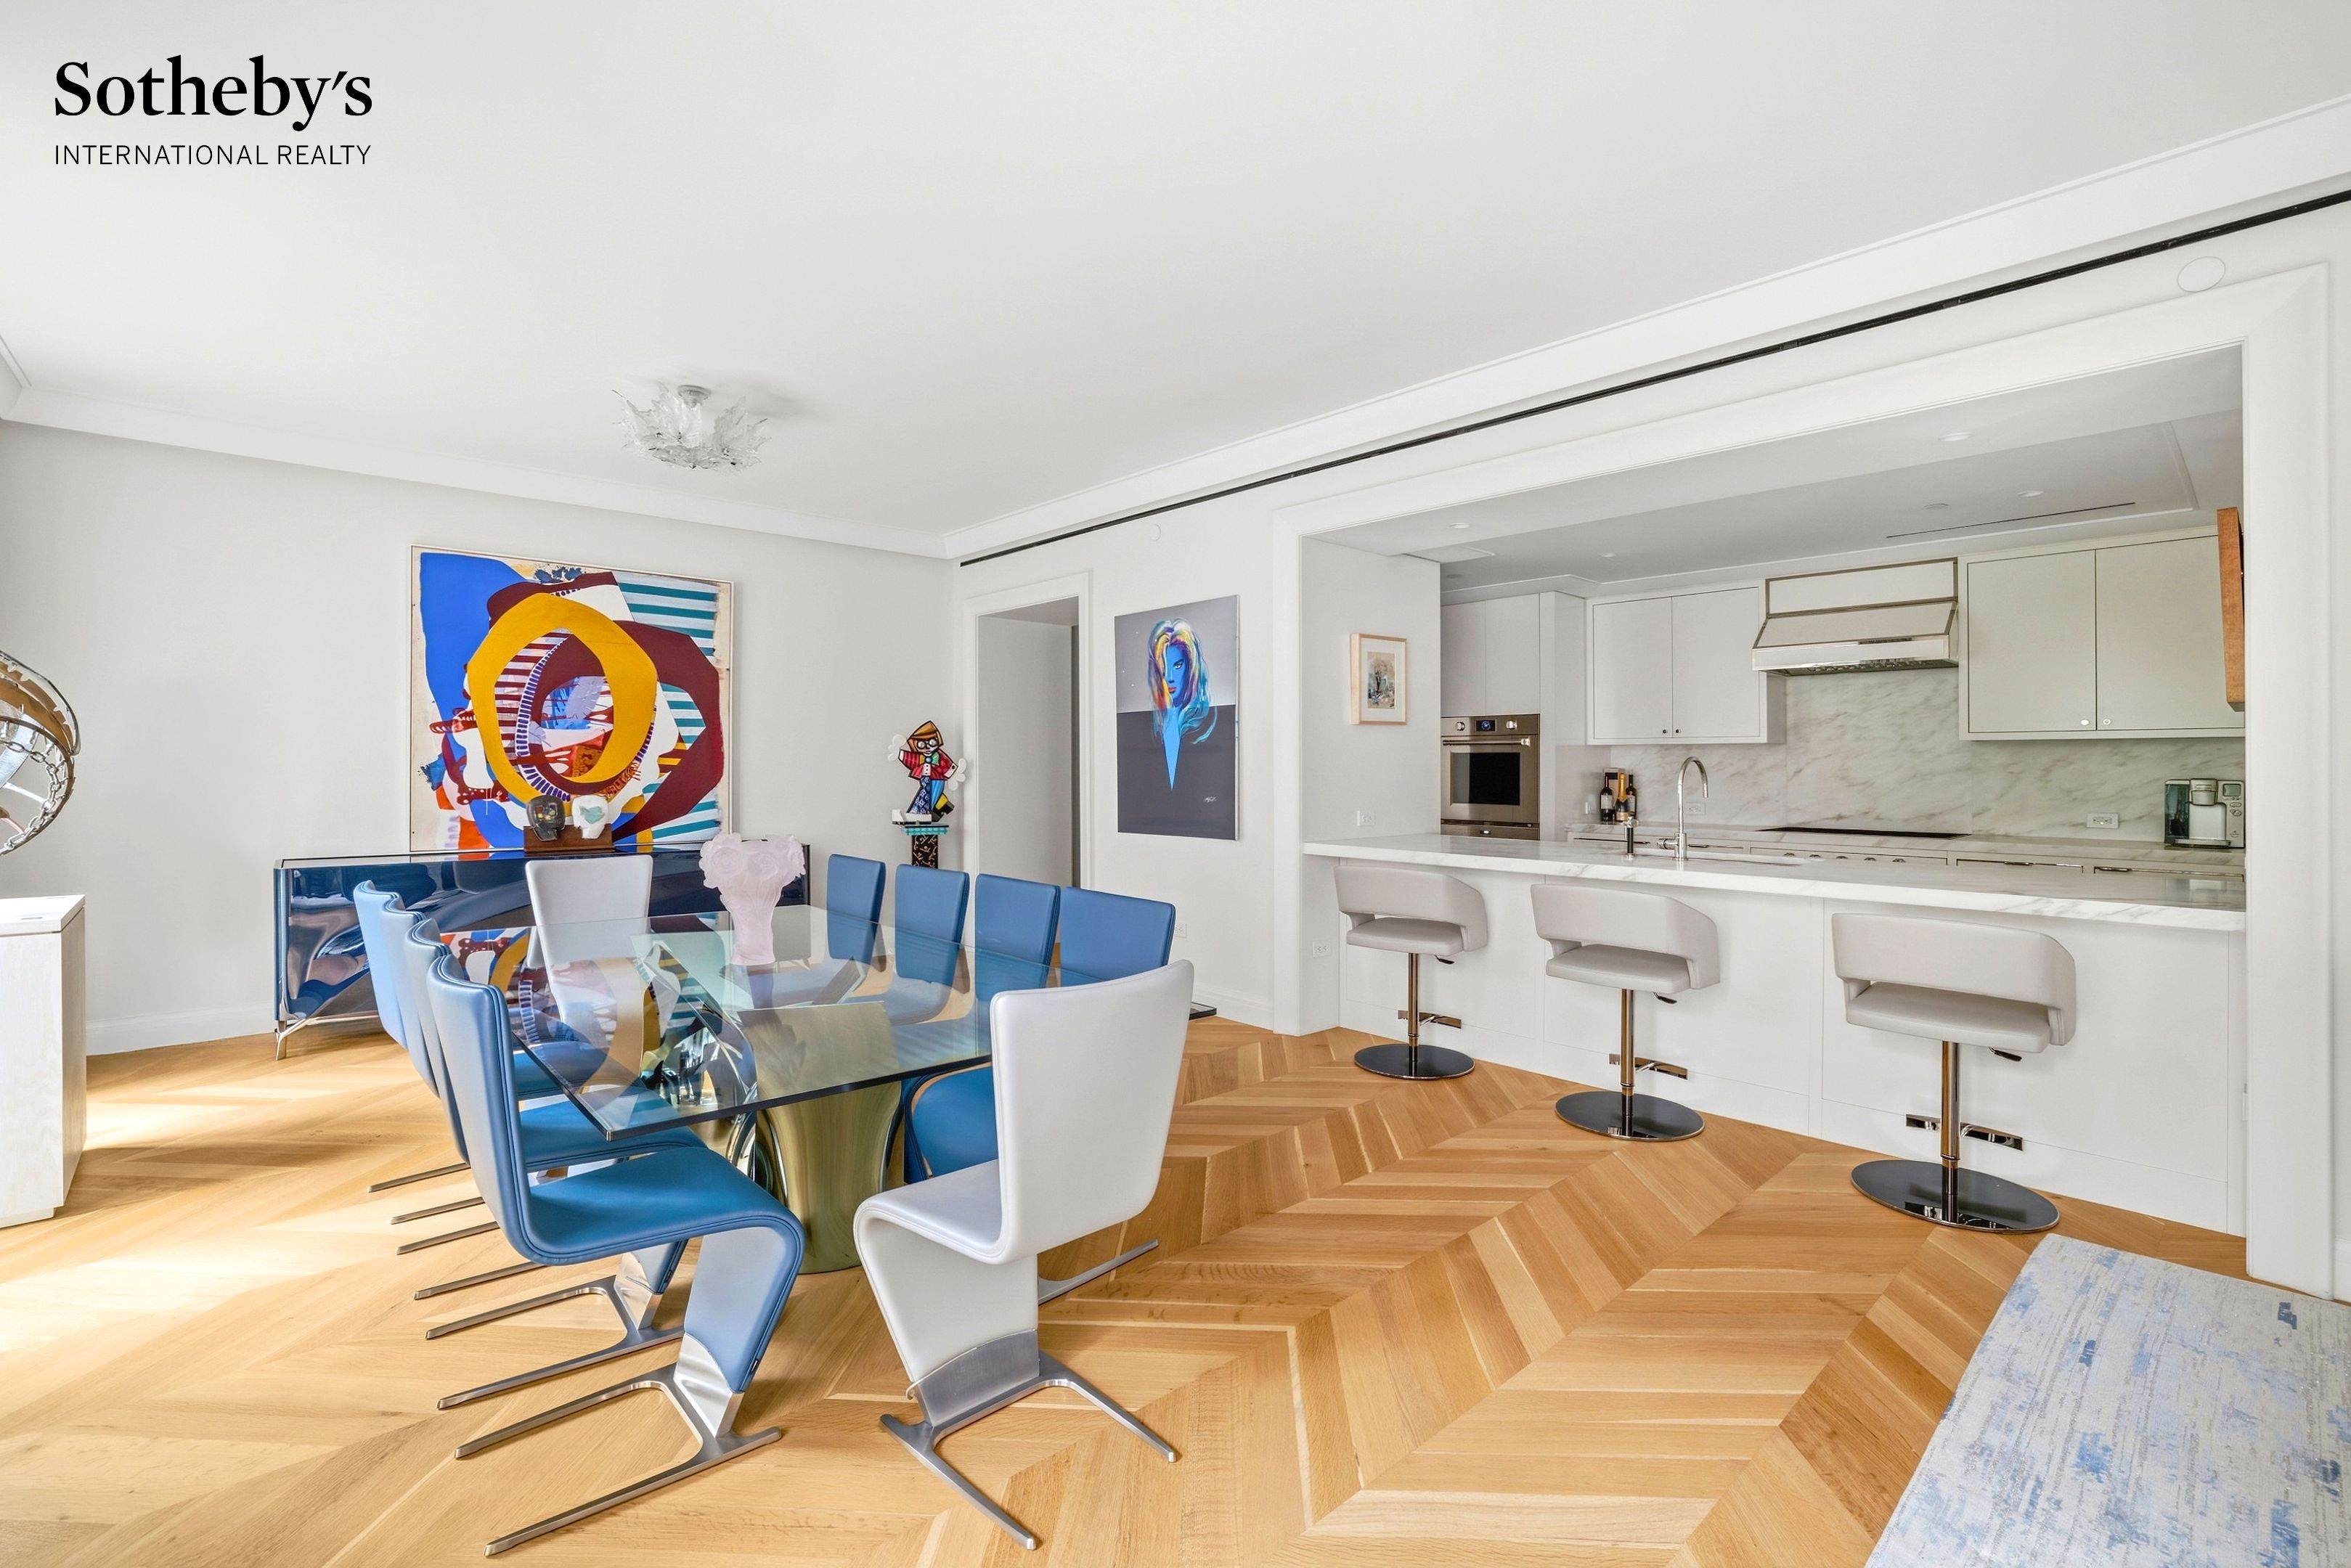
Open-plan dining room and kitchen with blue chairs, a marble backsplash, and herringbone wood floors.
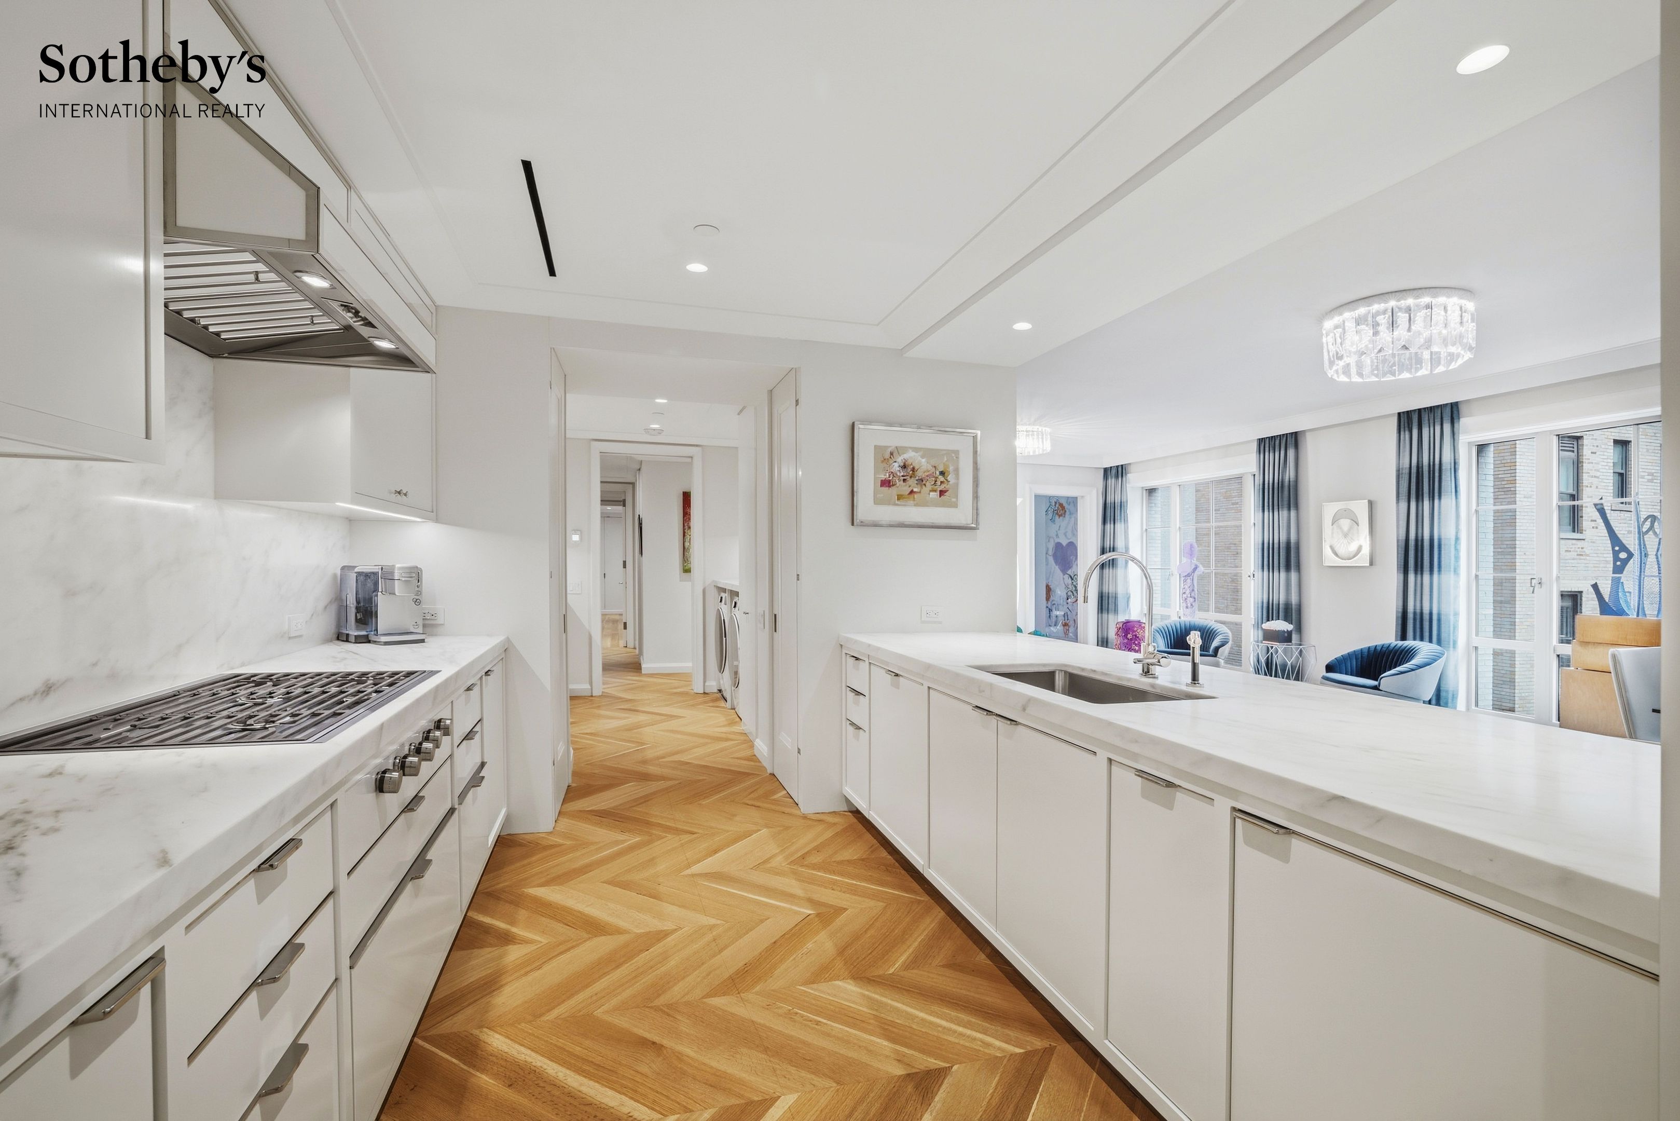
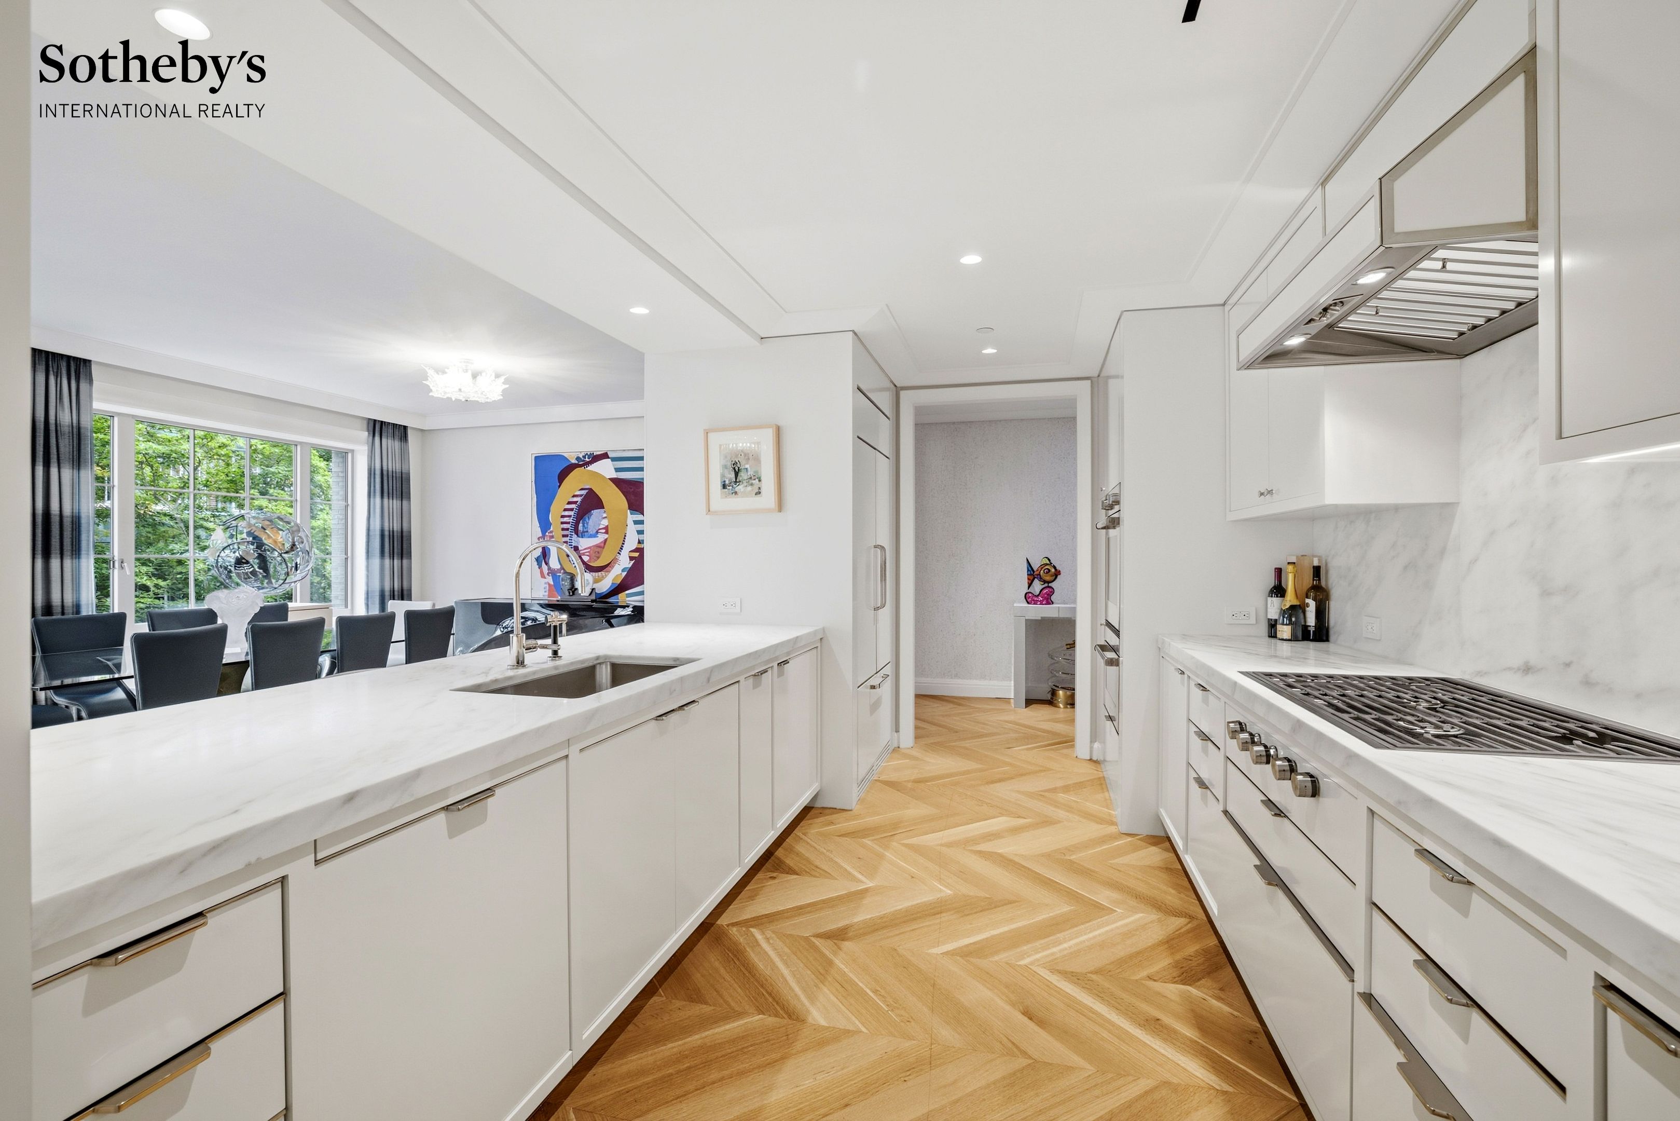
Bright white kitchen with marble counters, a large island, and herringbone wood floors.
White marble kitchen with a long island, gas range, herringbone floors, and adjoining dining area.
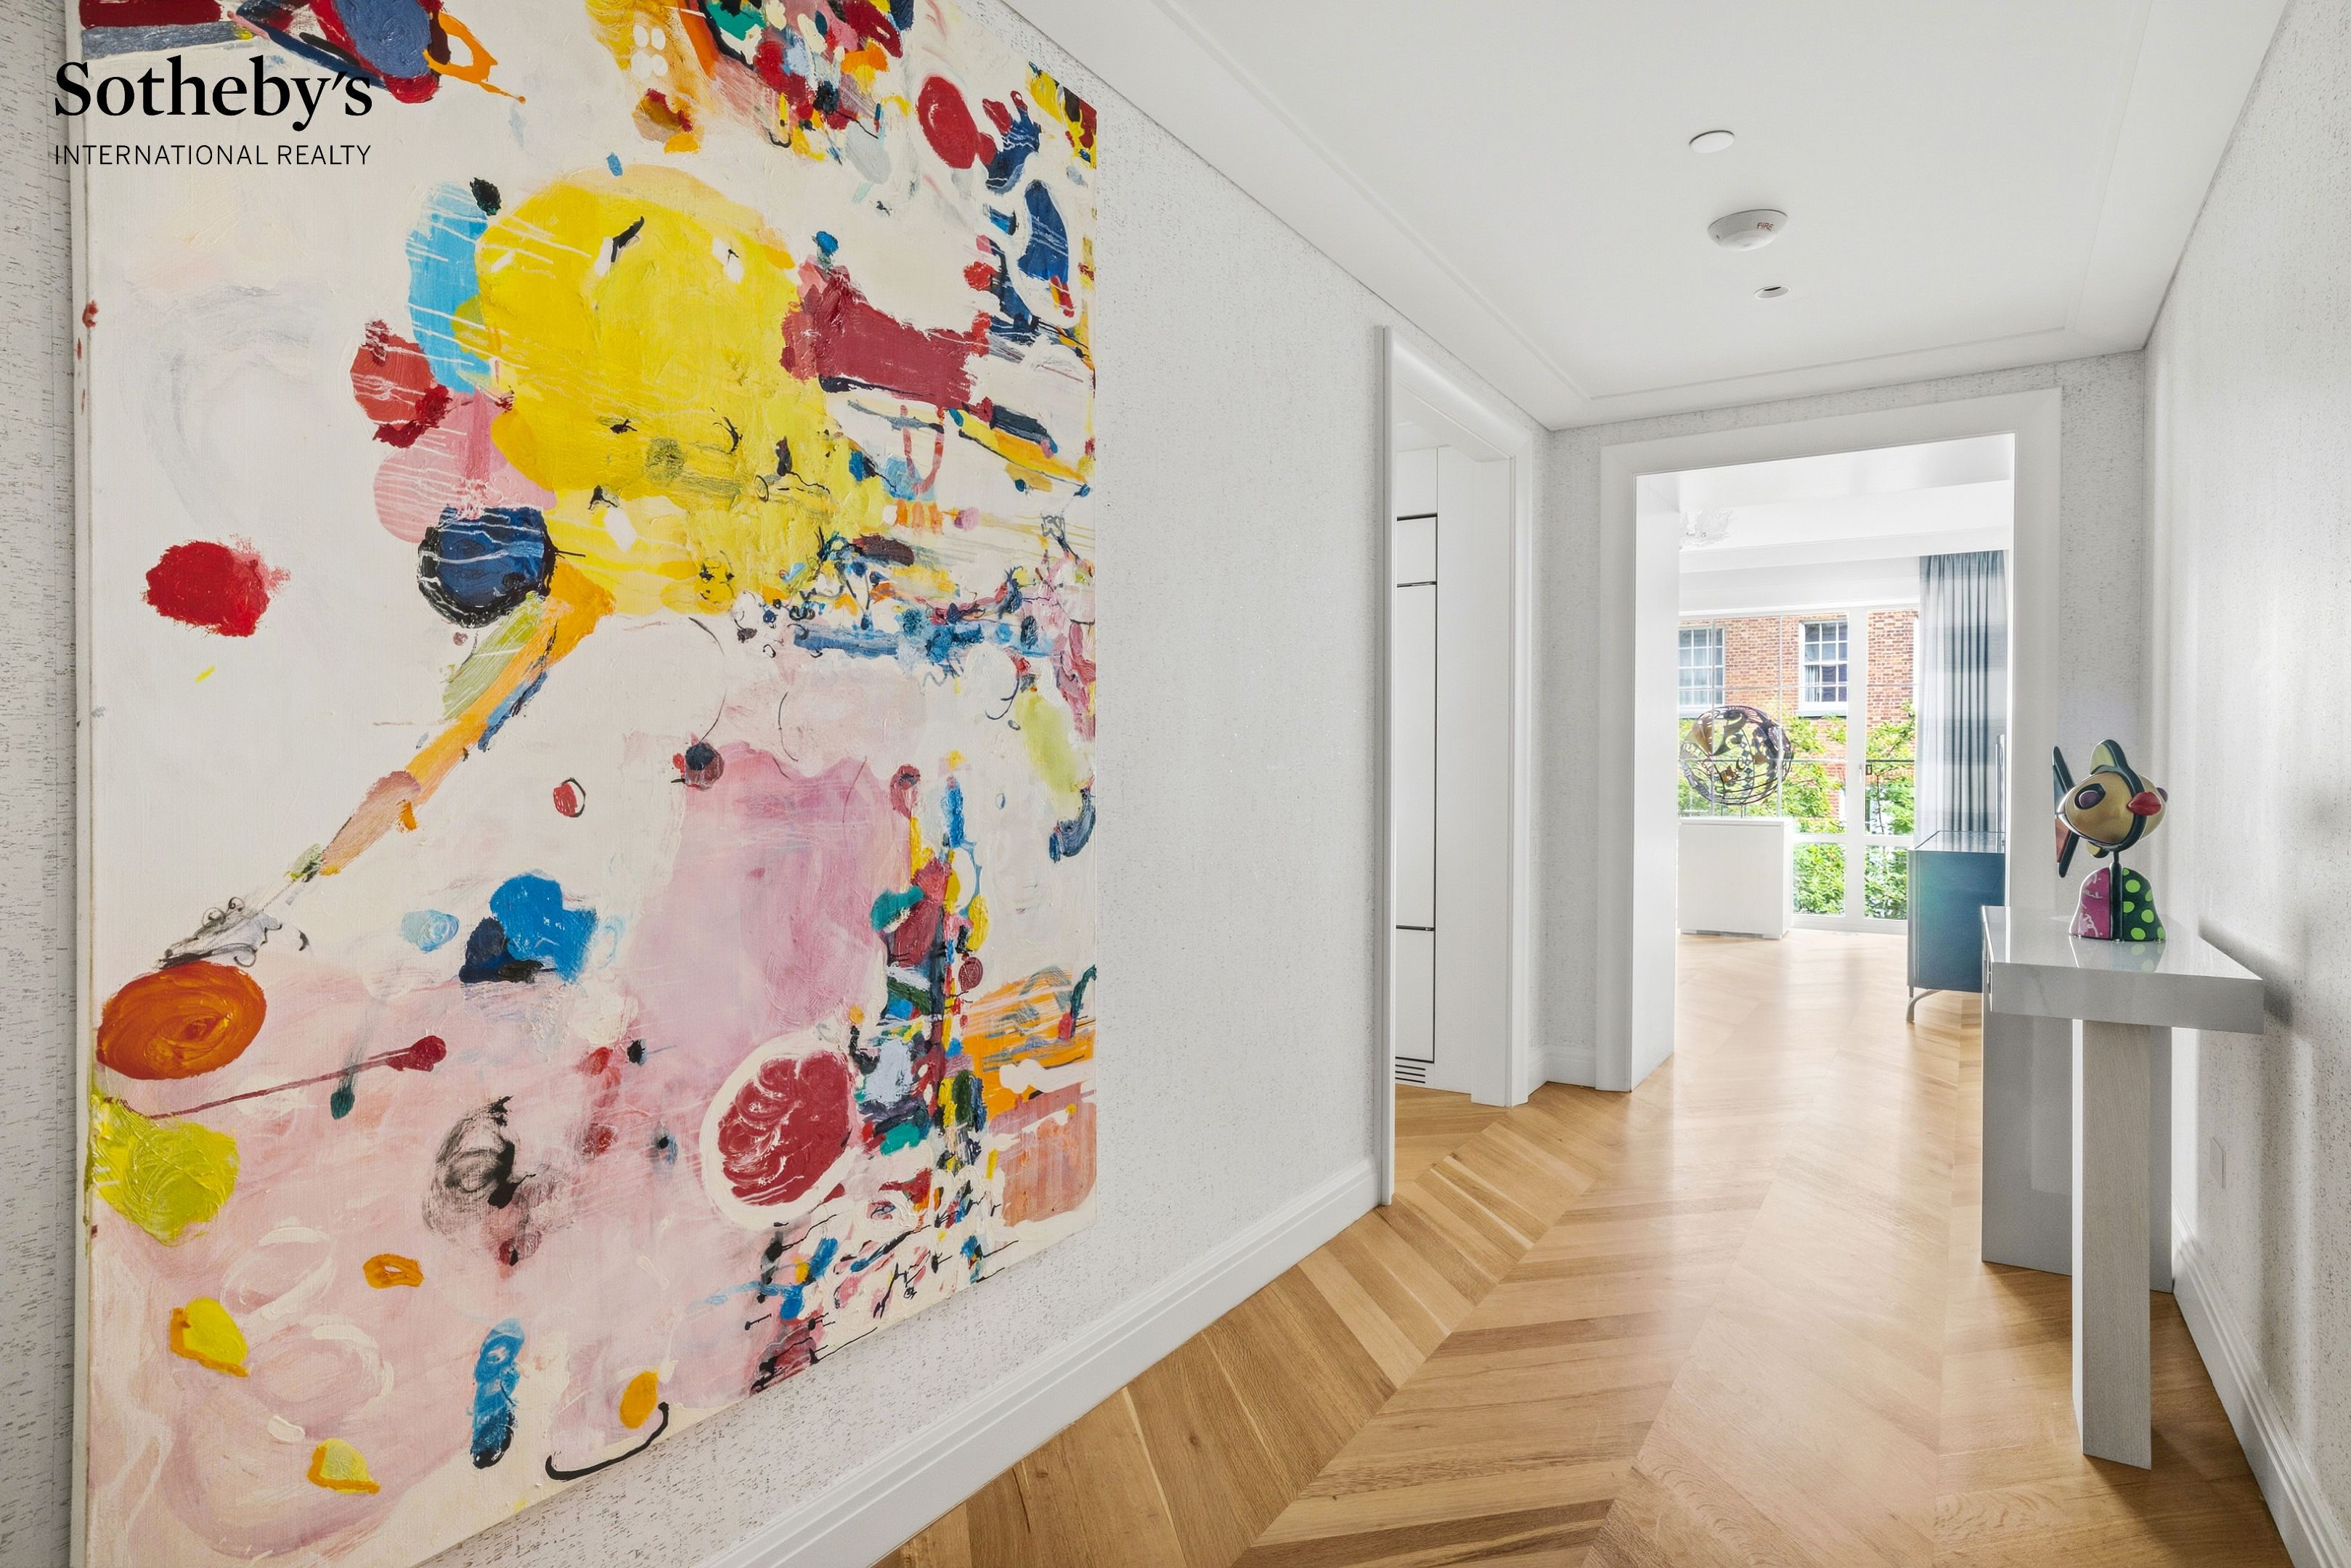
Apartment hallway with a large colorful abstract painting, chevron wood flooring, and sculptural objects.
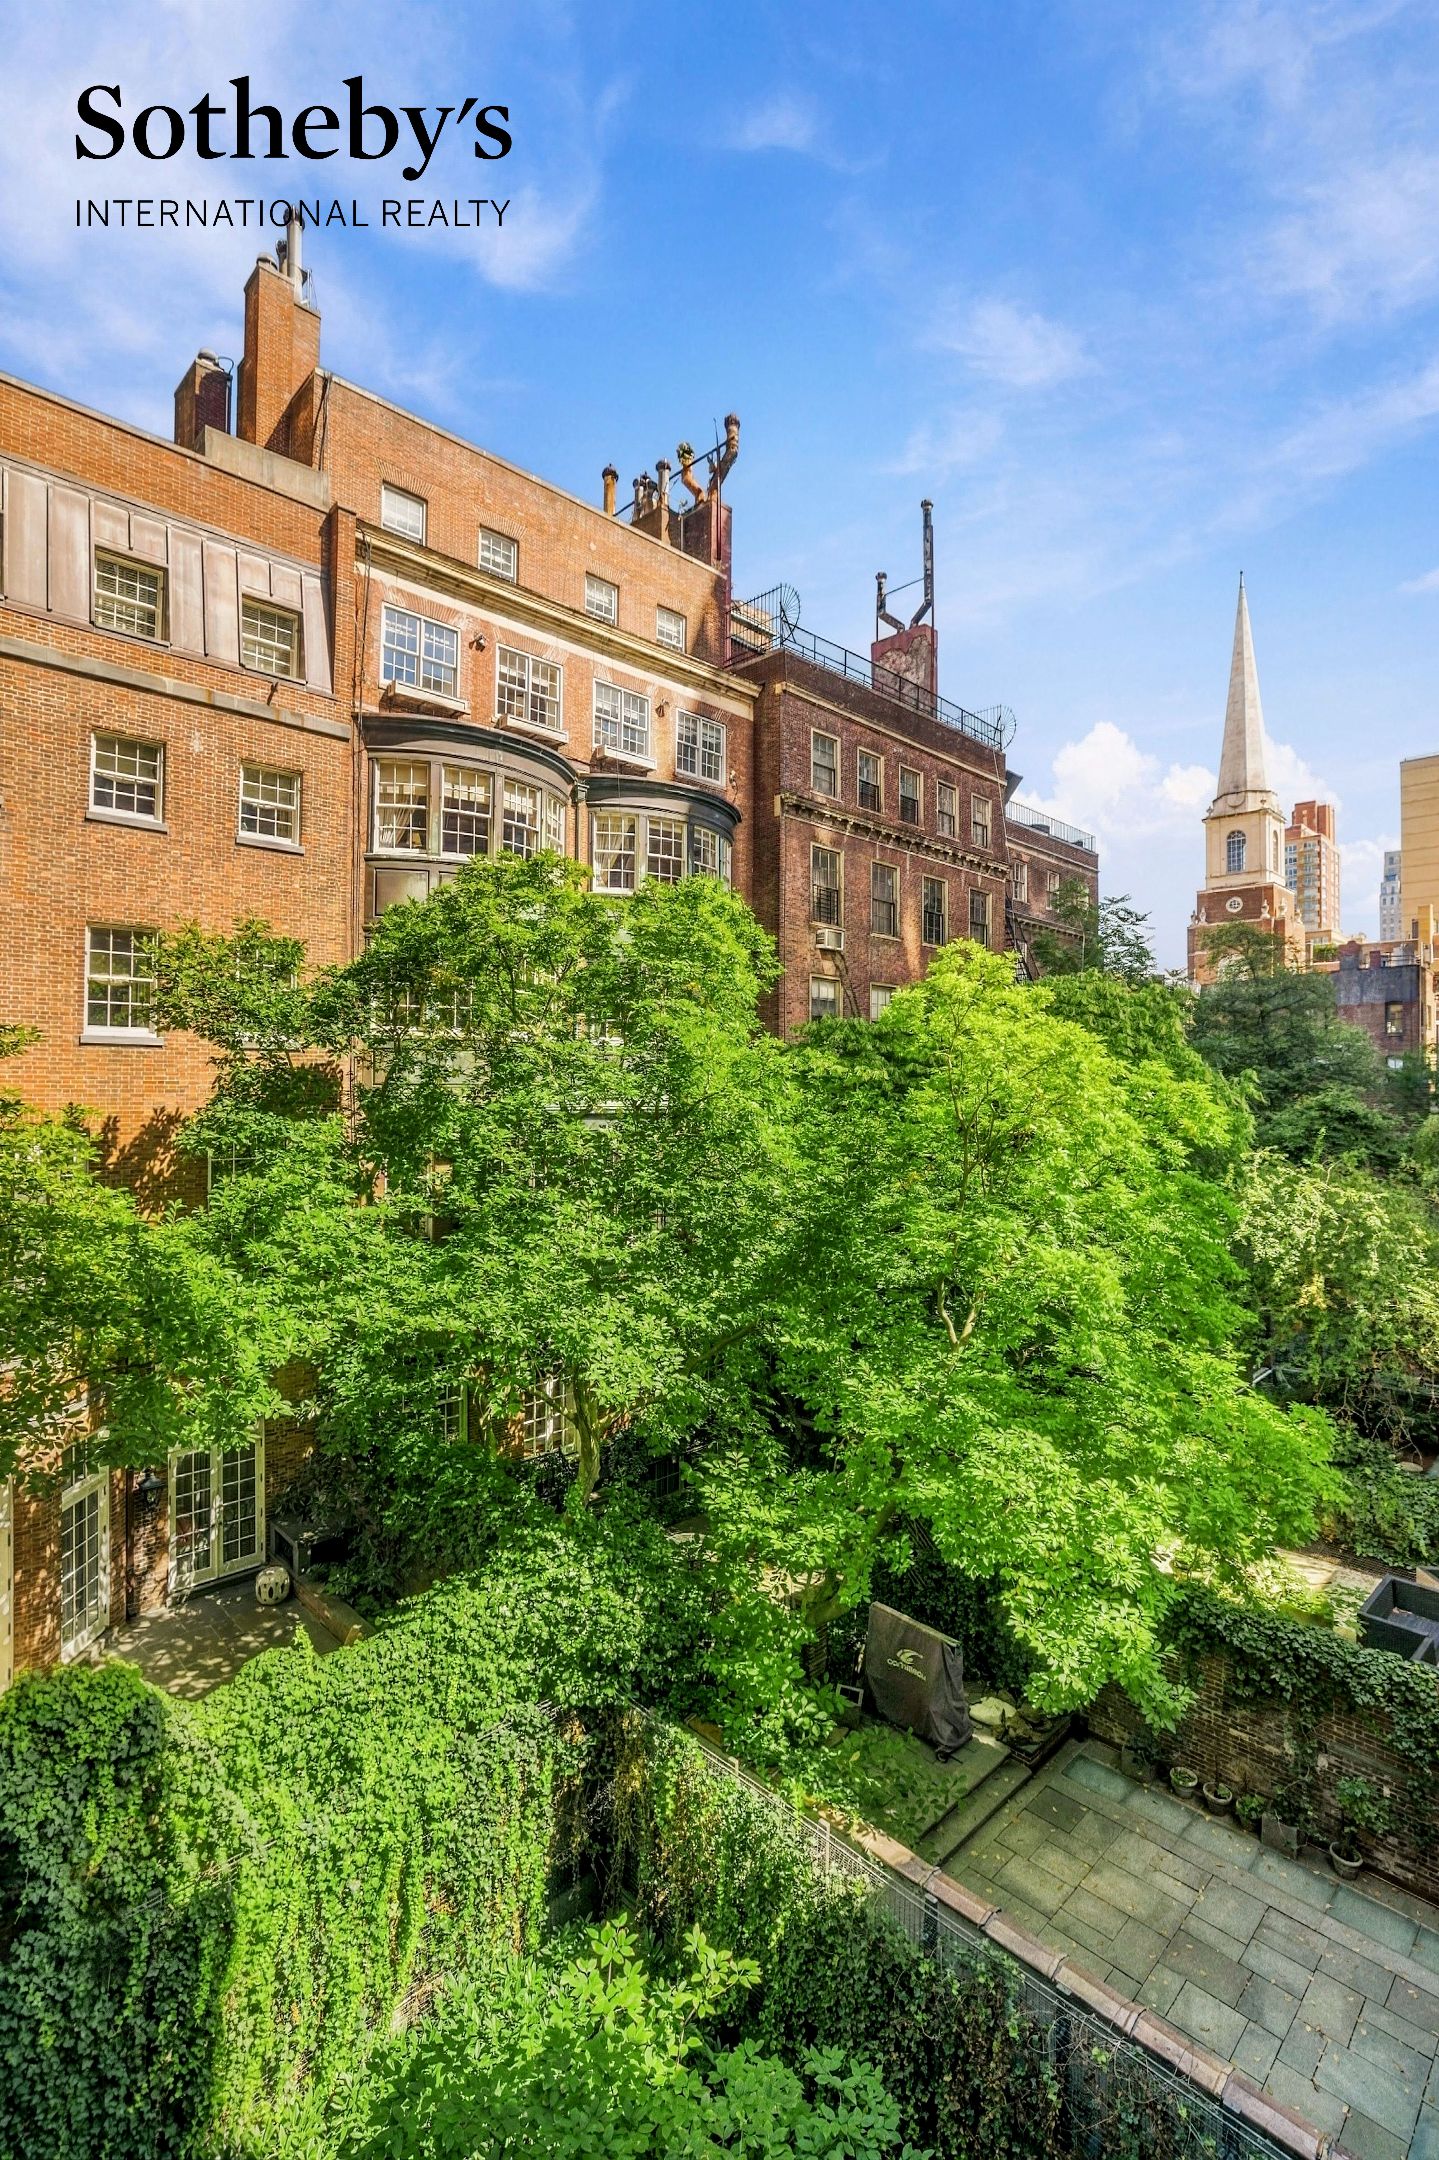
Leafy courtyard garden between brick apartment buildings, with a church spire beyond.
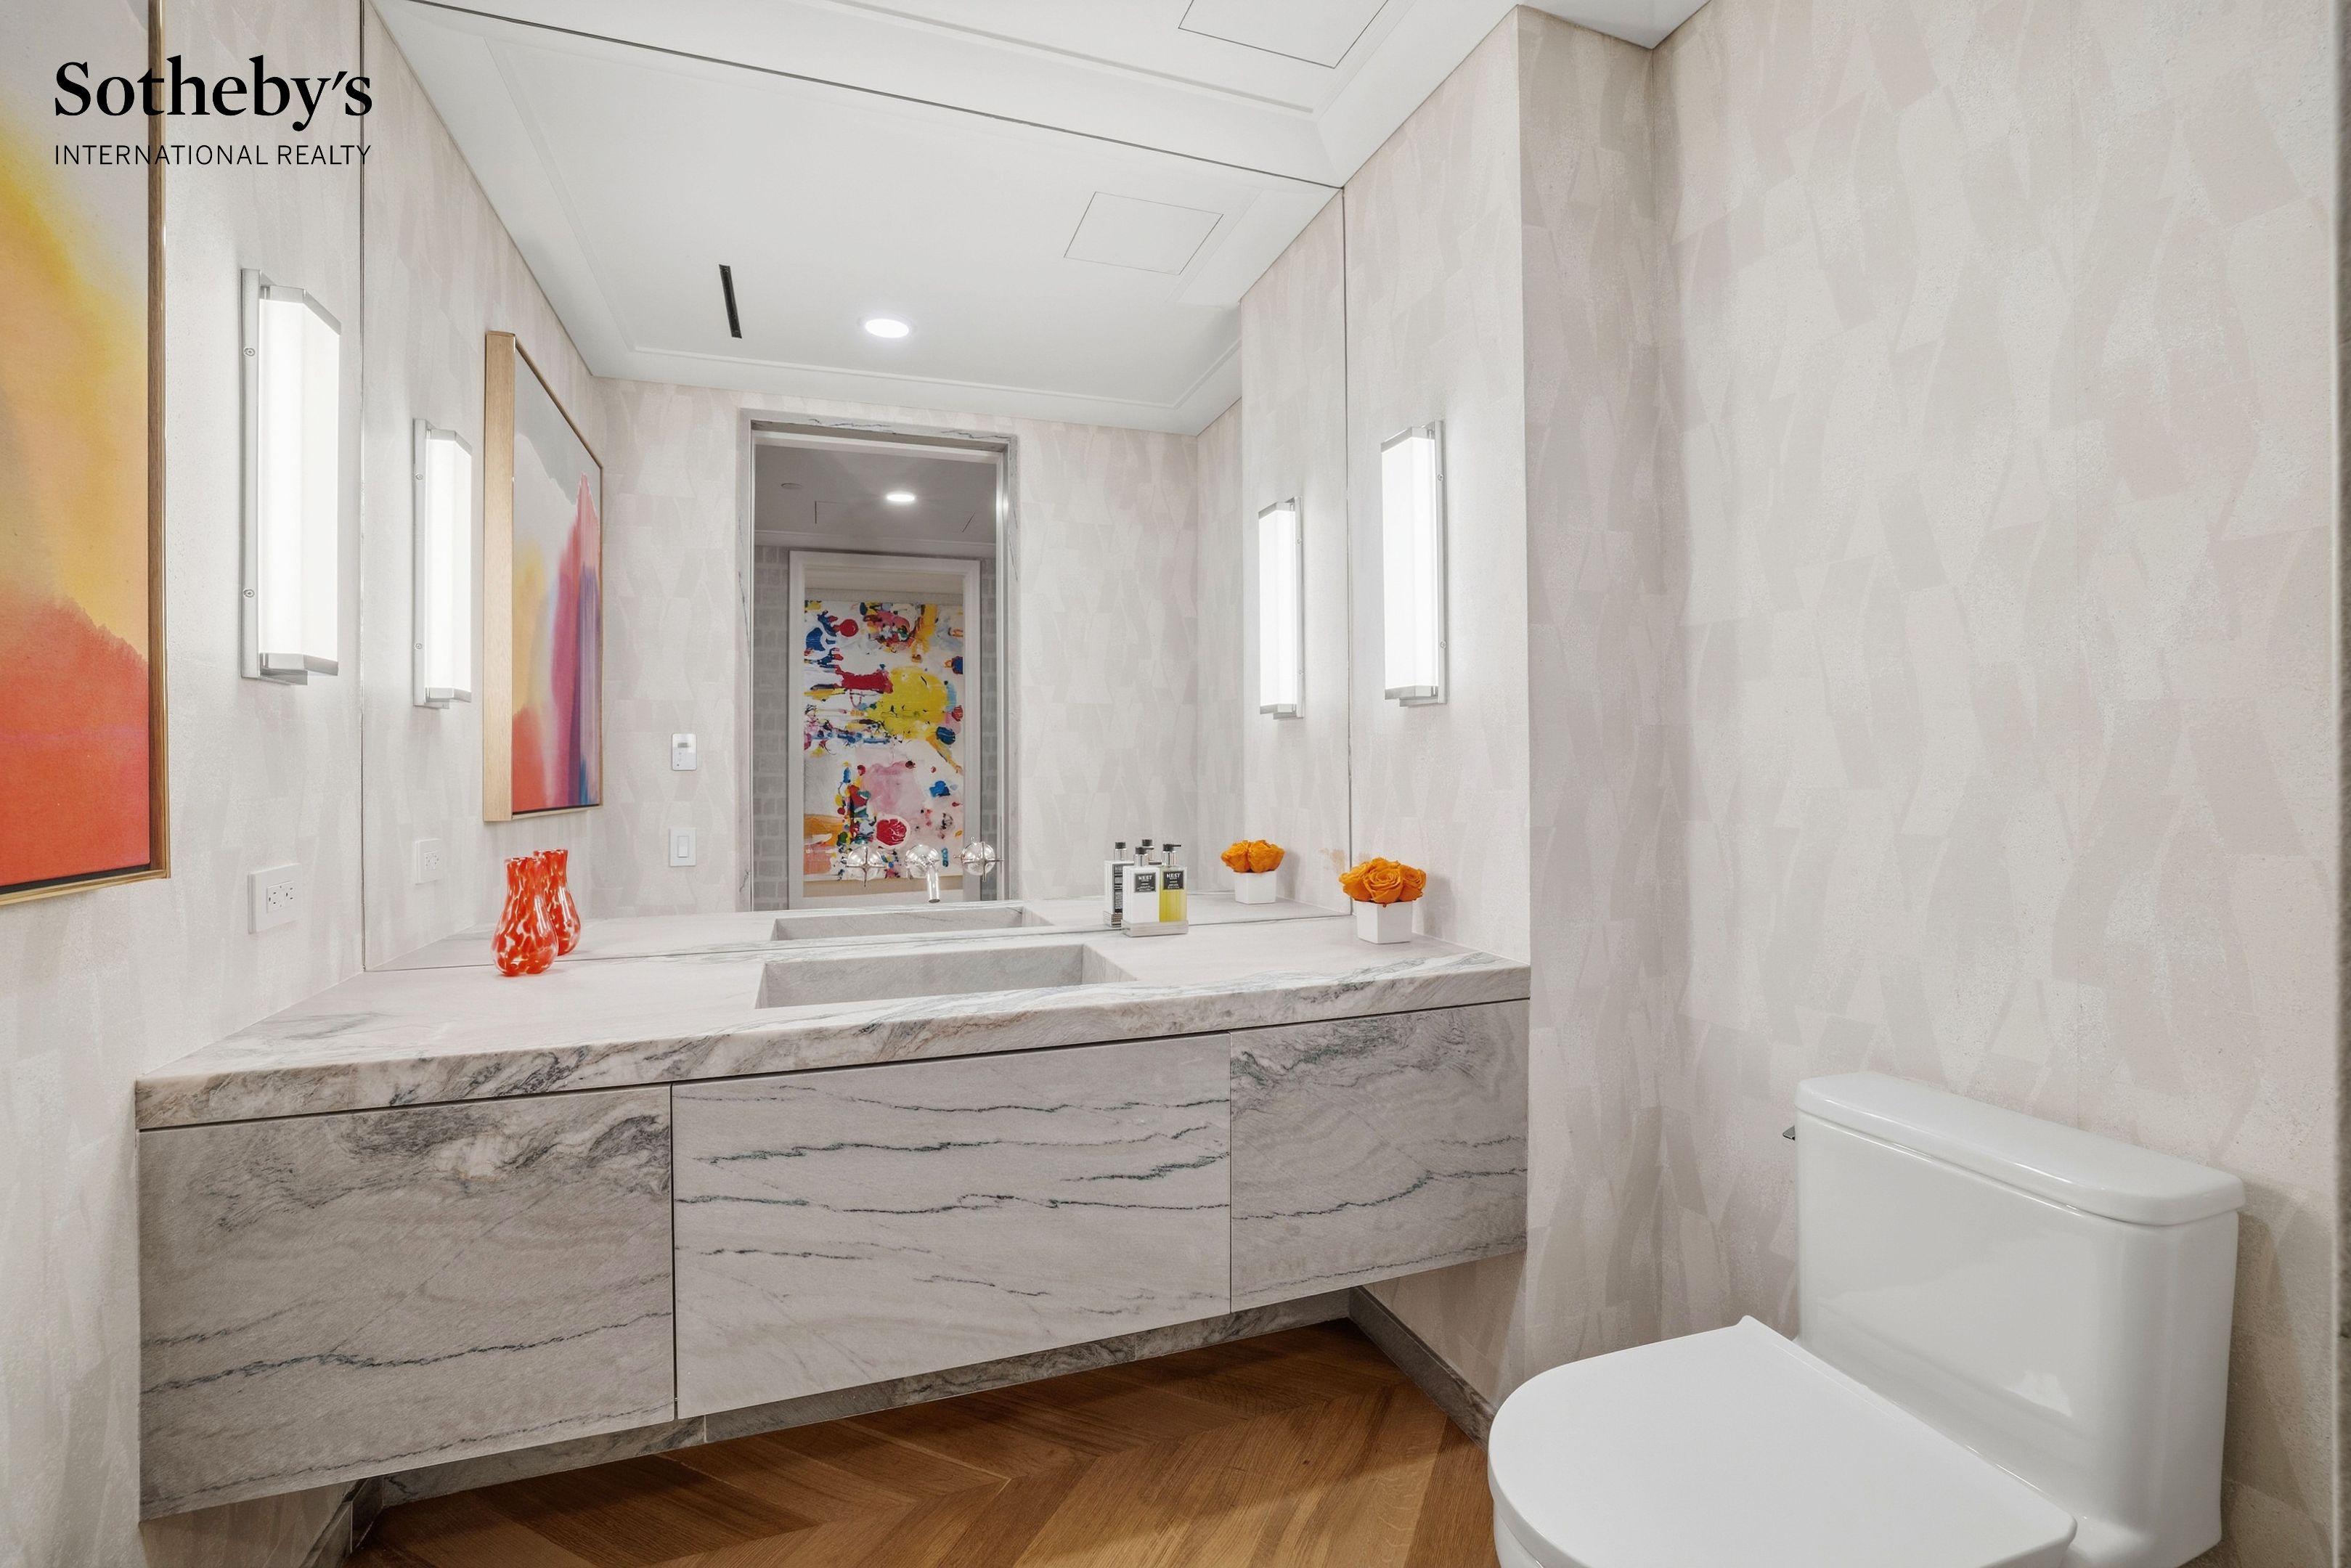
Bathroom with a floating veined-stone vanity, integrated sink, and abstract artwork.
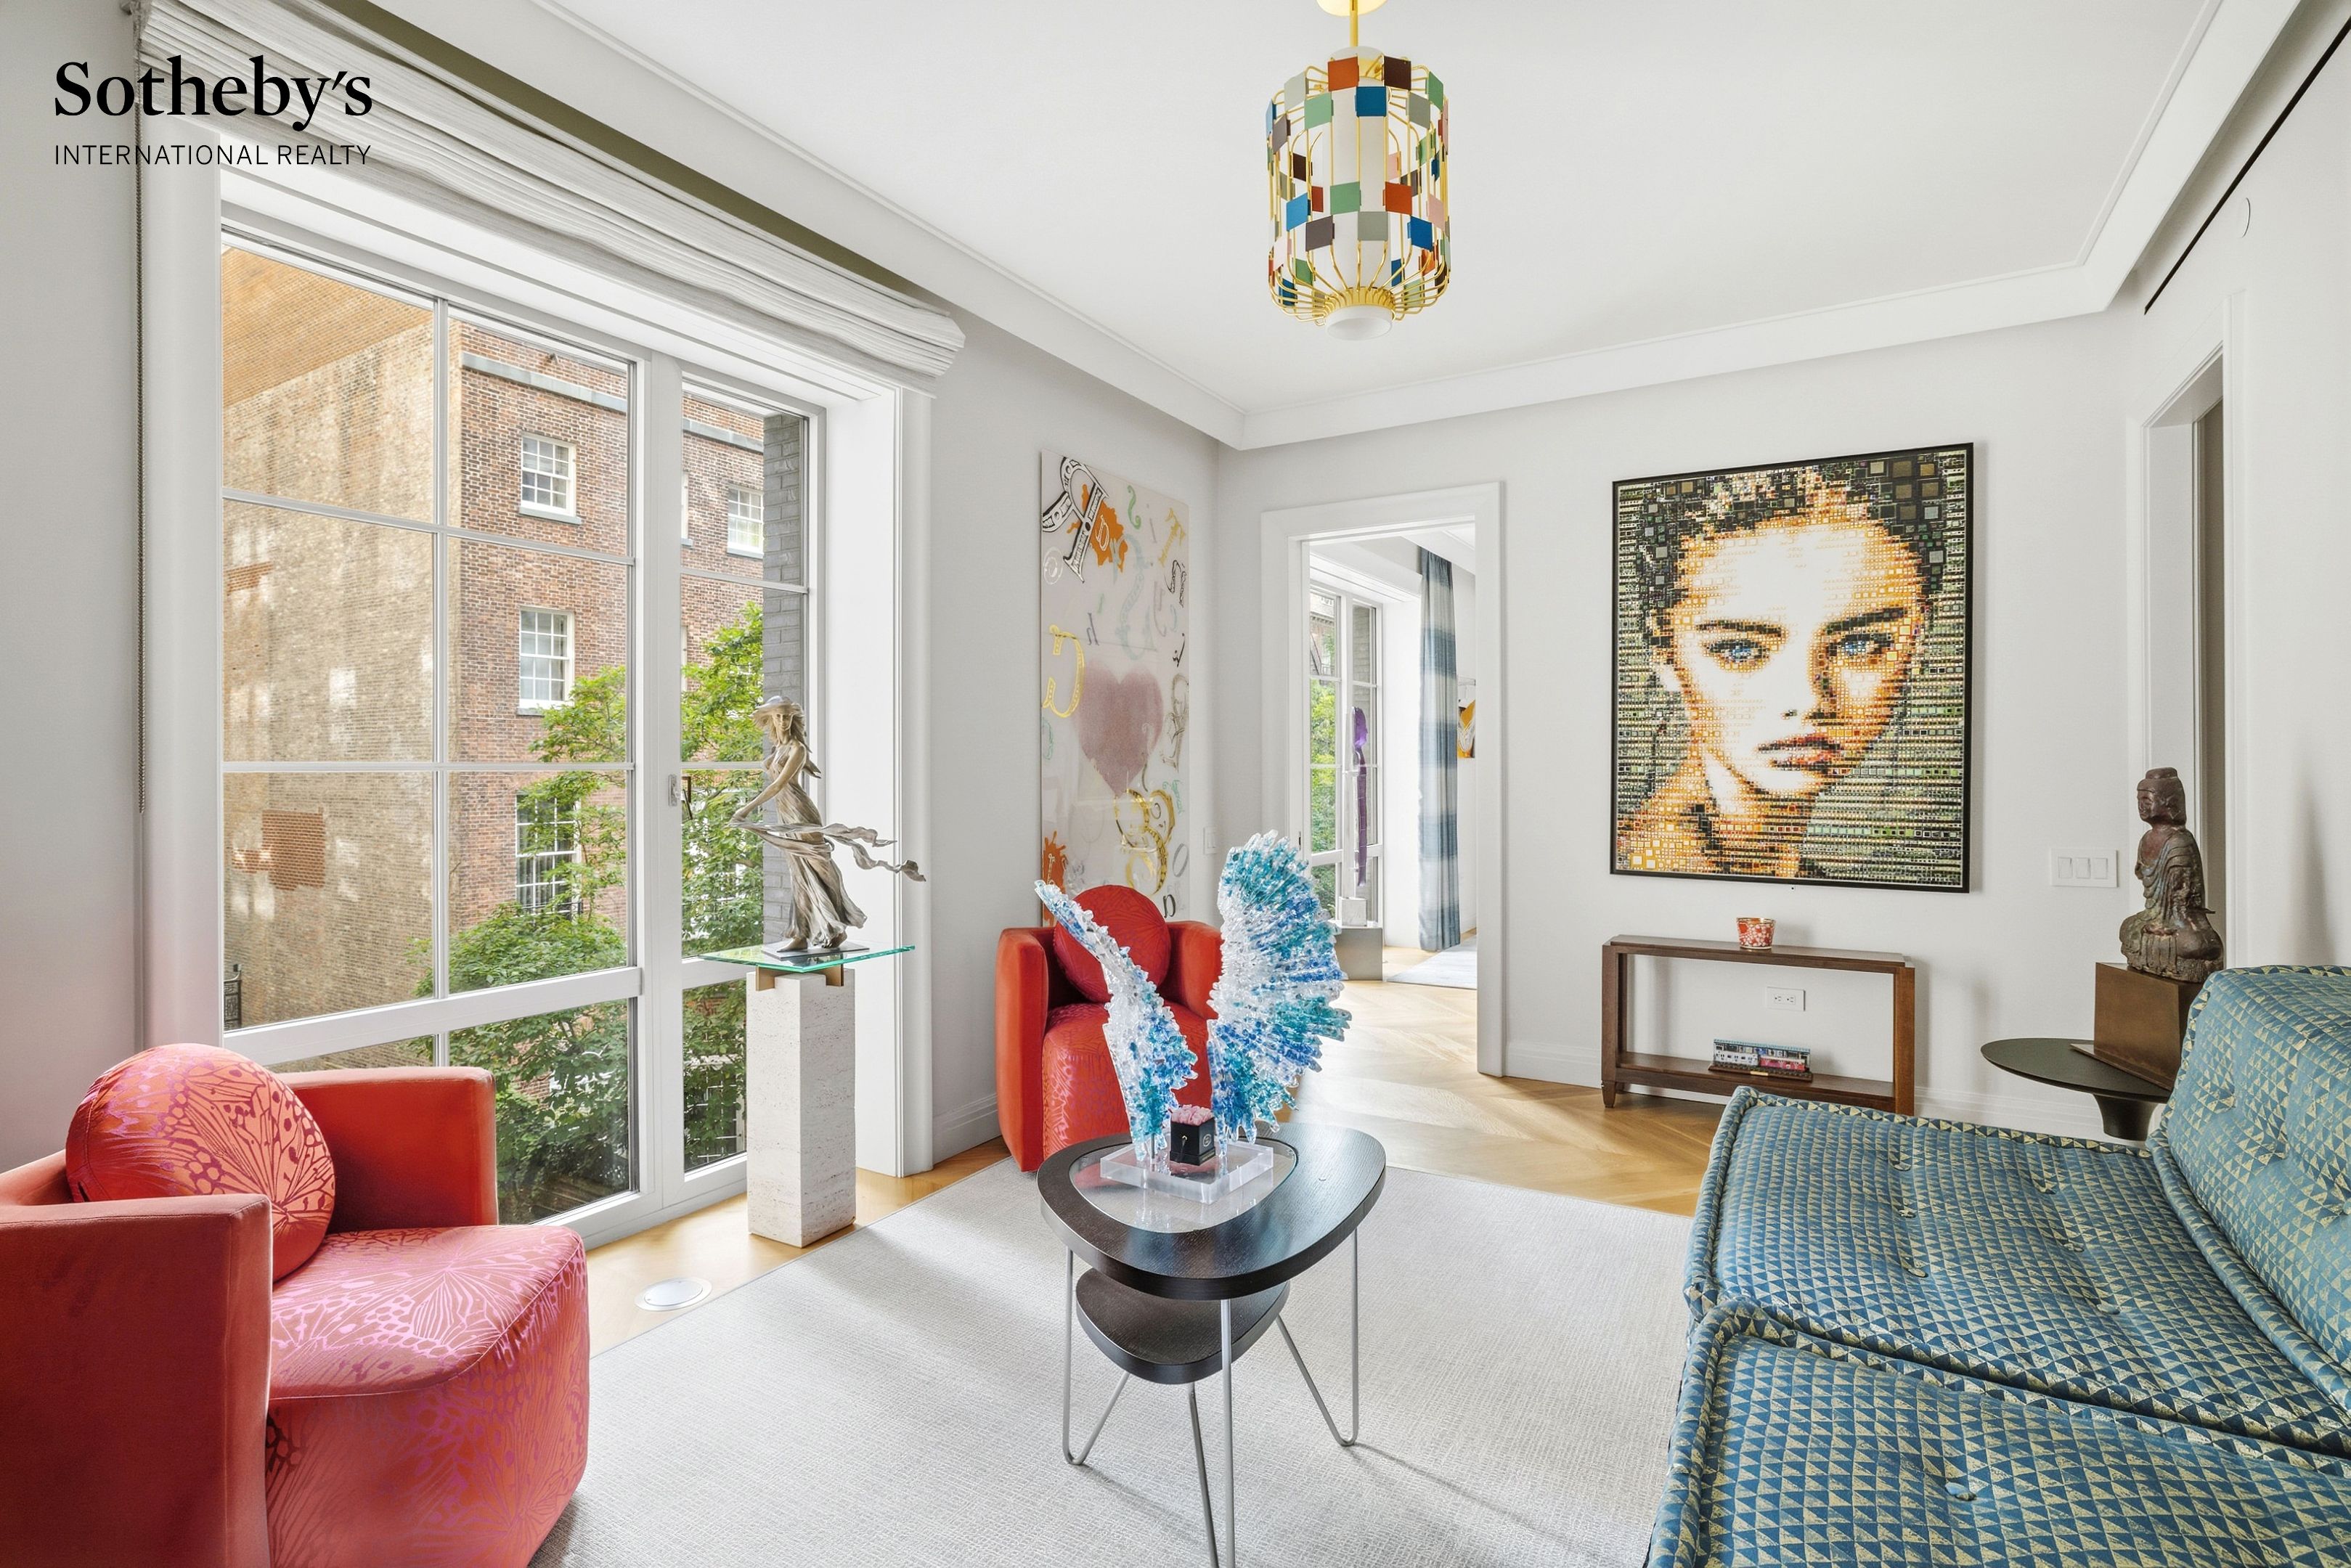
Living room with large windows, colorful accent chairs, a blue patterned sofa, and contemporary artwork.
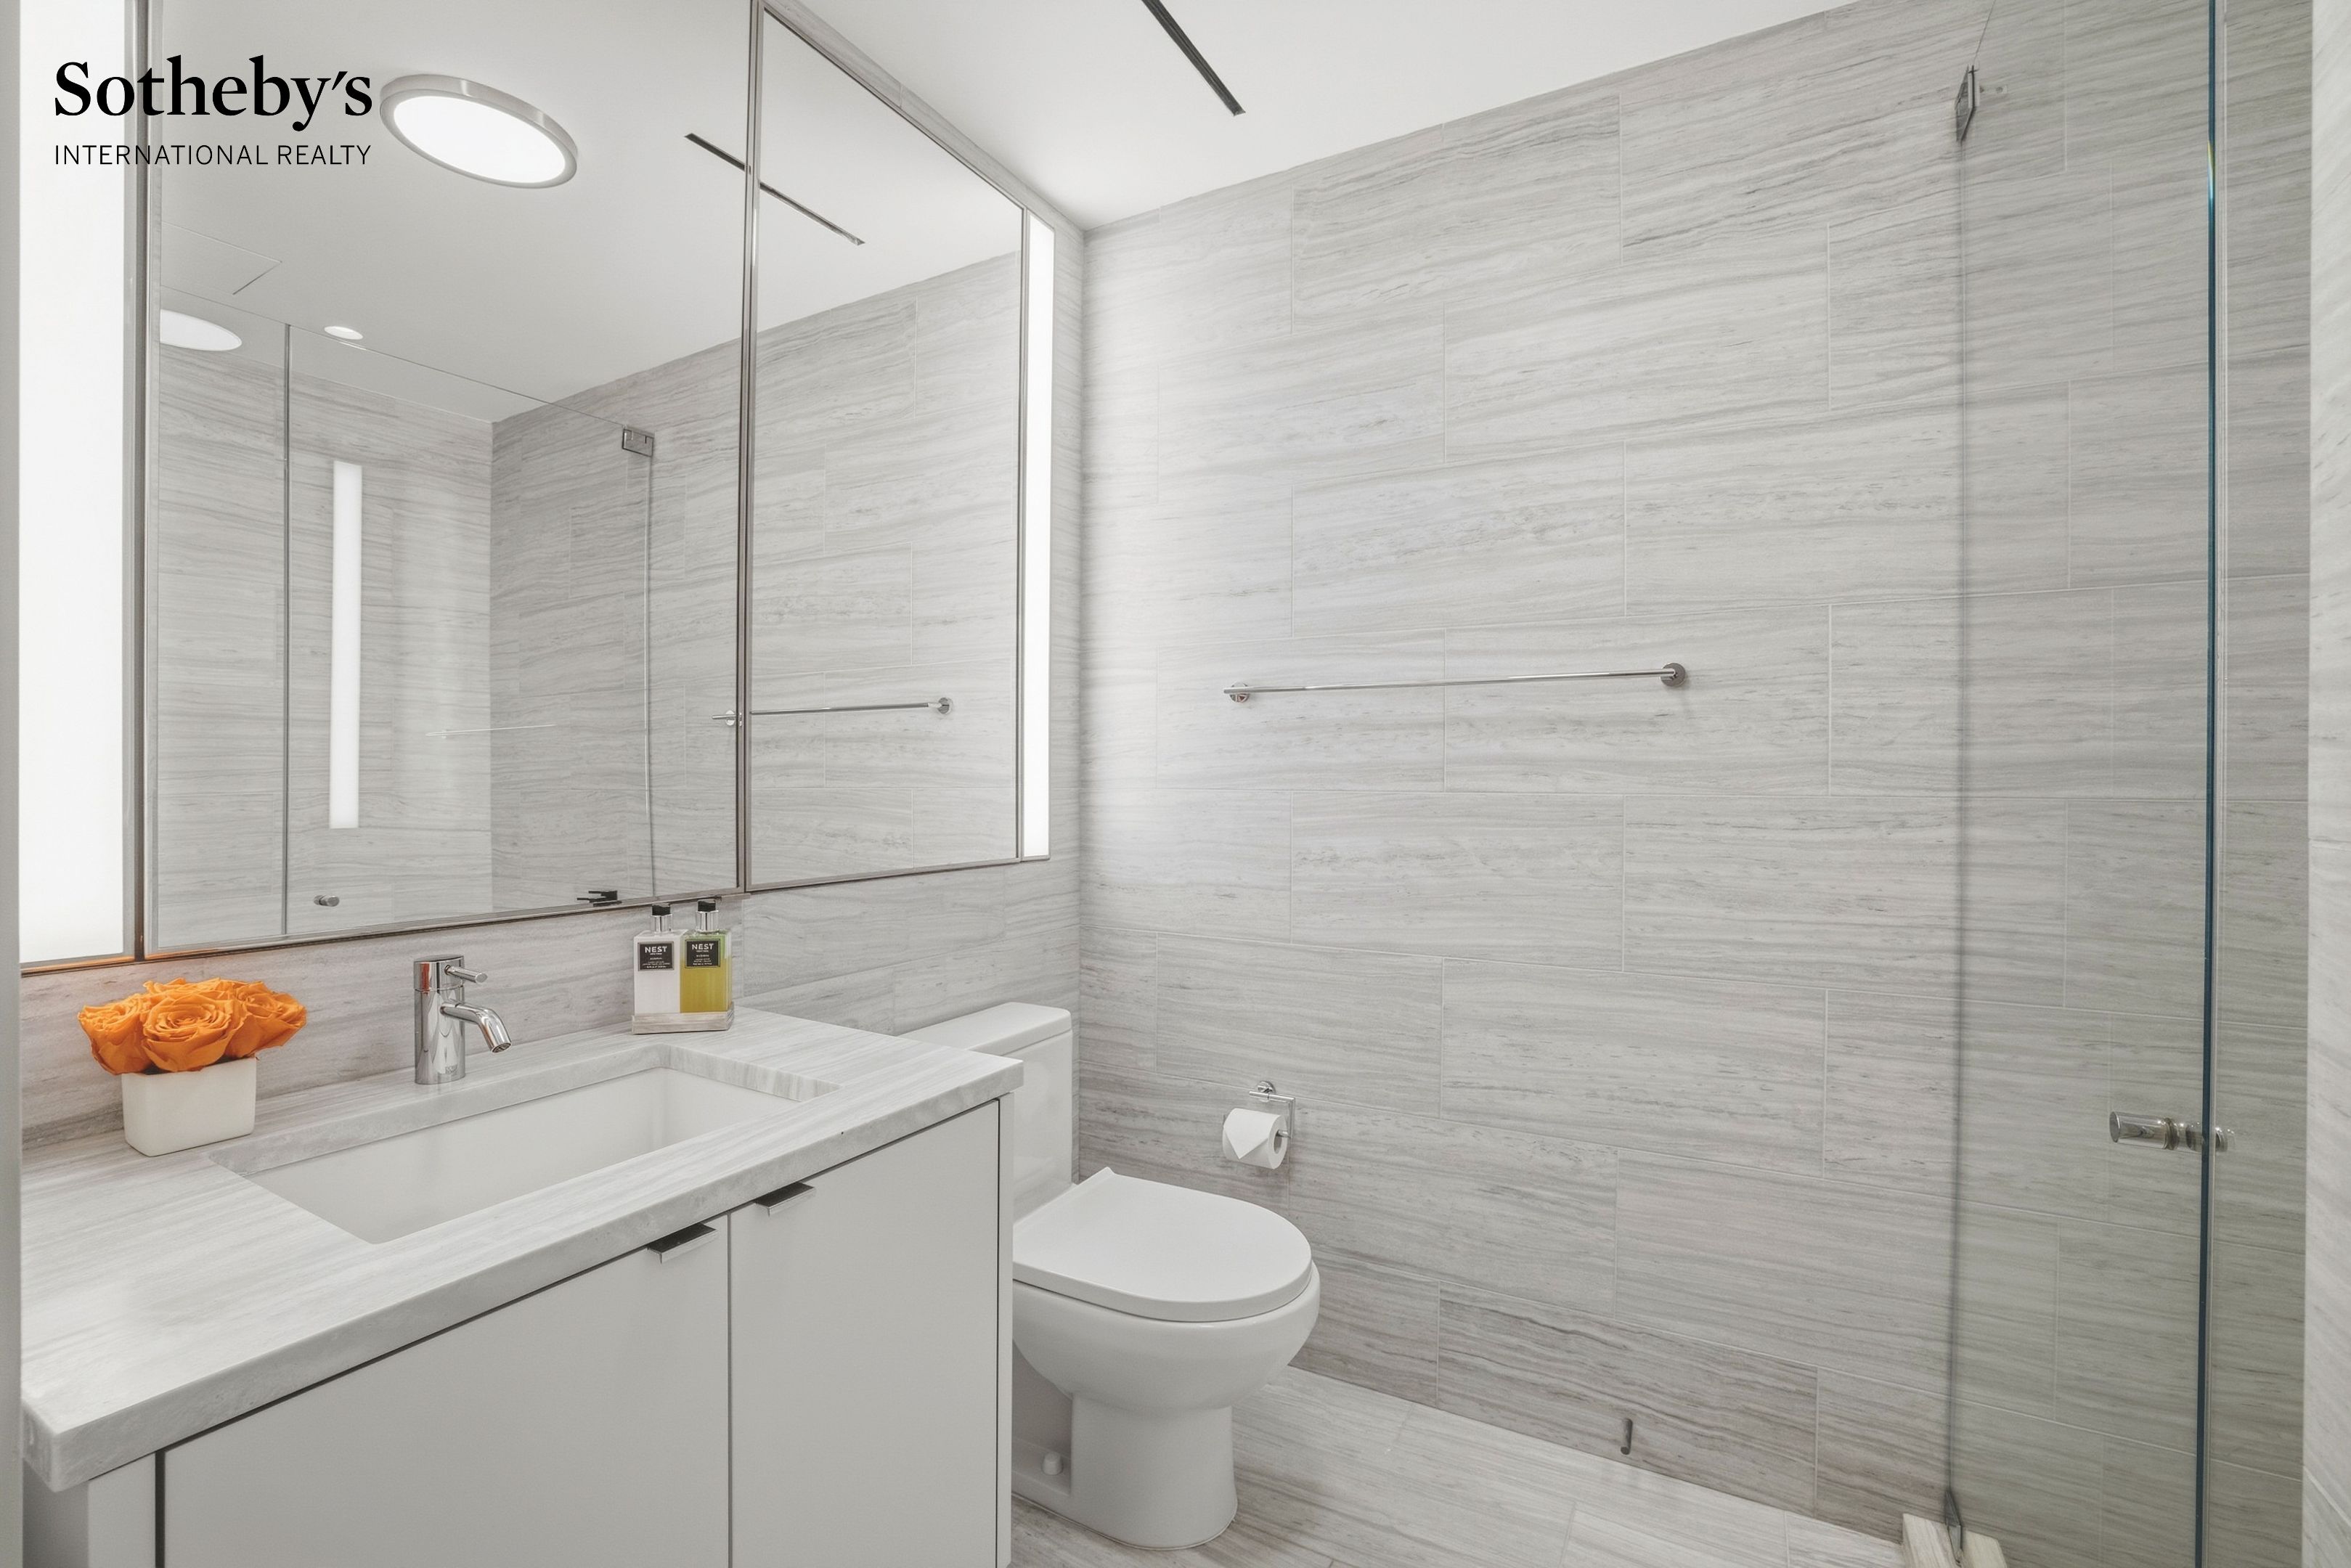
Modern bathroom with pale gray tile, a glass shower, and a white vanity topped with orange roses.
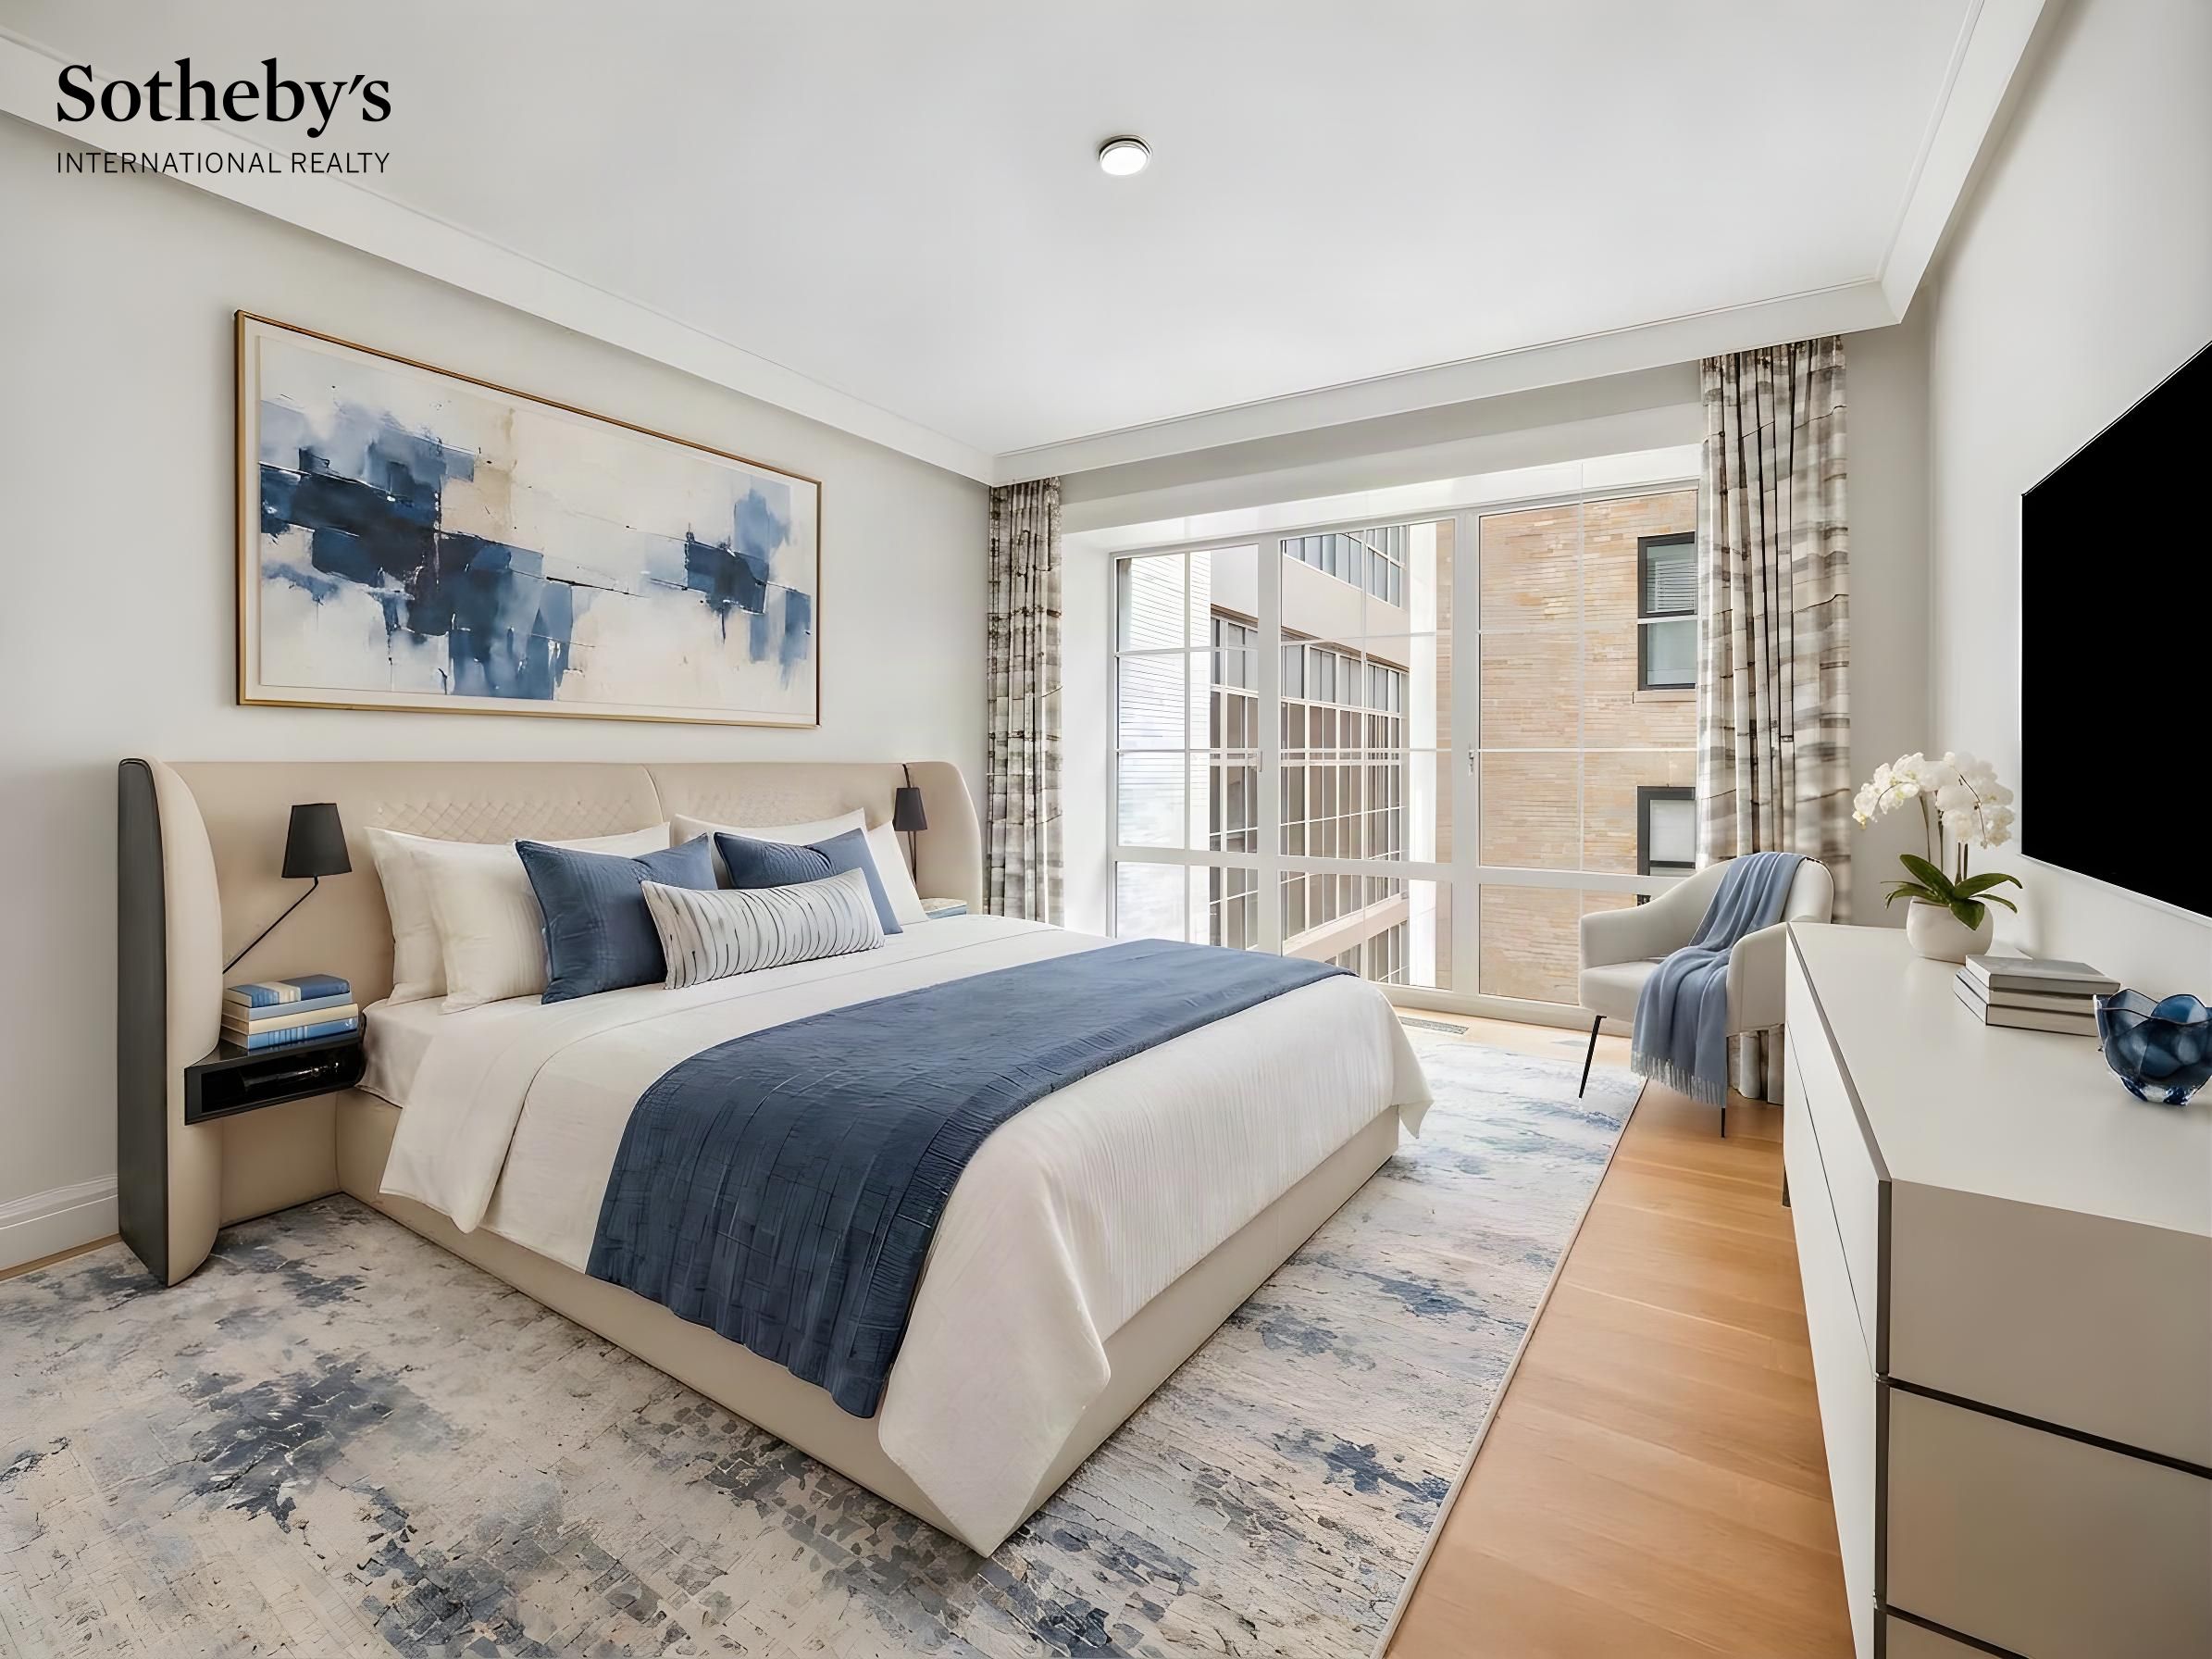
Furnished bedroom with a white-and-navy bed, abstract wall art, and large windows overlooking a nearby building.
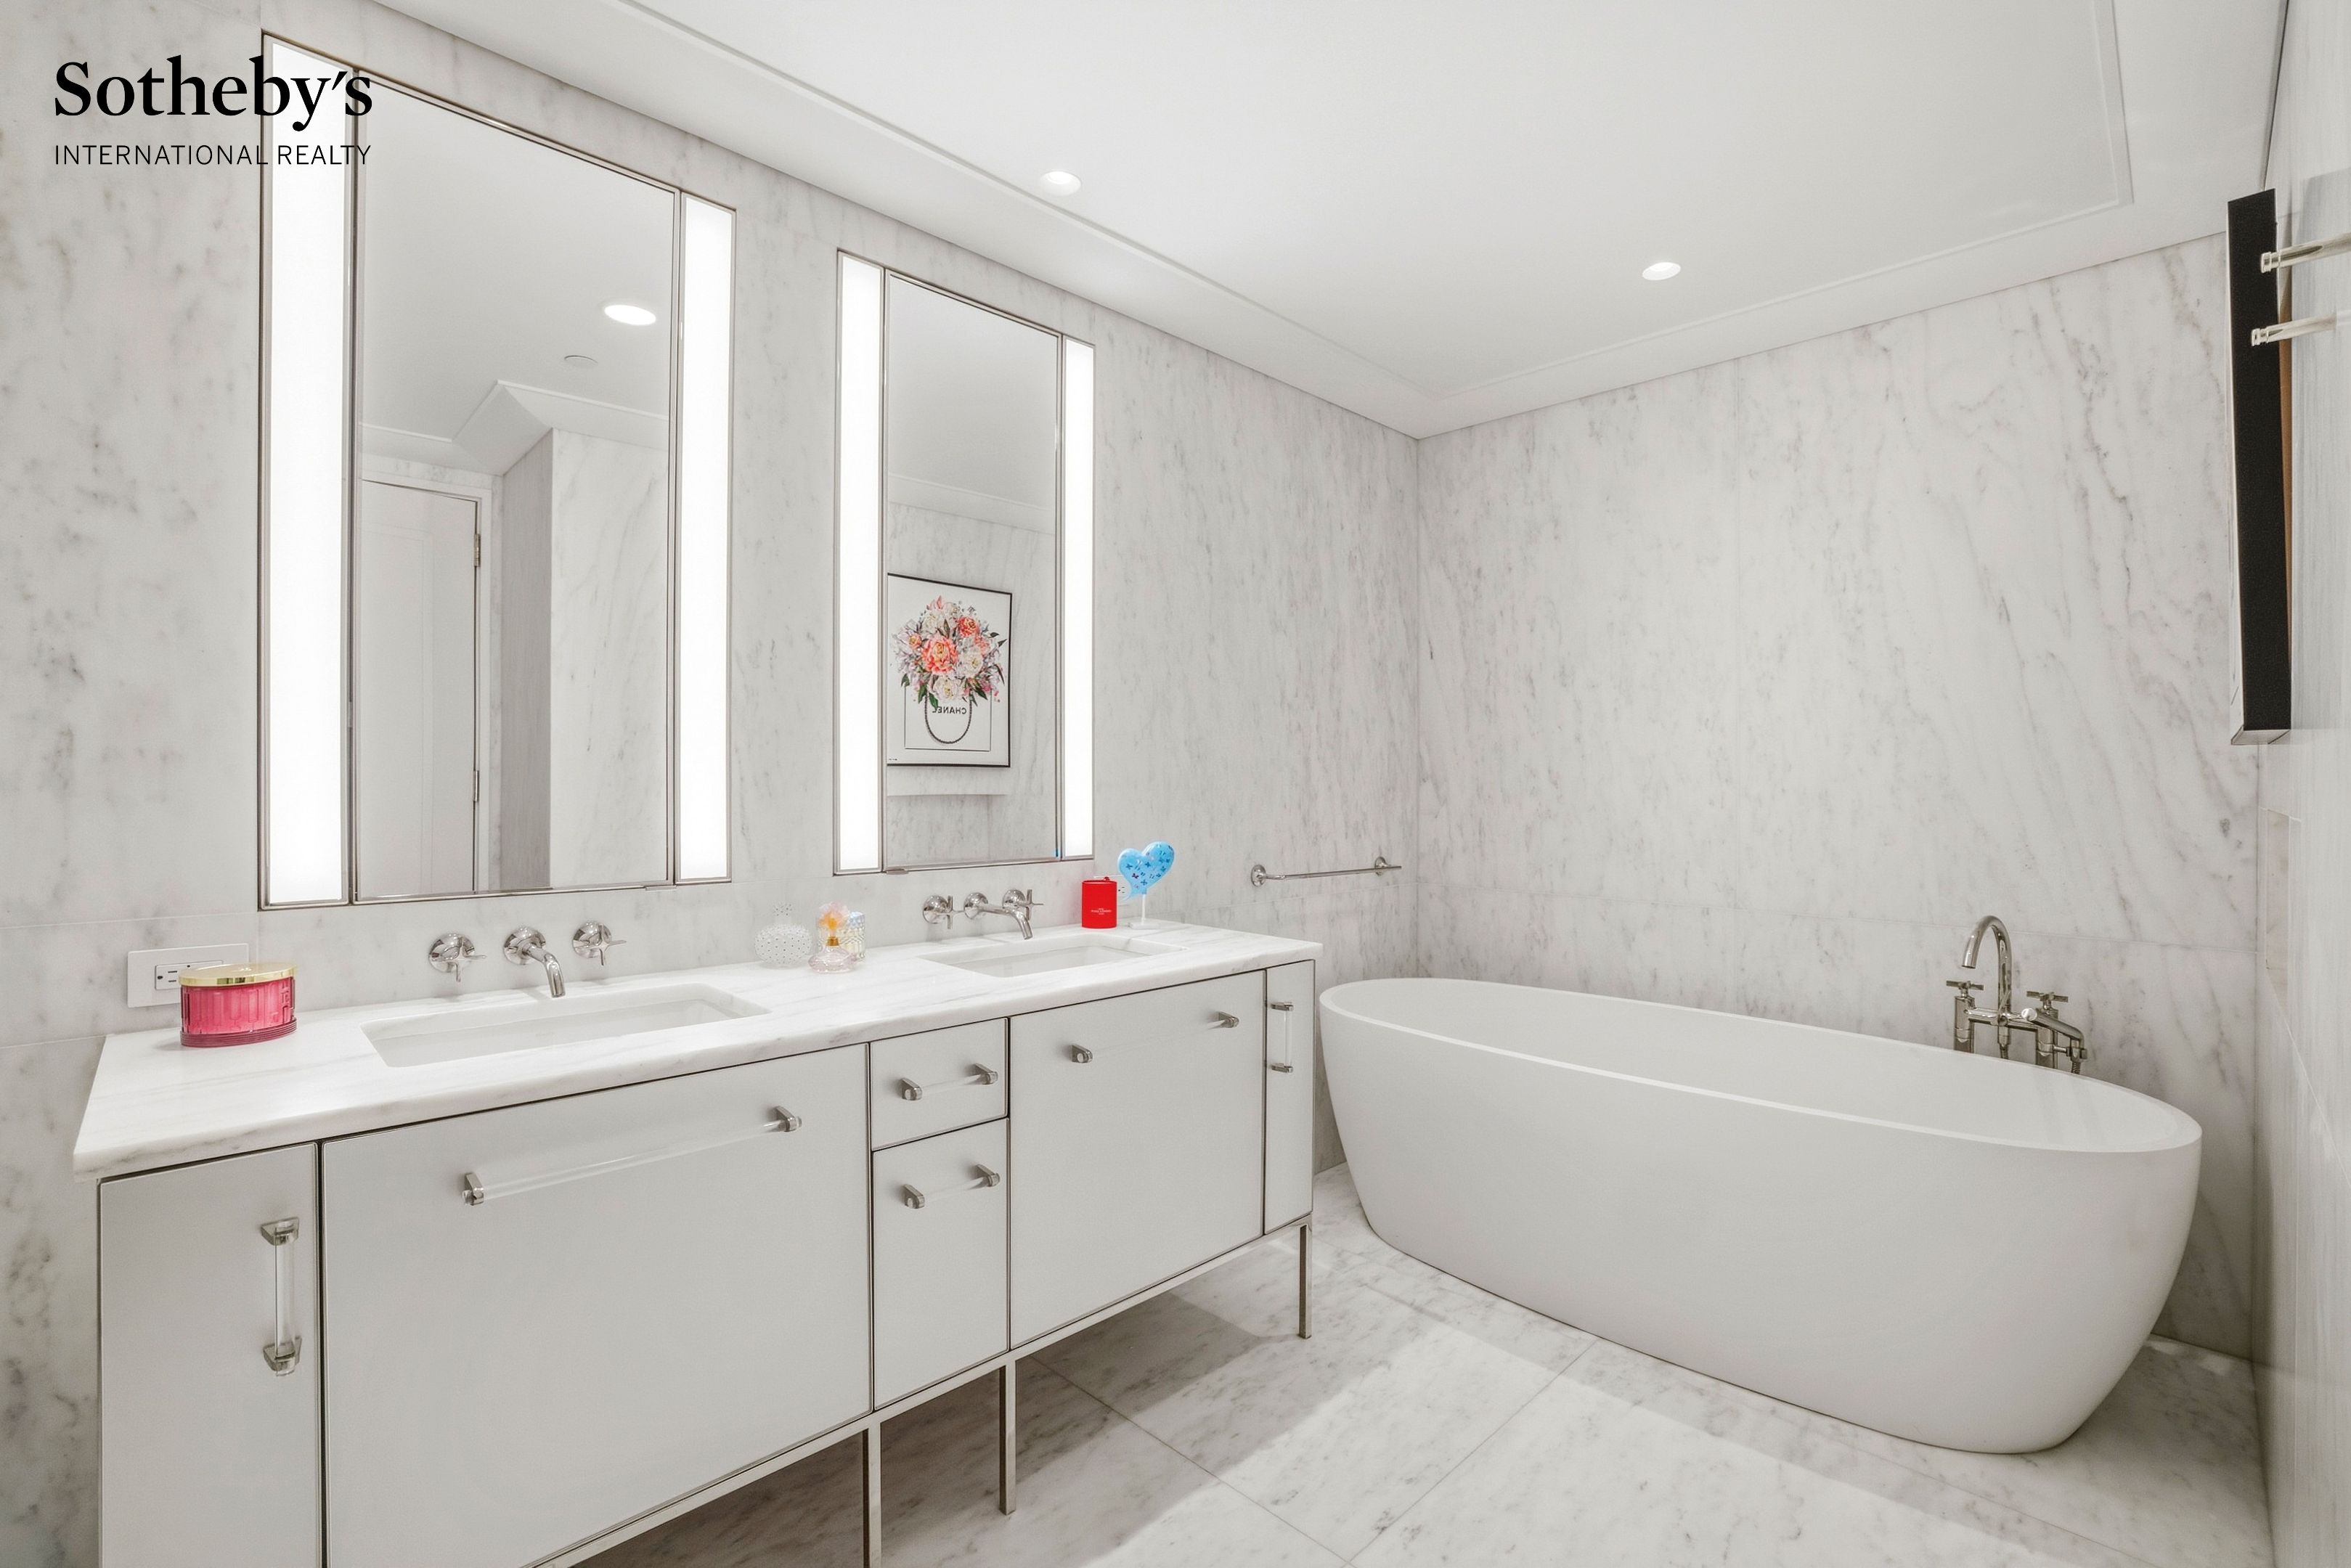
Marble bathroom with a double-sink vanity and freestanding oval soaking tub.
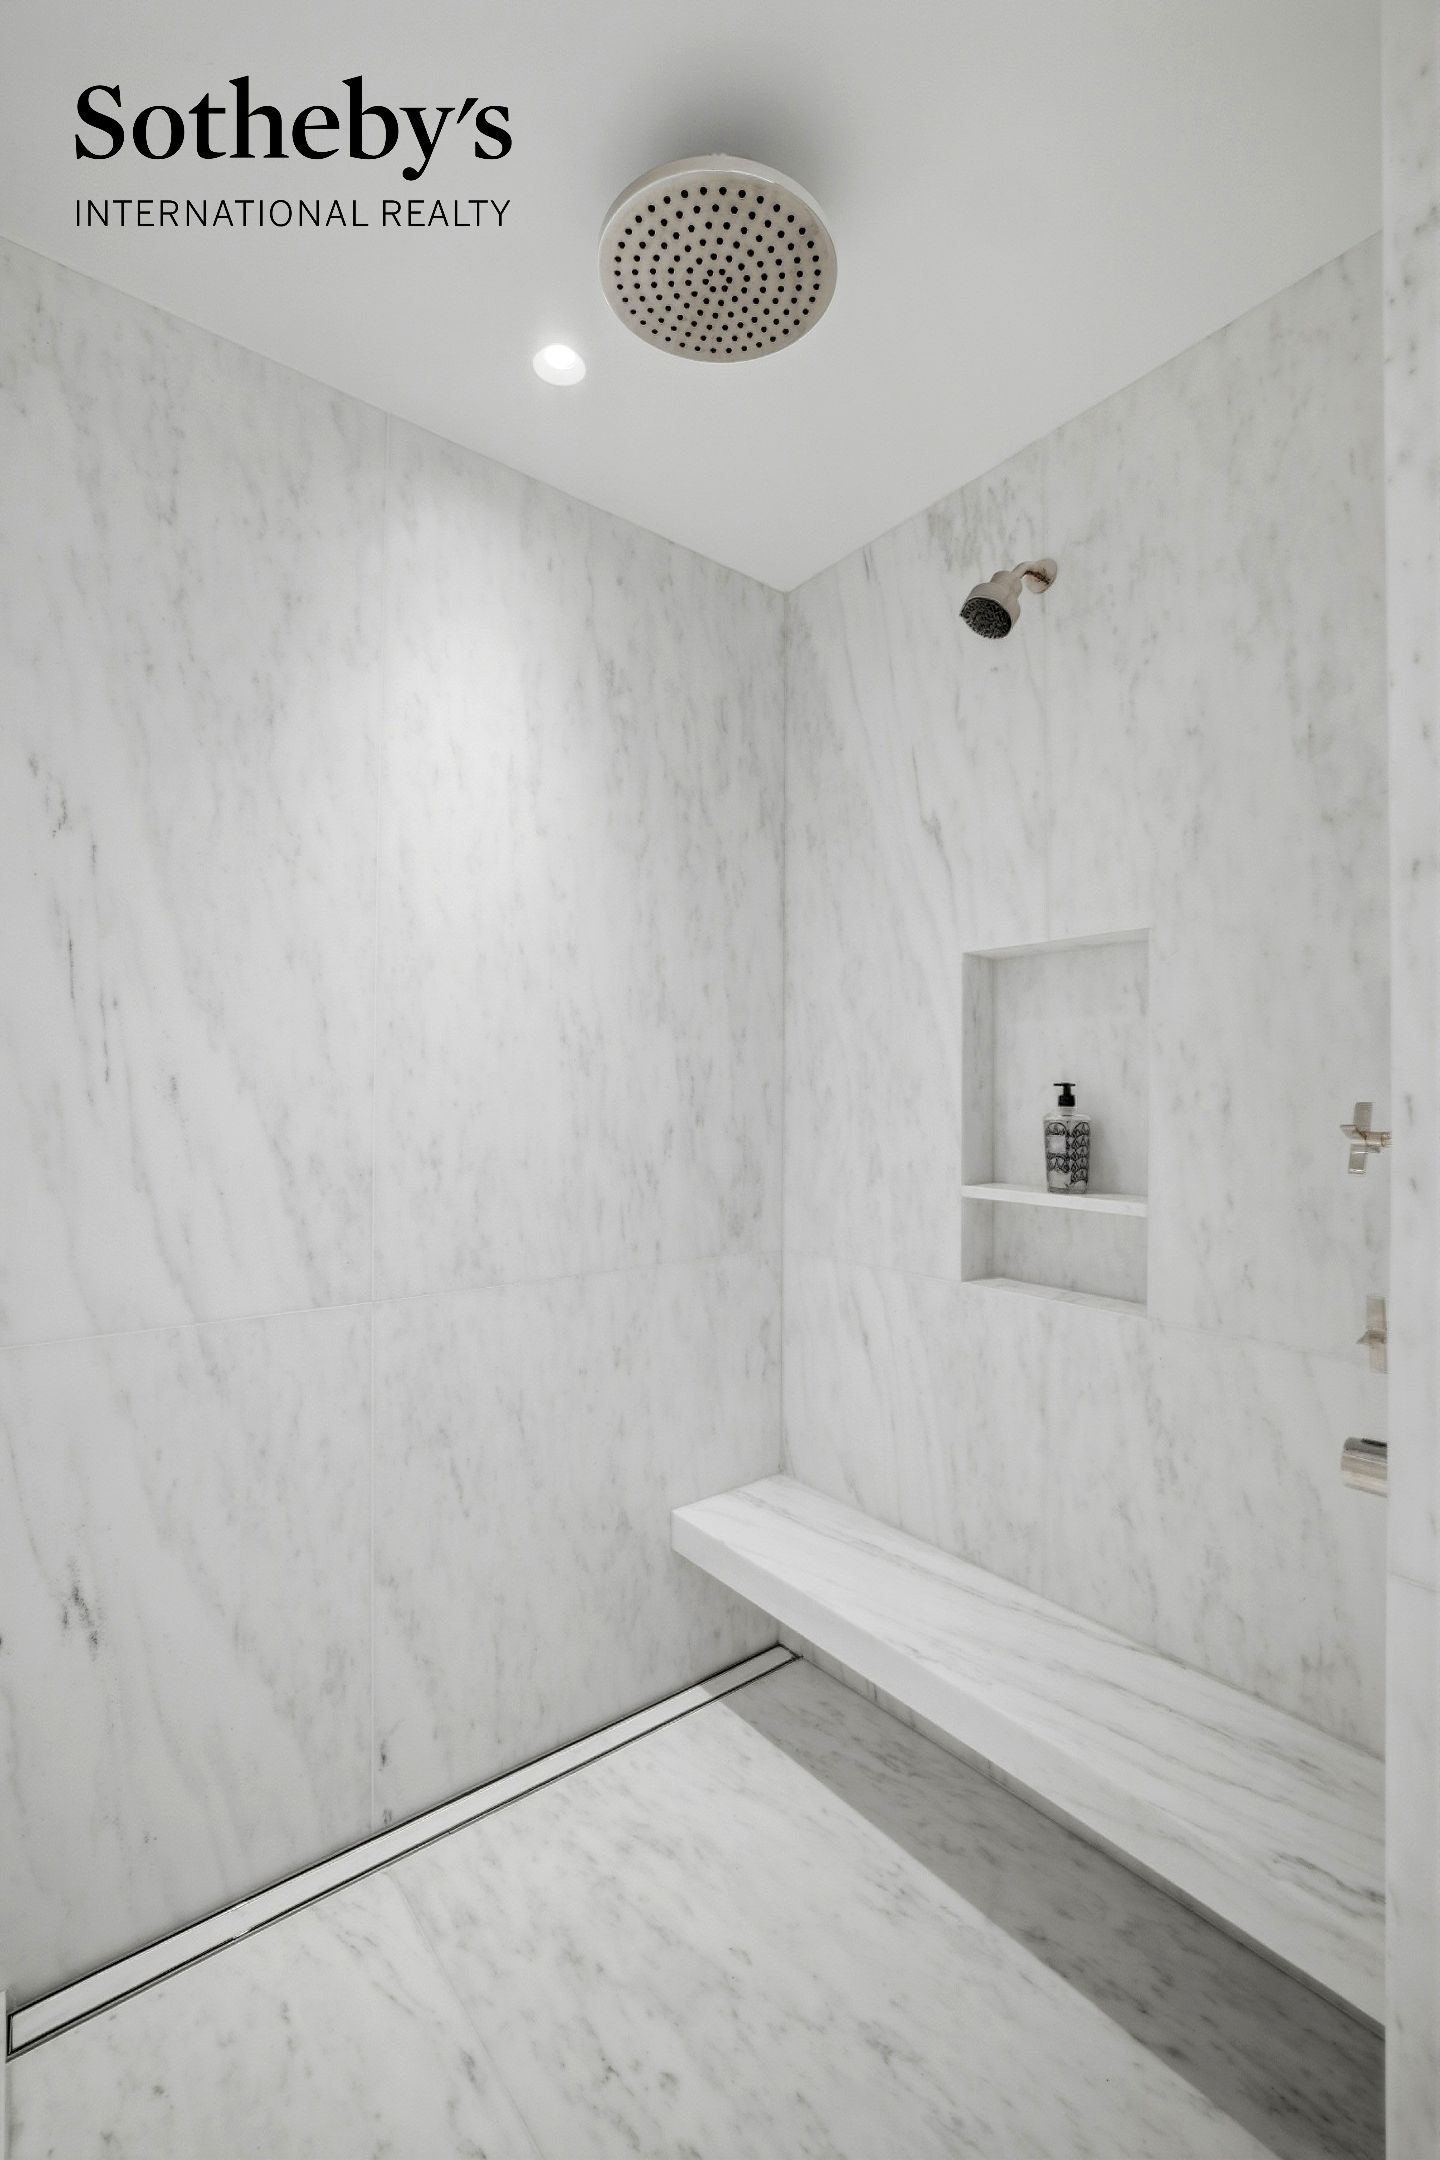
Marble shower with a ceiling-mounted rainfall head, built-in bench, recessed niche, and linear drain.
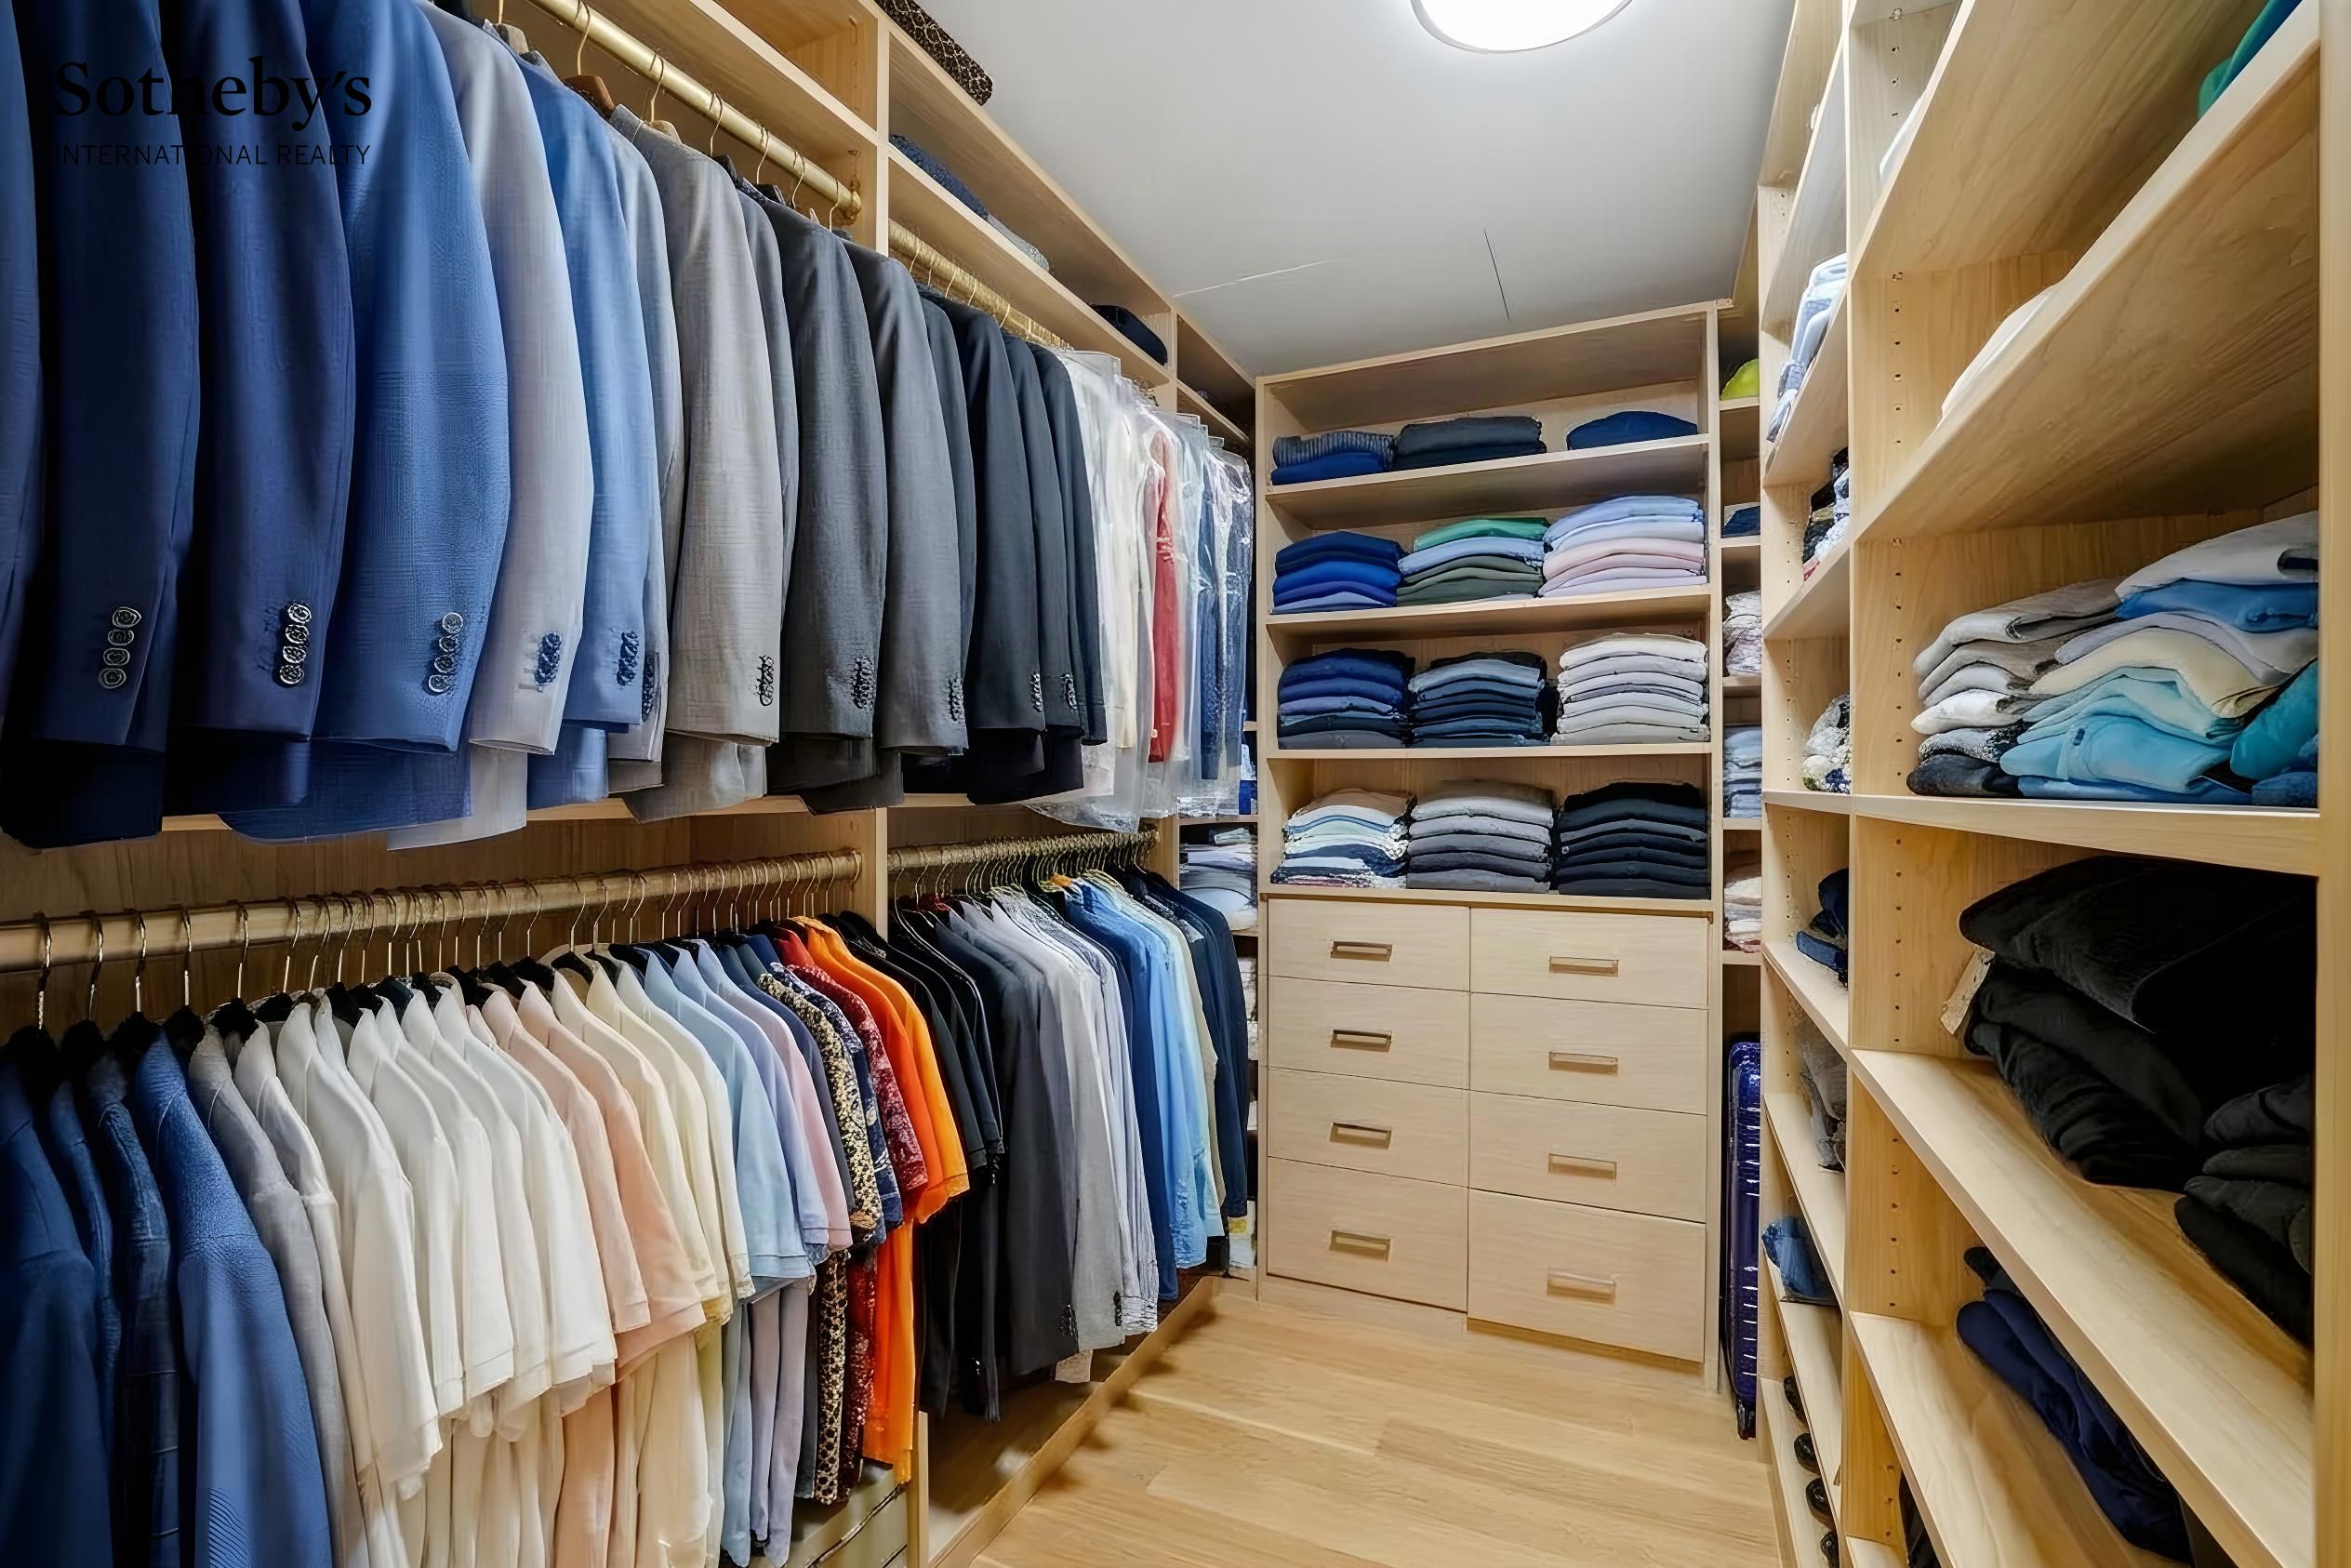
Walk-in closet with built-in wood shelving, drawers, and neatly arranged clothing.
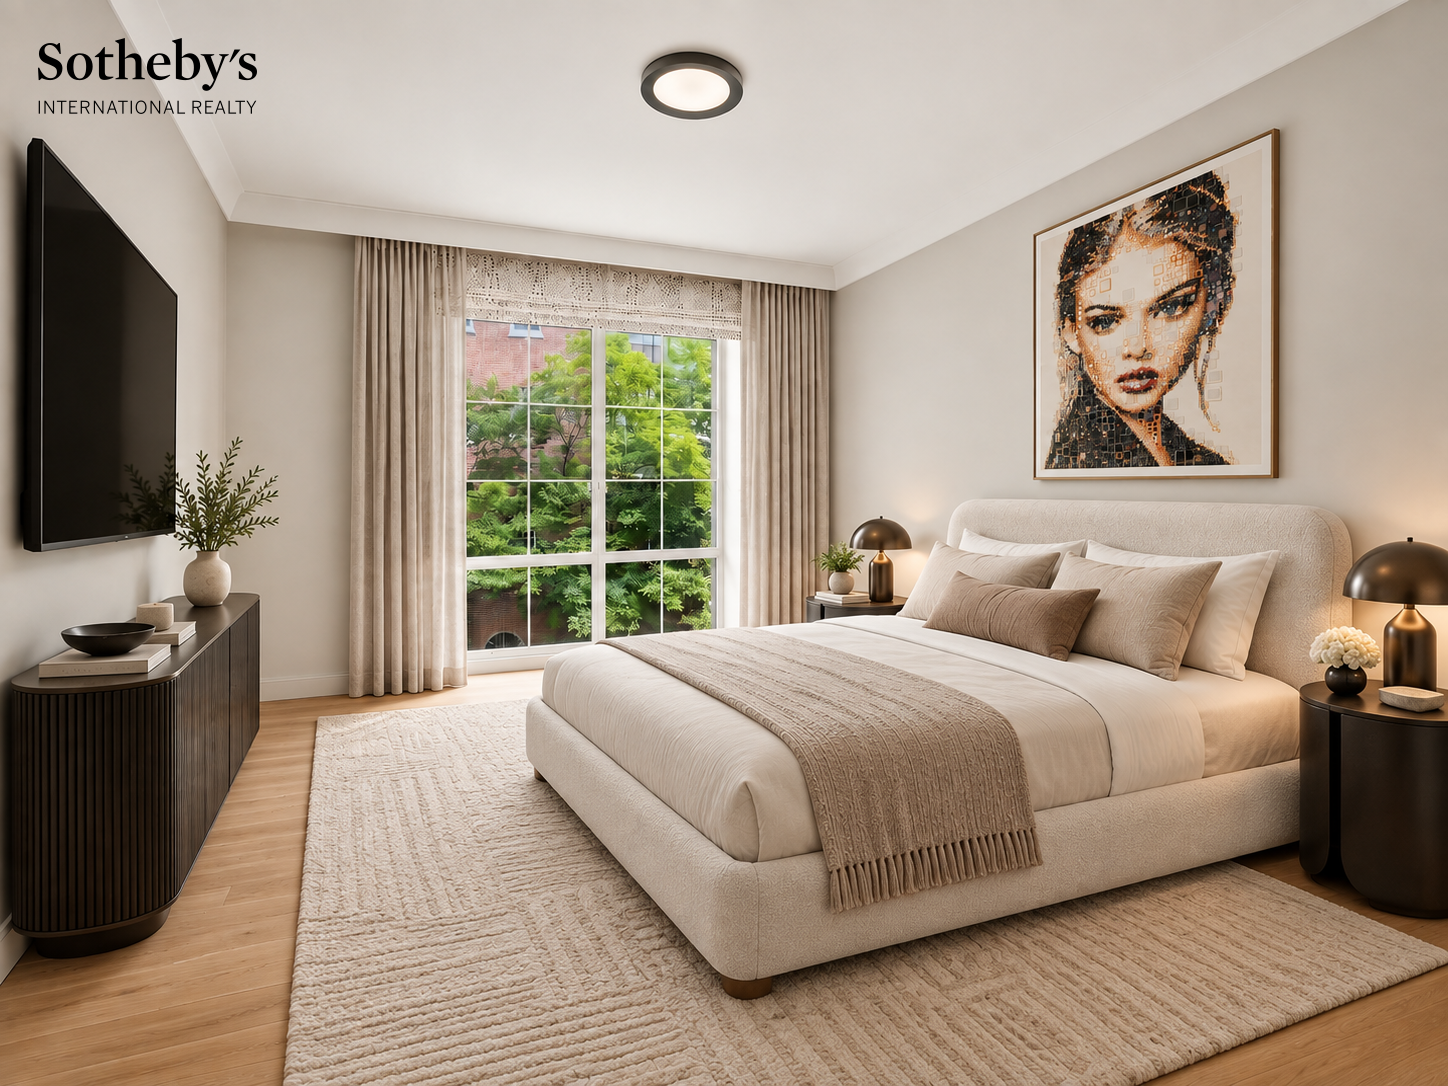
Staged bedroom with a cream upholstered bed, large window, and leafy greenery outside.
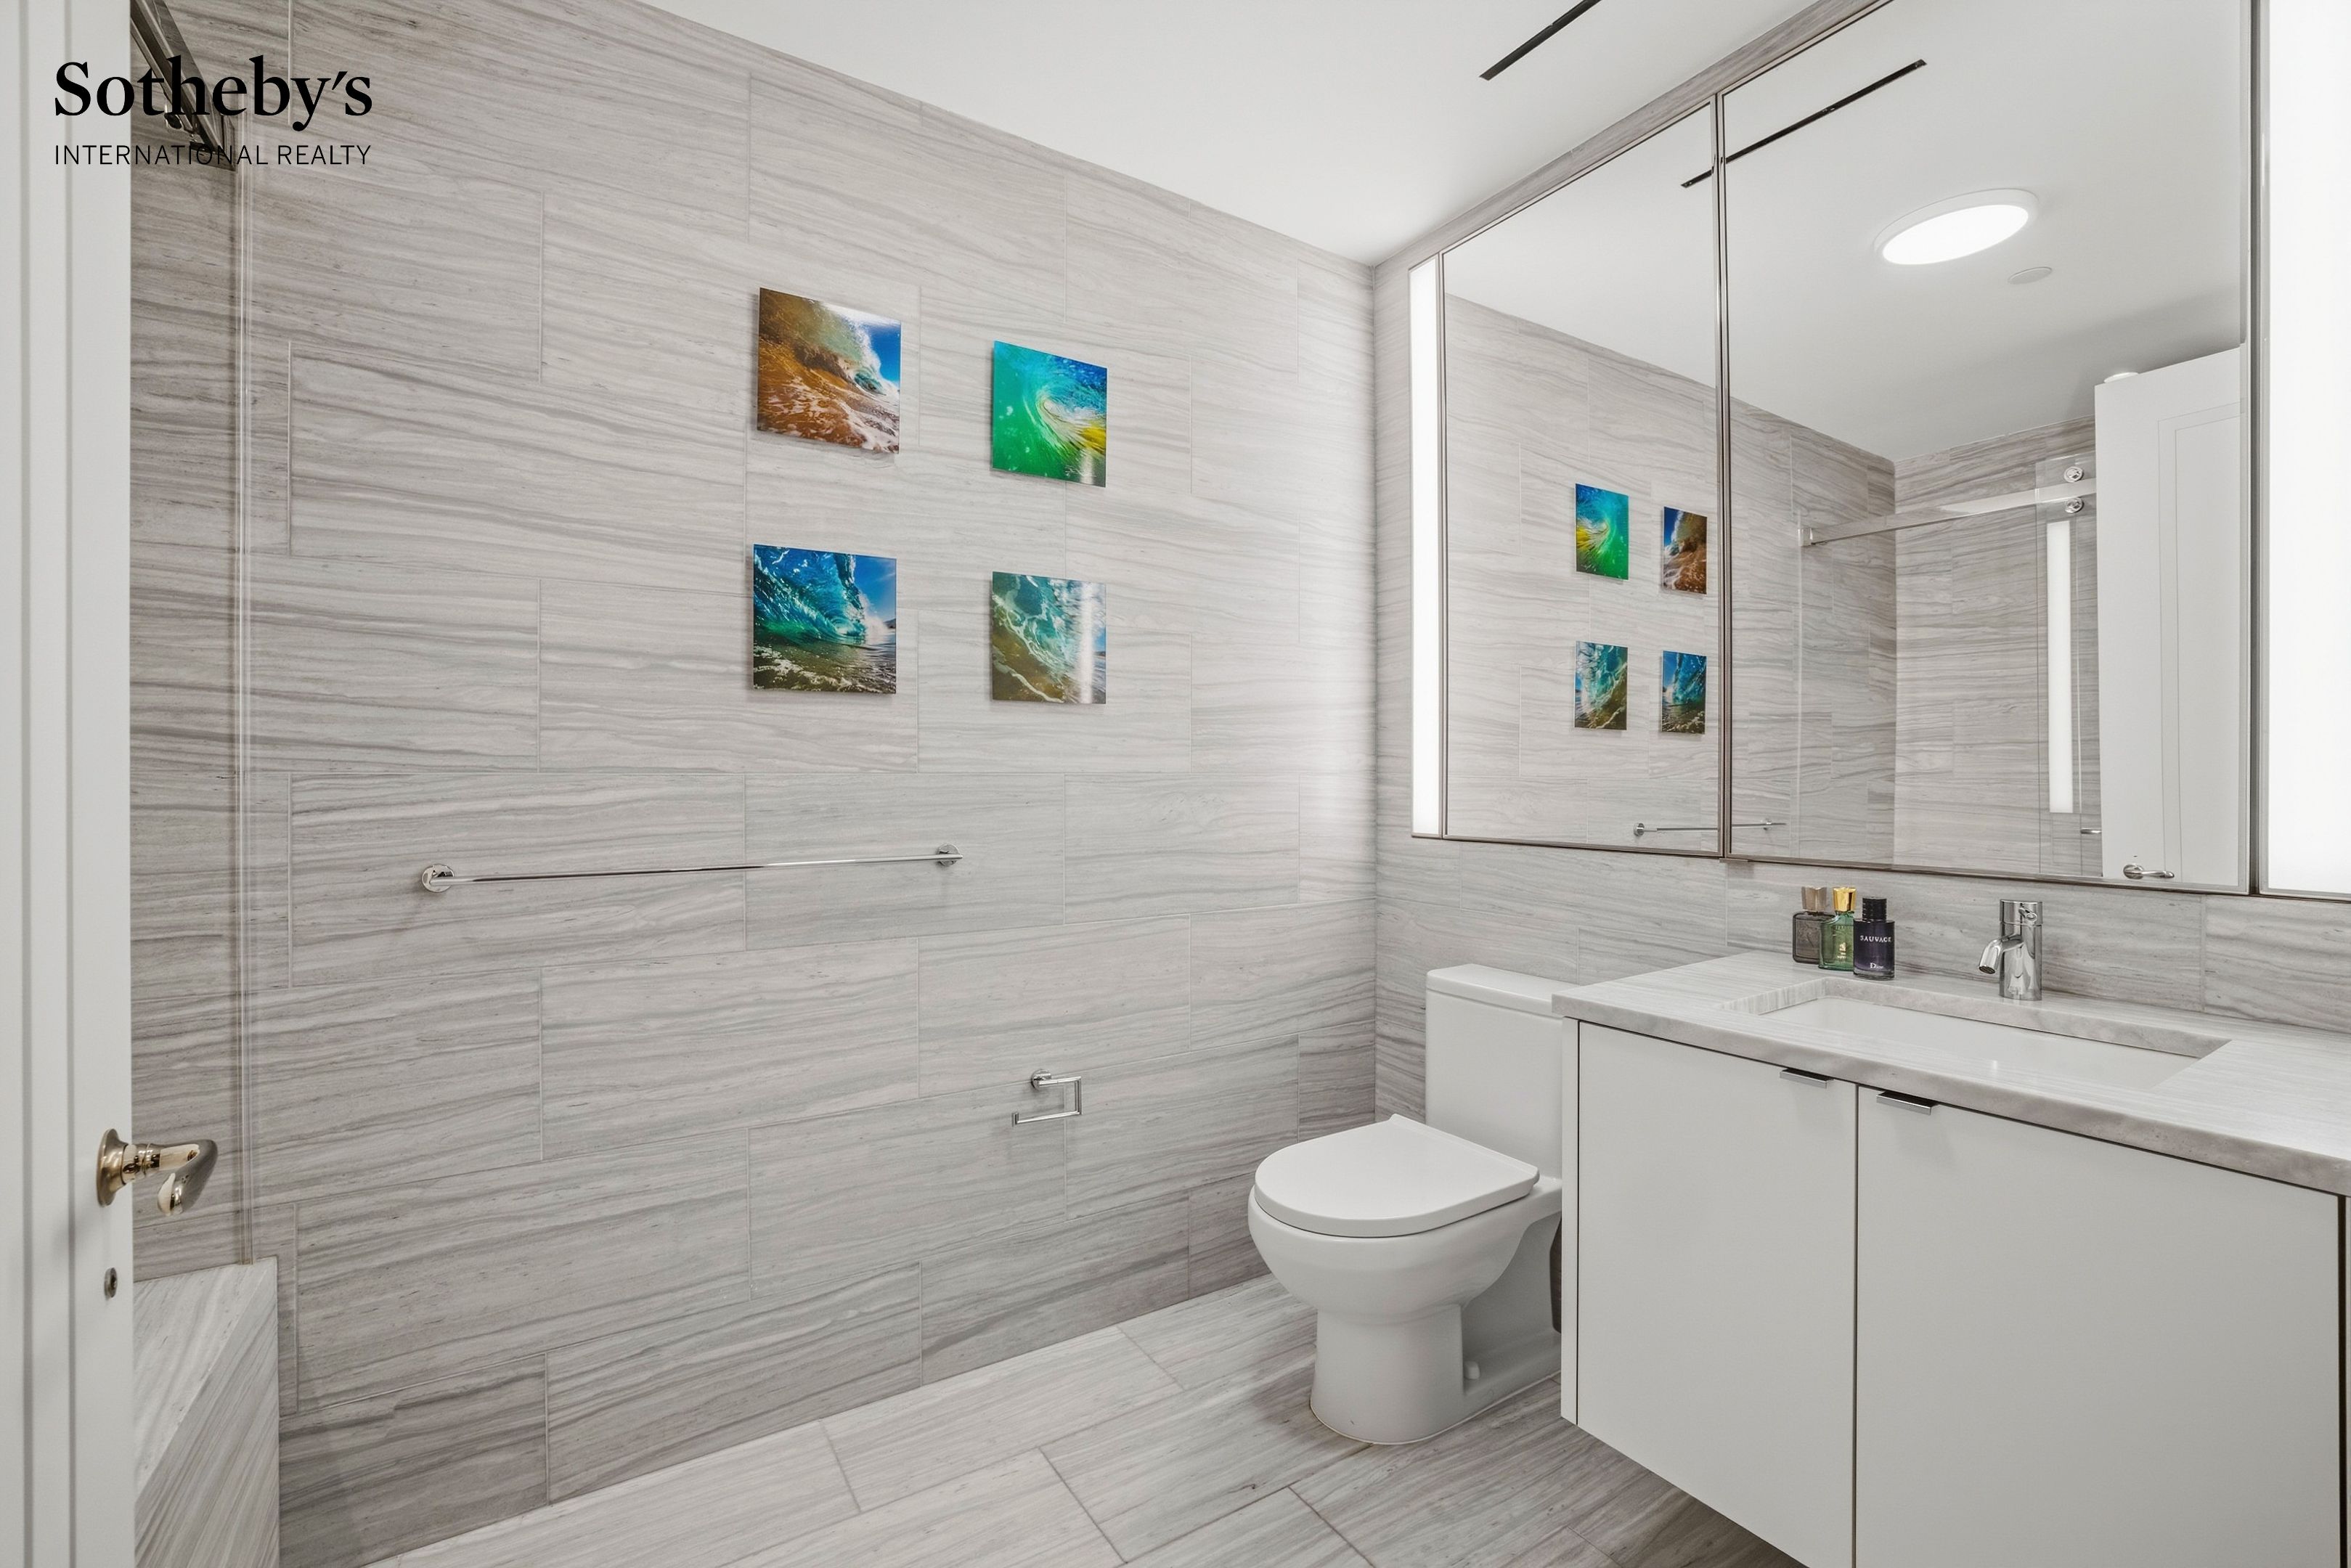
Modern gray-tiled bathroom with a white vanity, mirrored cabinet, and colorful wave prints.
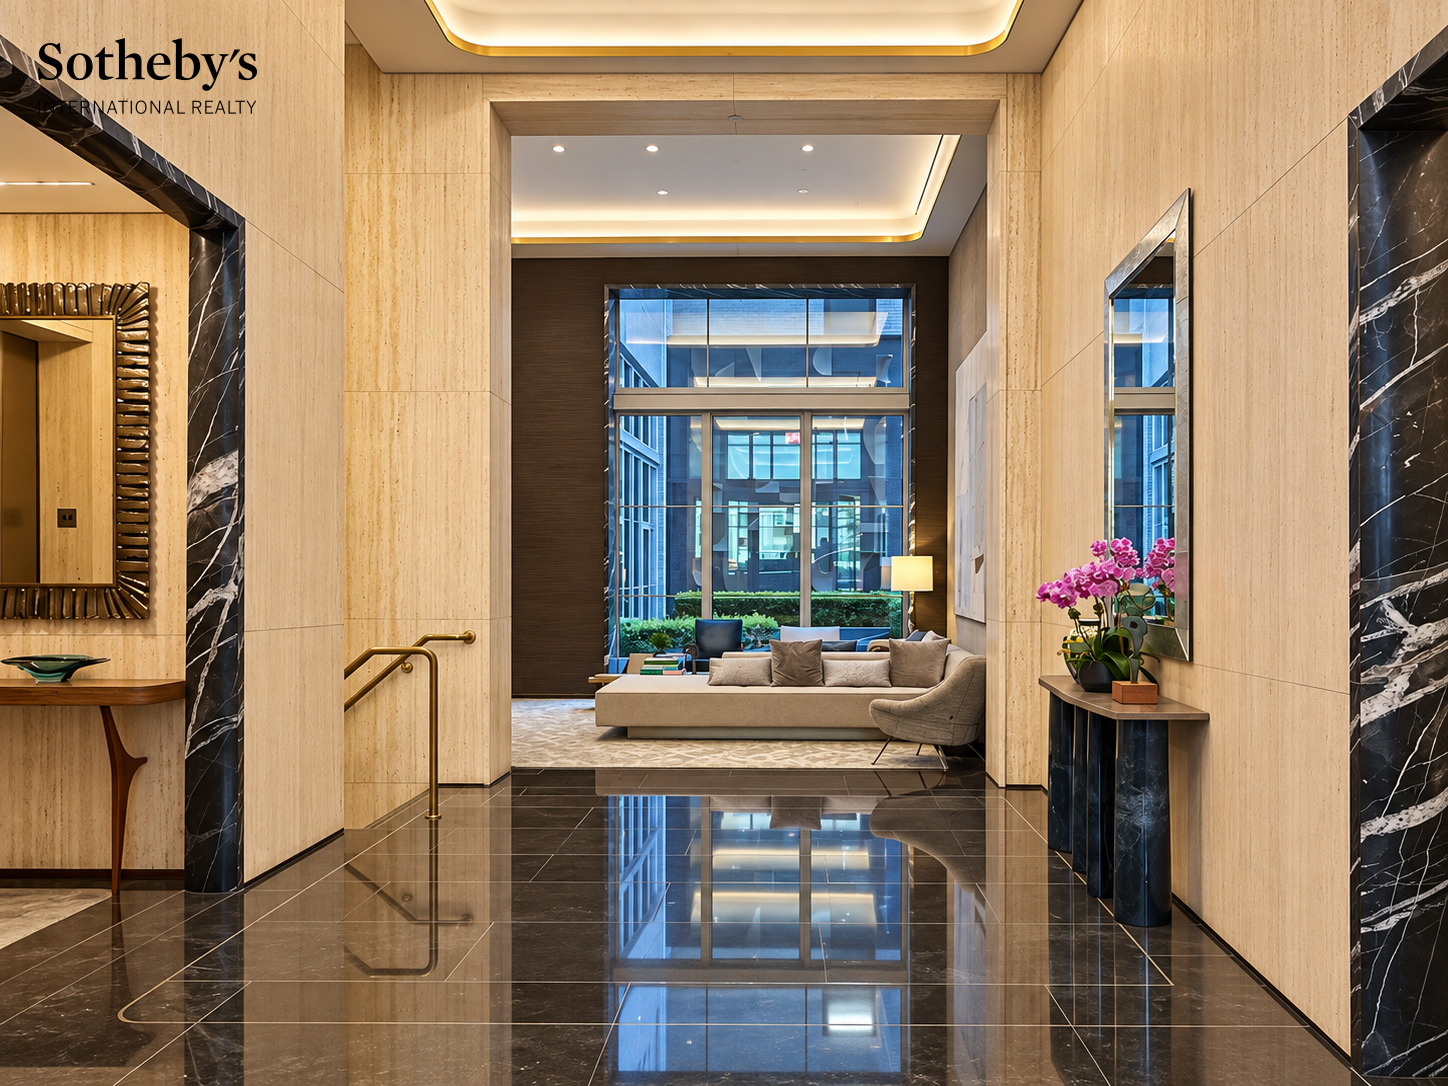
Building lobby with glossy marble floors, stone walls, and a lounge seating area by tall windows.
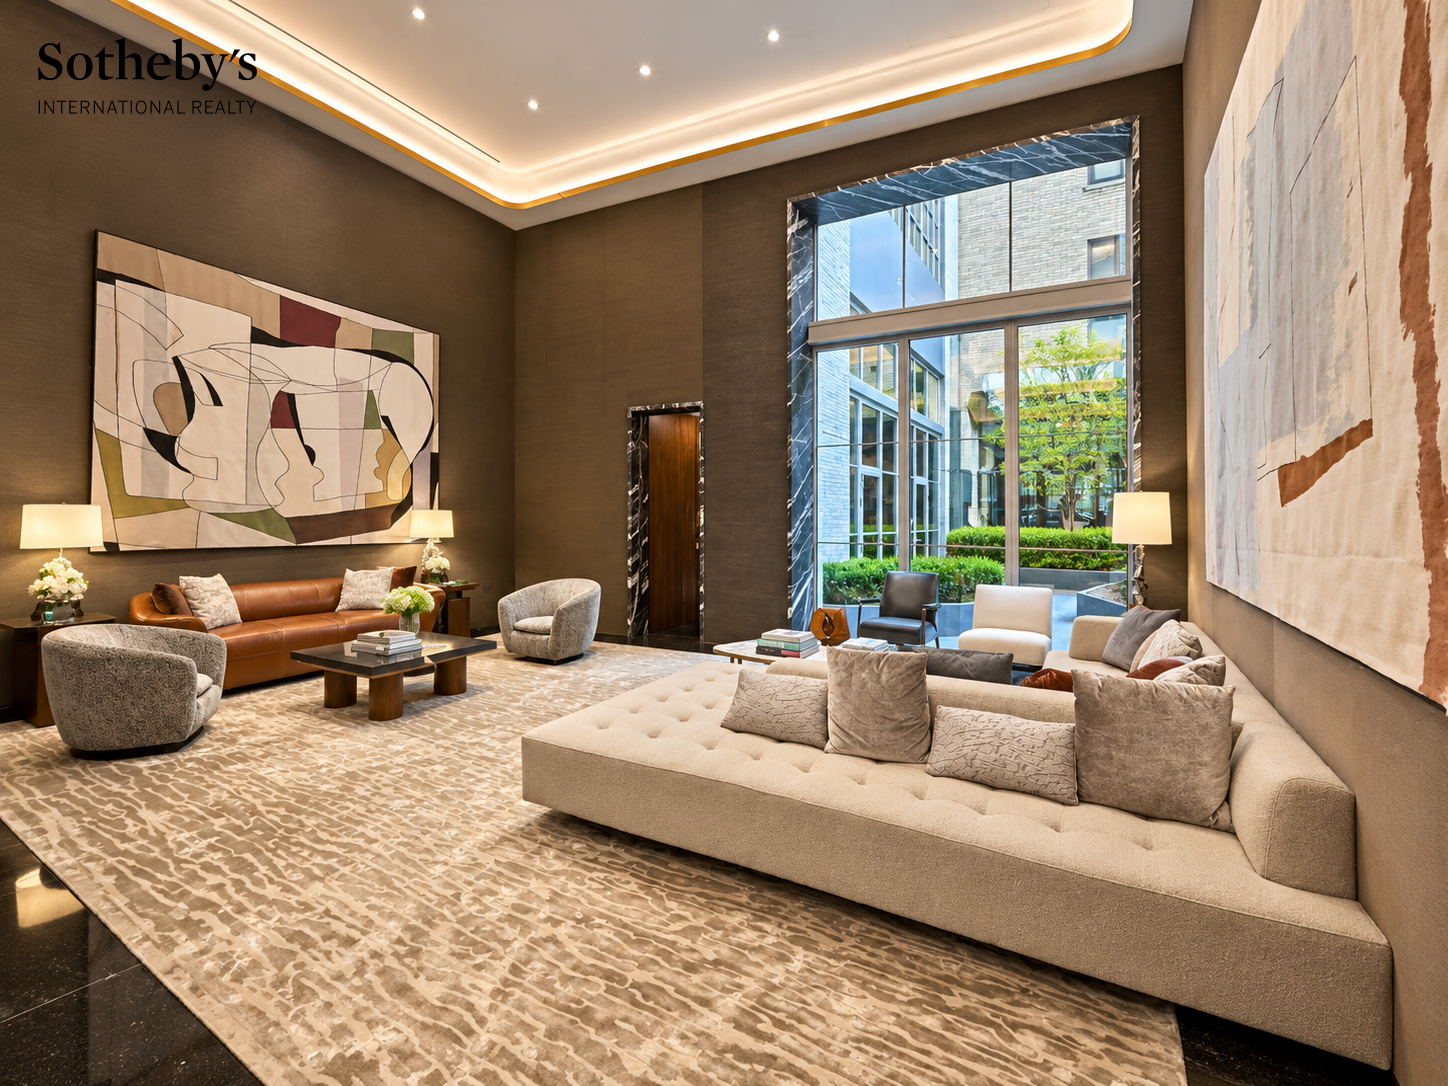
Furnished lounge with a beige sectional, abstract art, and tall courtyard-facing windows.
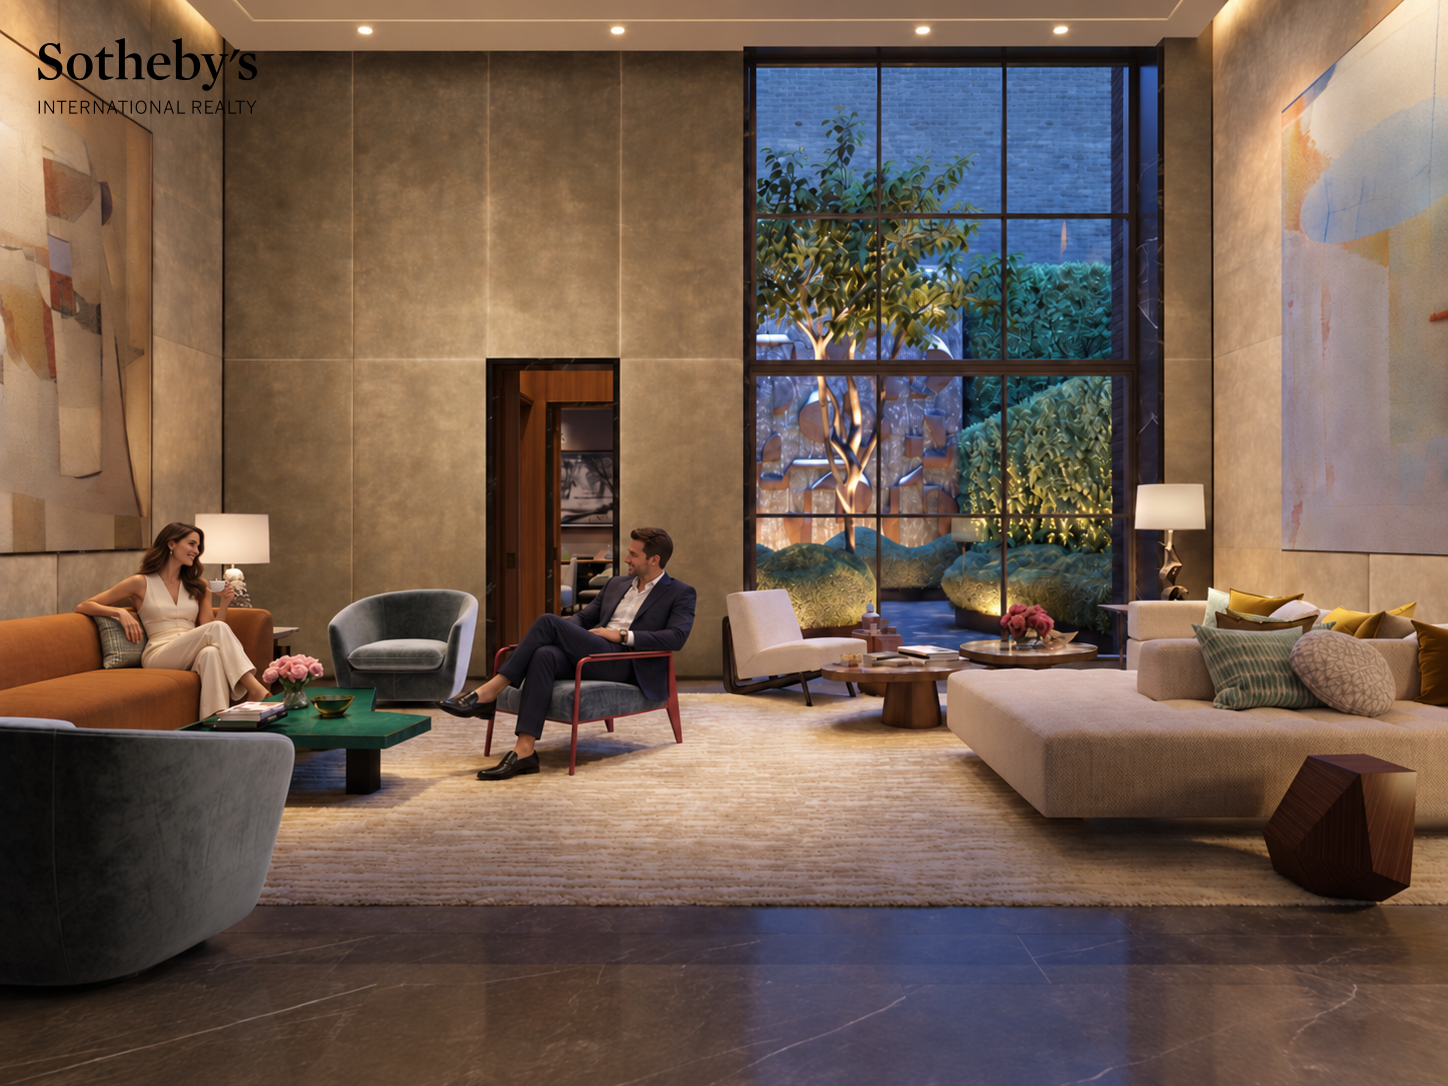
Staged living room with modern seating and a large grid-framed window overlooking greenery.
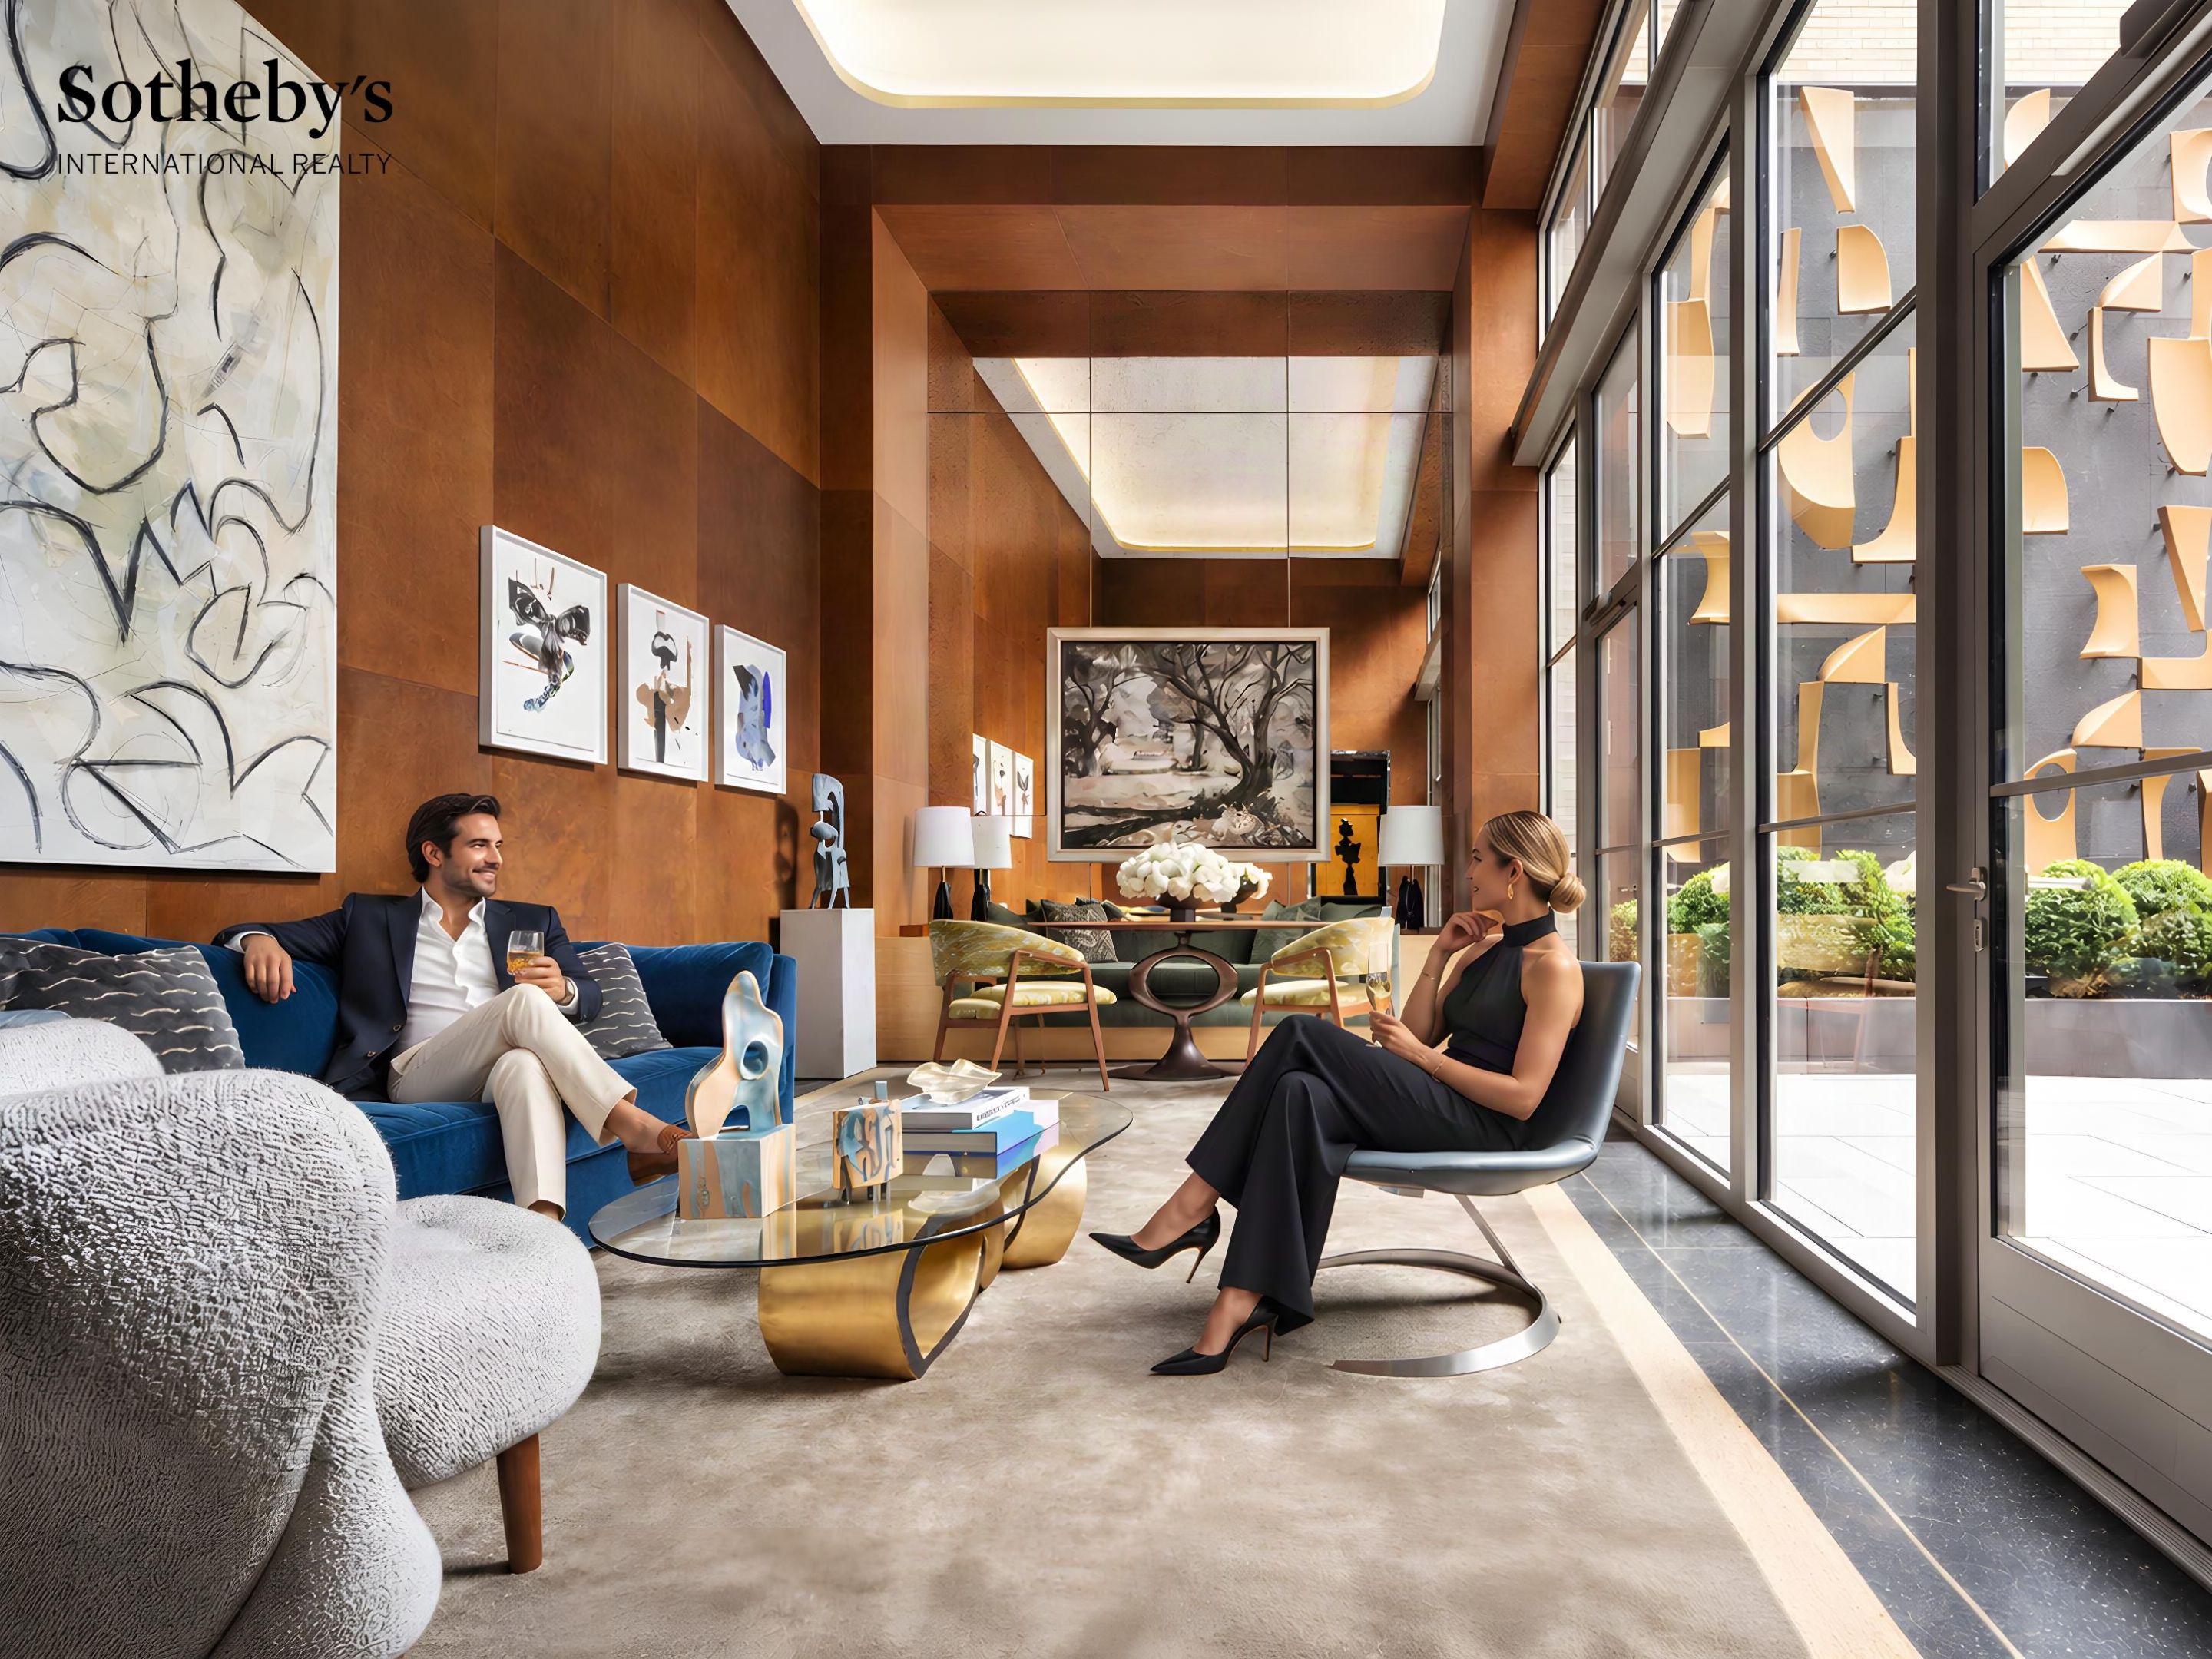
Living room with warm wood paneling, bold artwork, and floor-to-ceiling windows overlooking greenery.
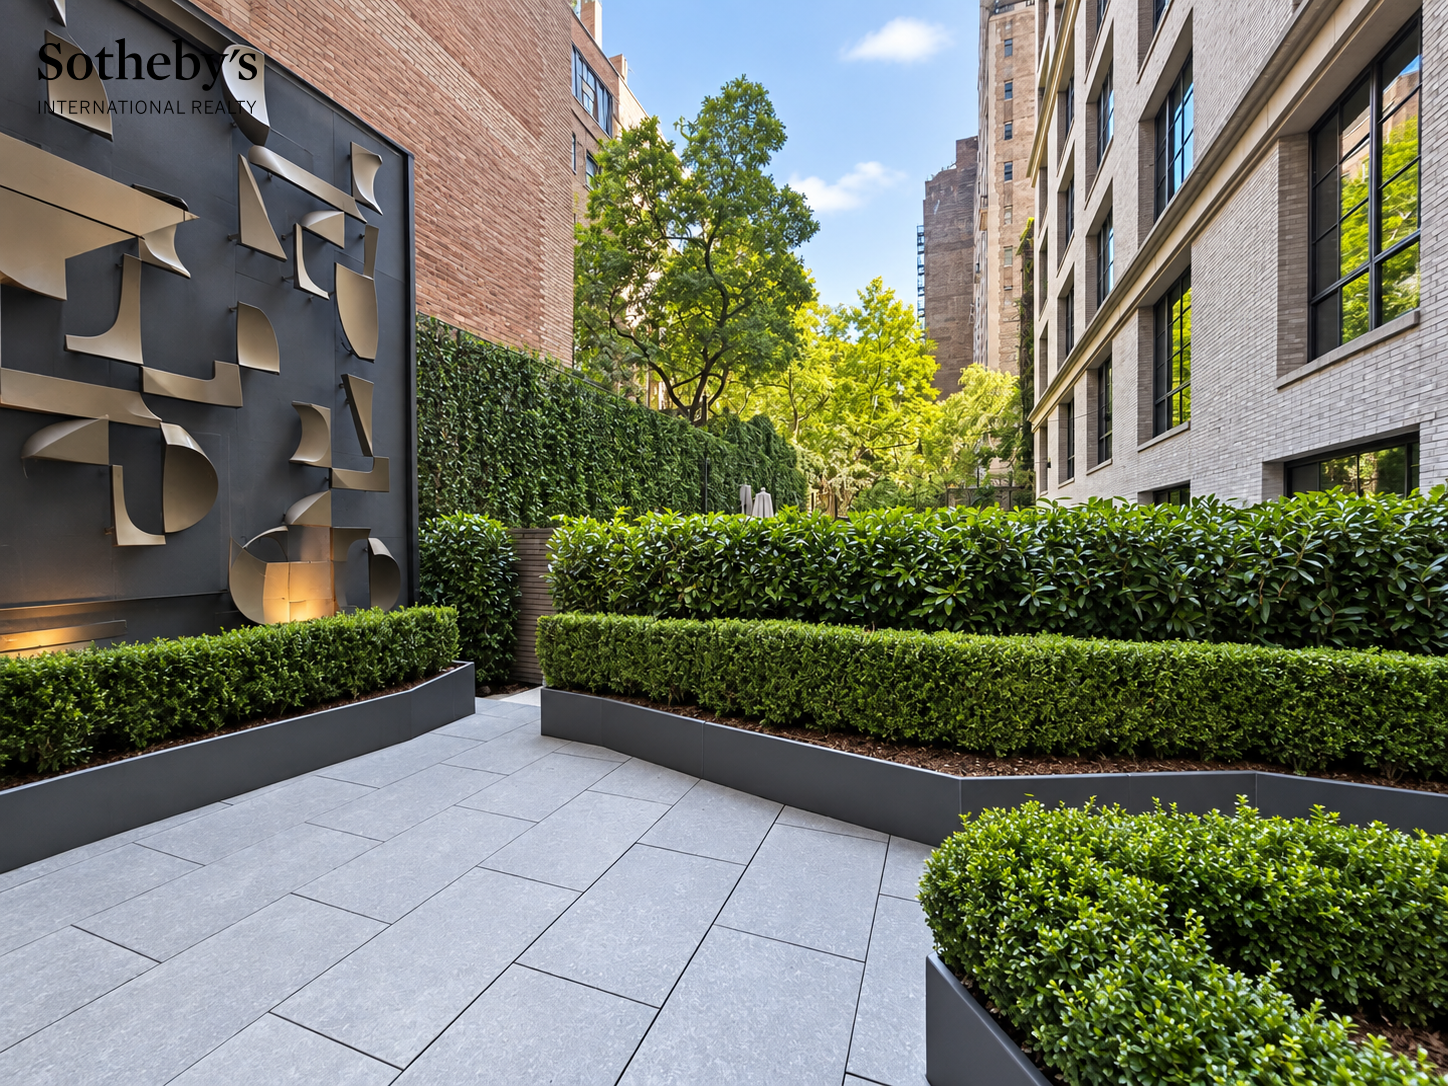
Landscaped courtyard with clipped hedges, mature trees, stone paving, and a sculptural metal wall.
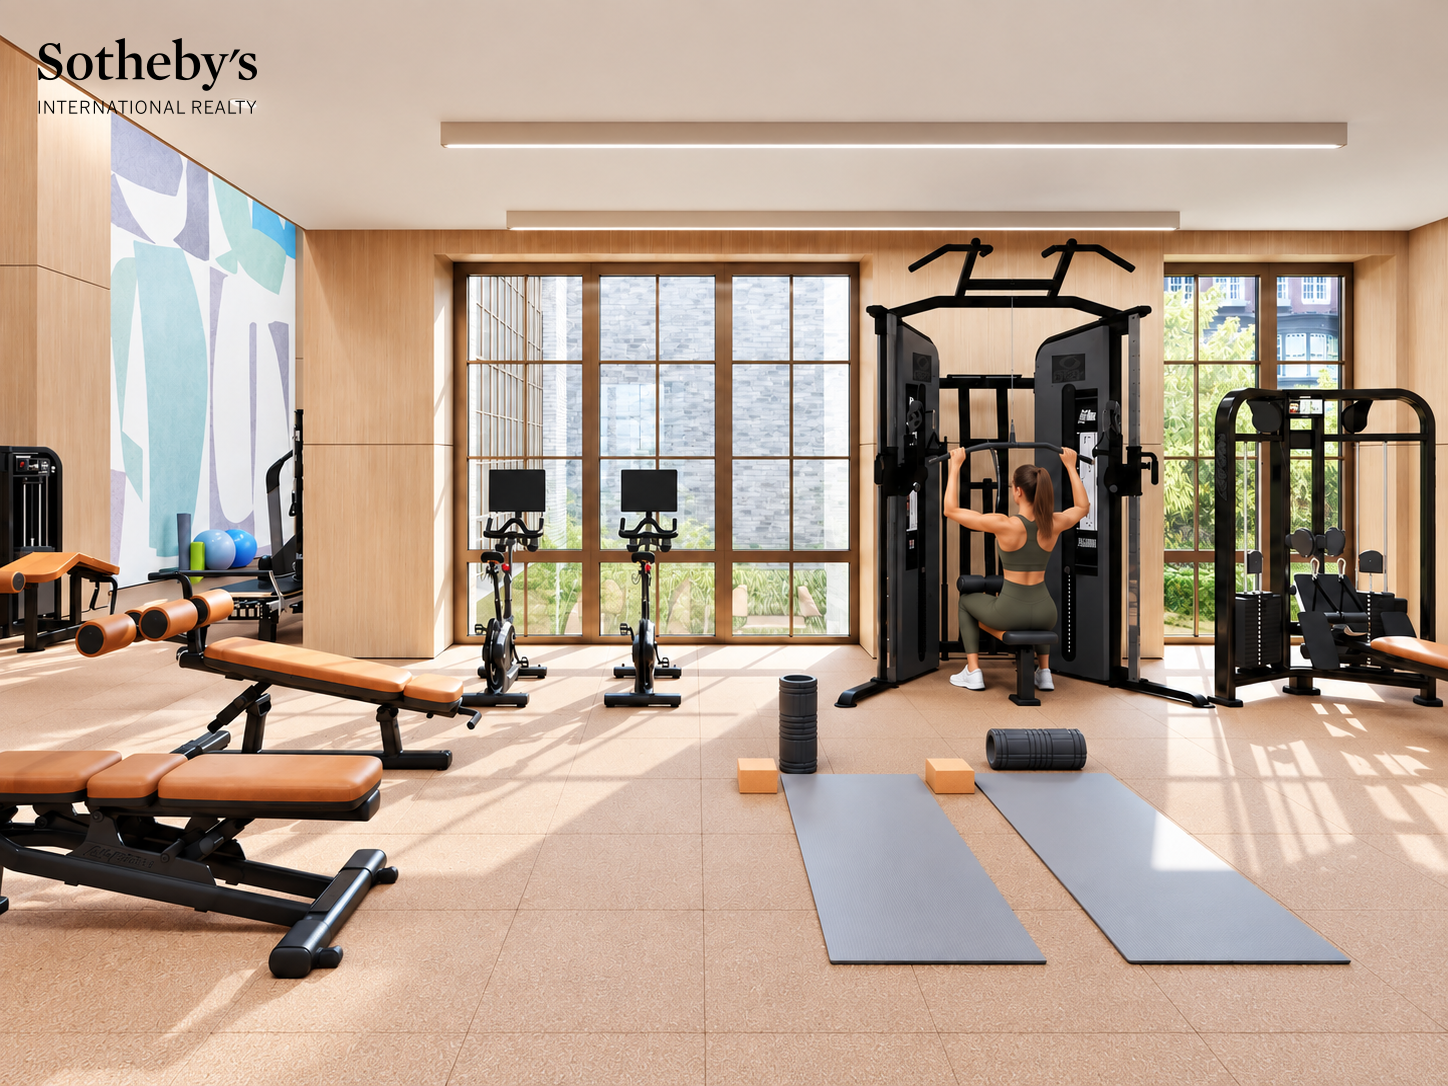
Residential fitness center with workout equipment, yoga mats, and a woman using a weight machine.
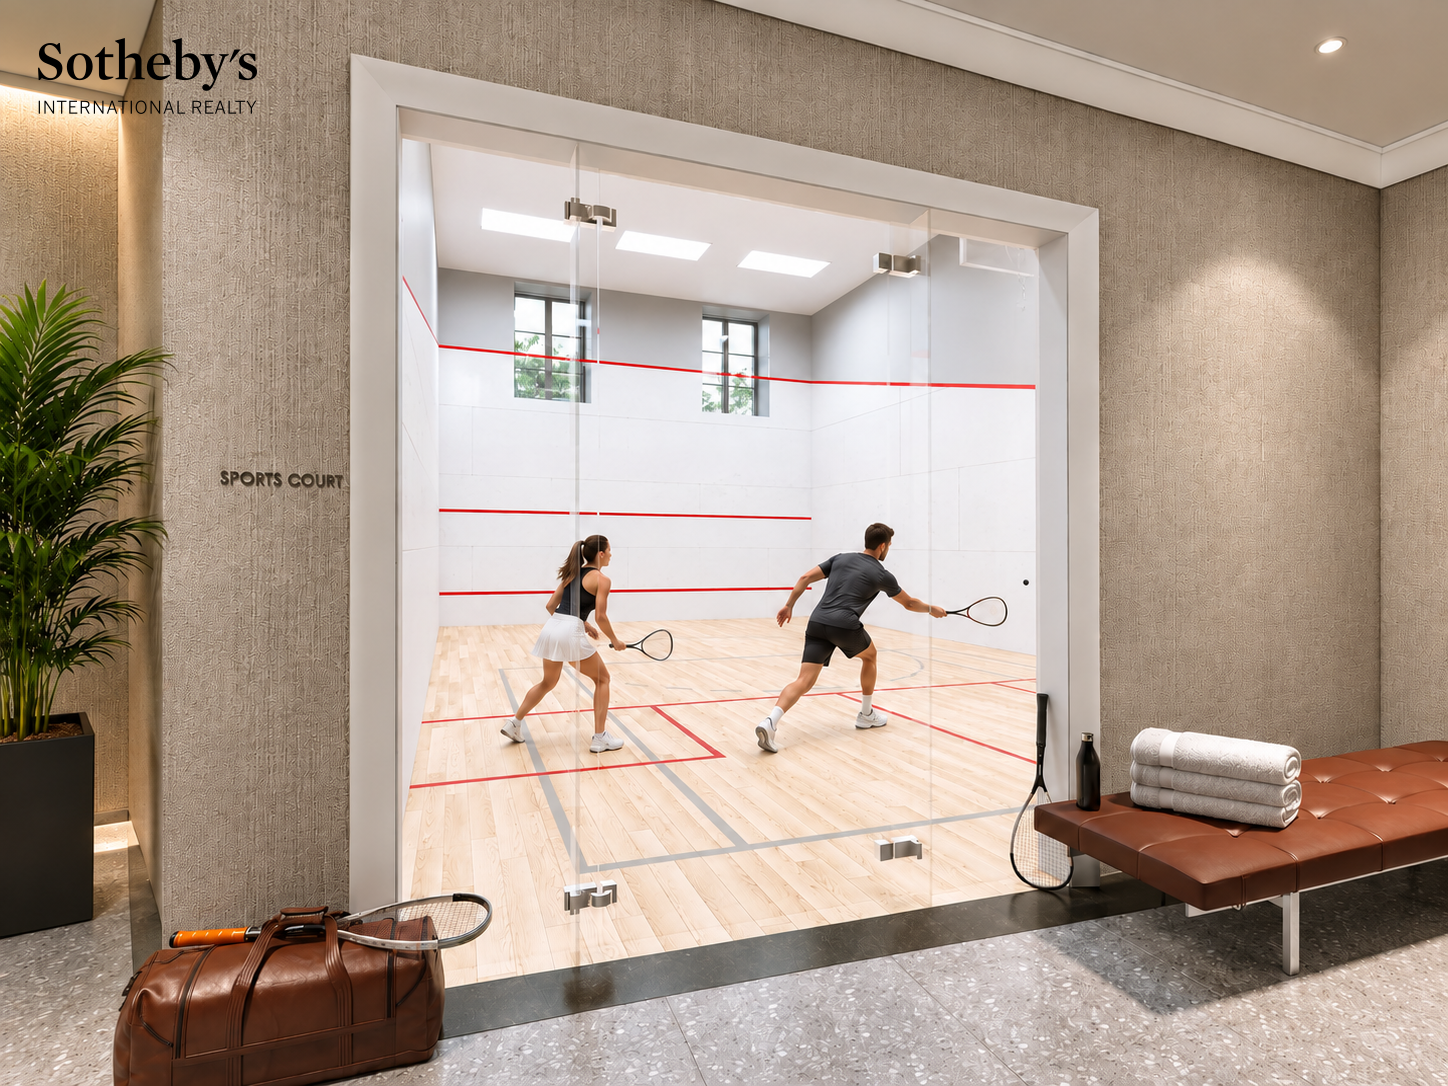
Residential squash court with glass walls and two players in action.
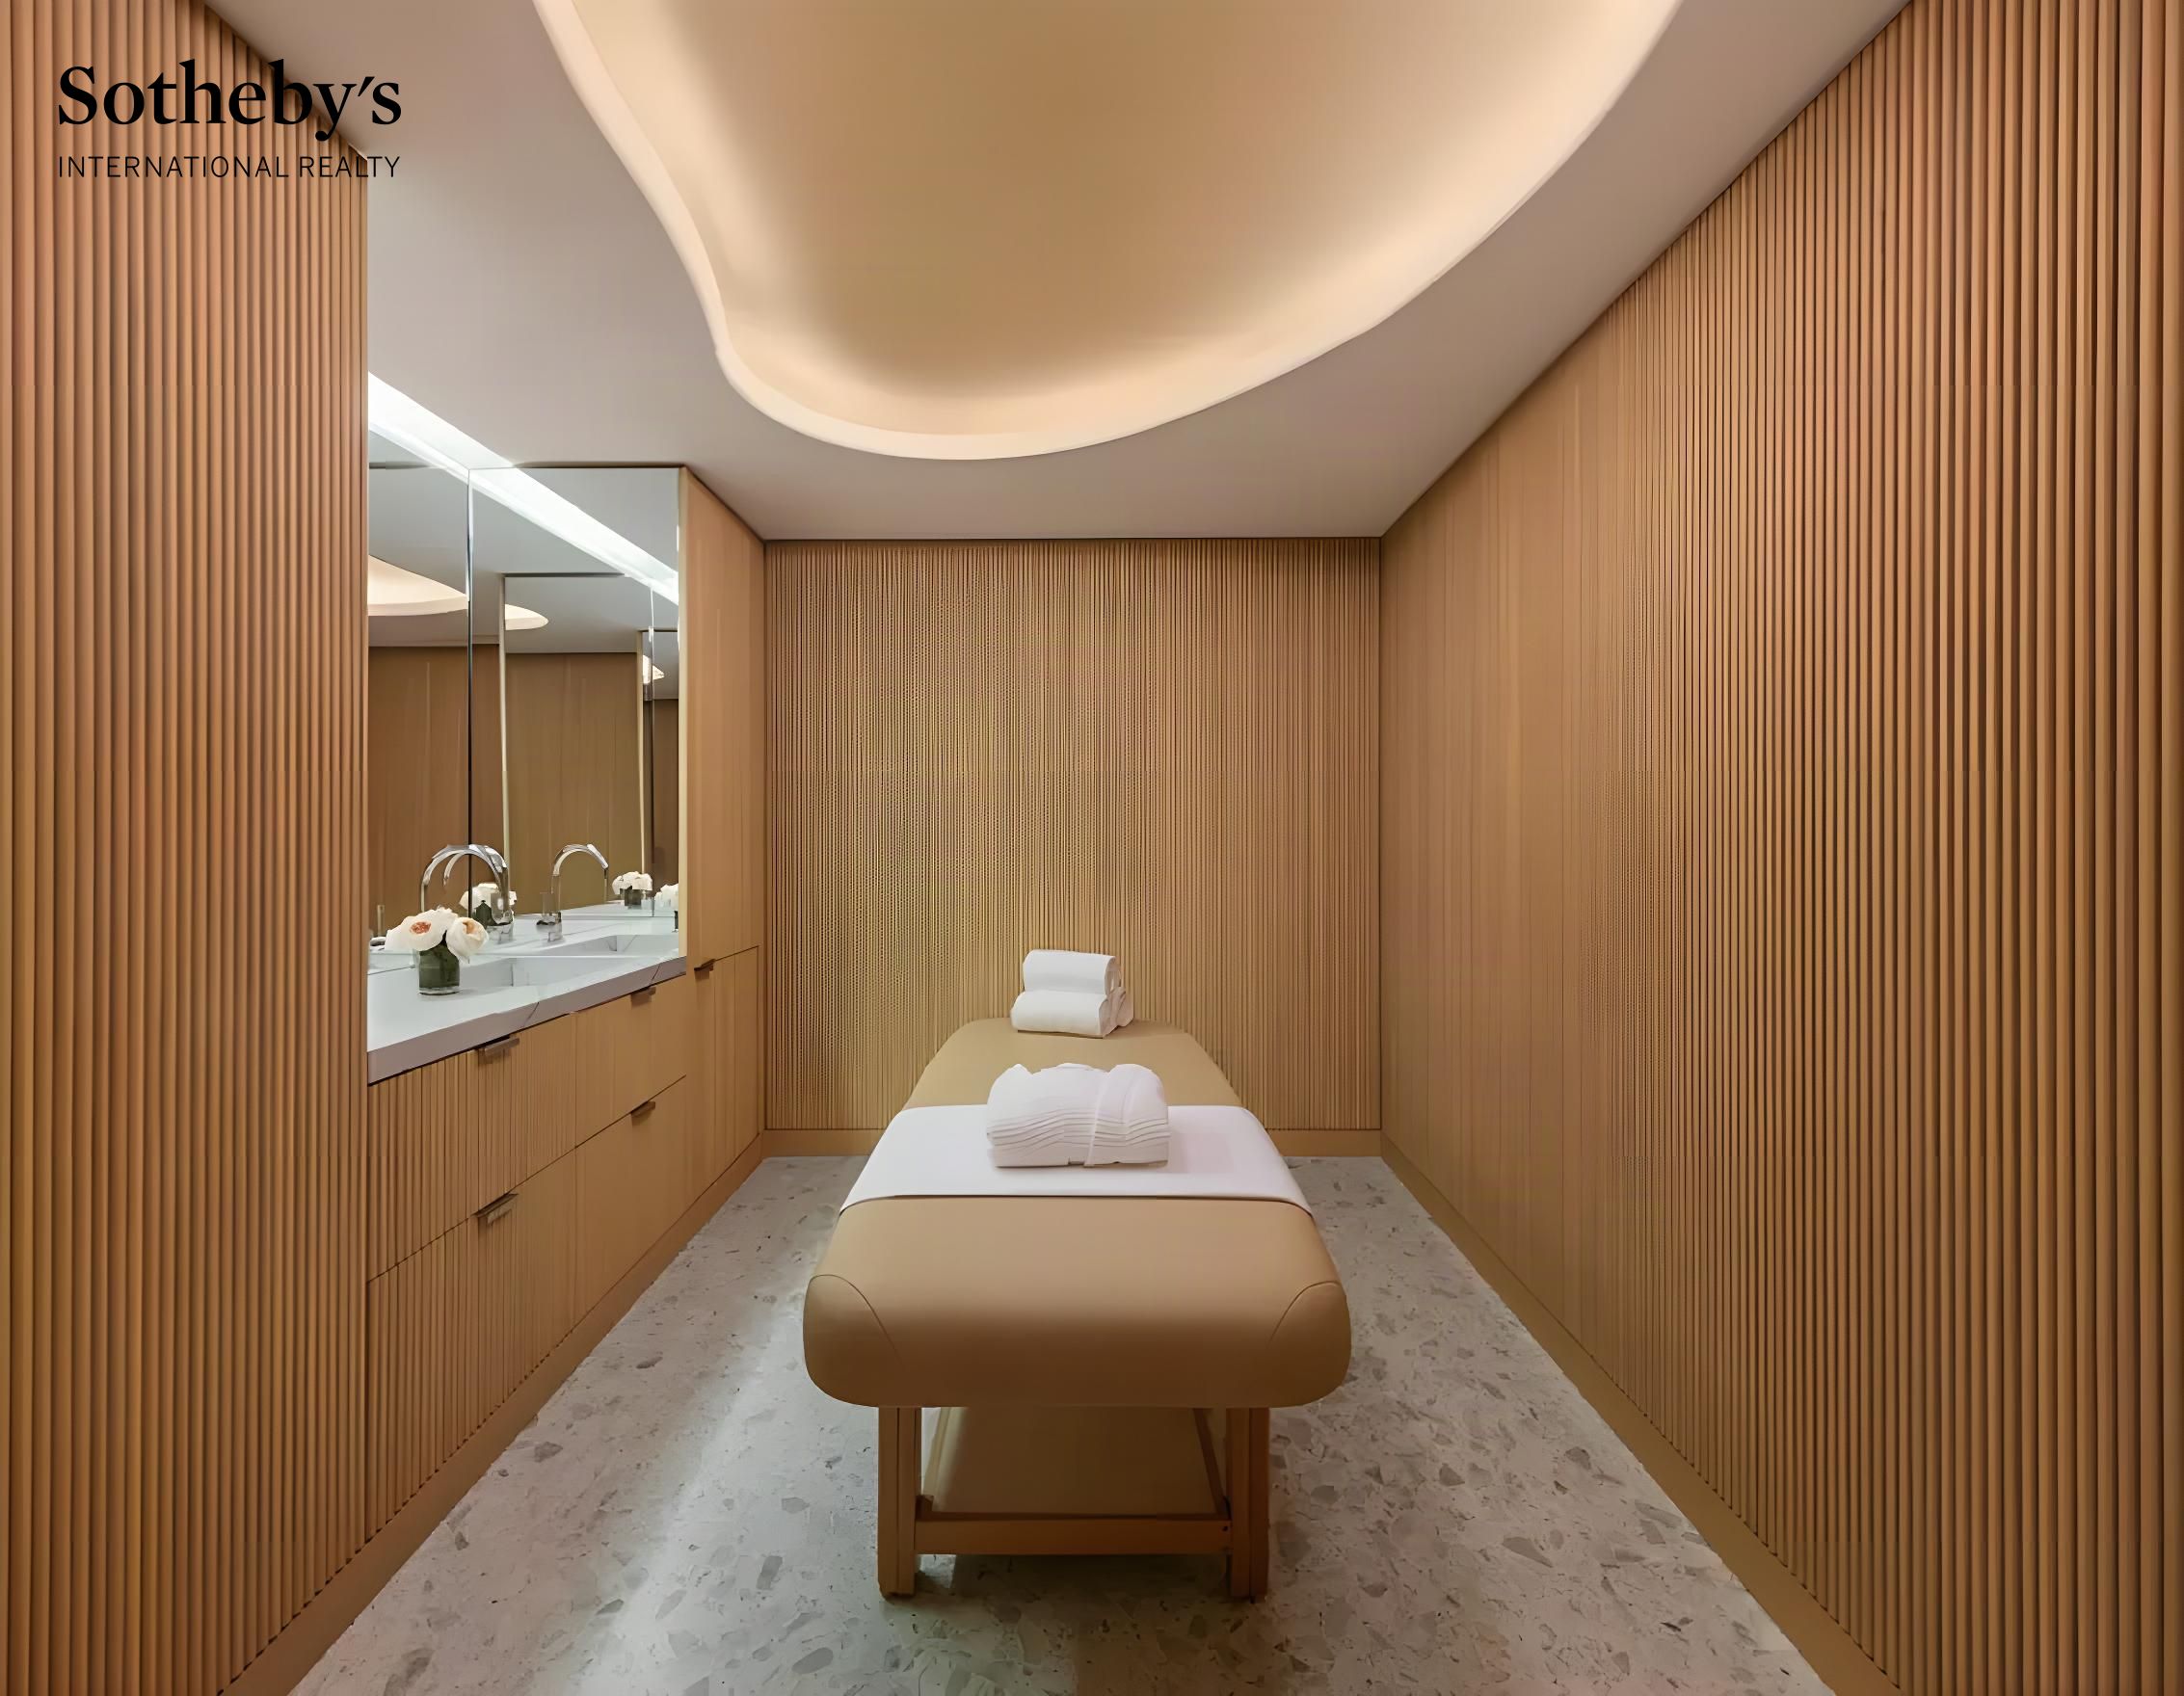
Spa treatment room with a massage table, mirrored vanity, warm wood slat walls, and a sculpted ceiling.
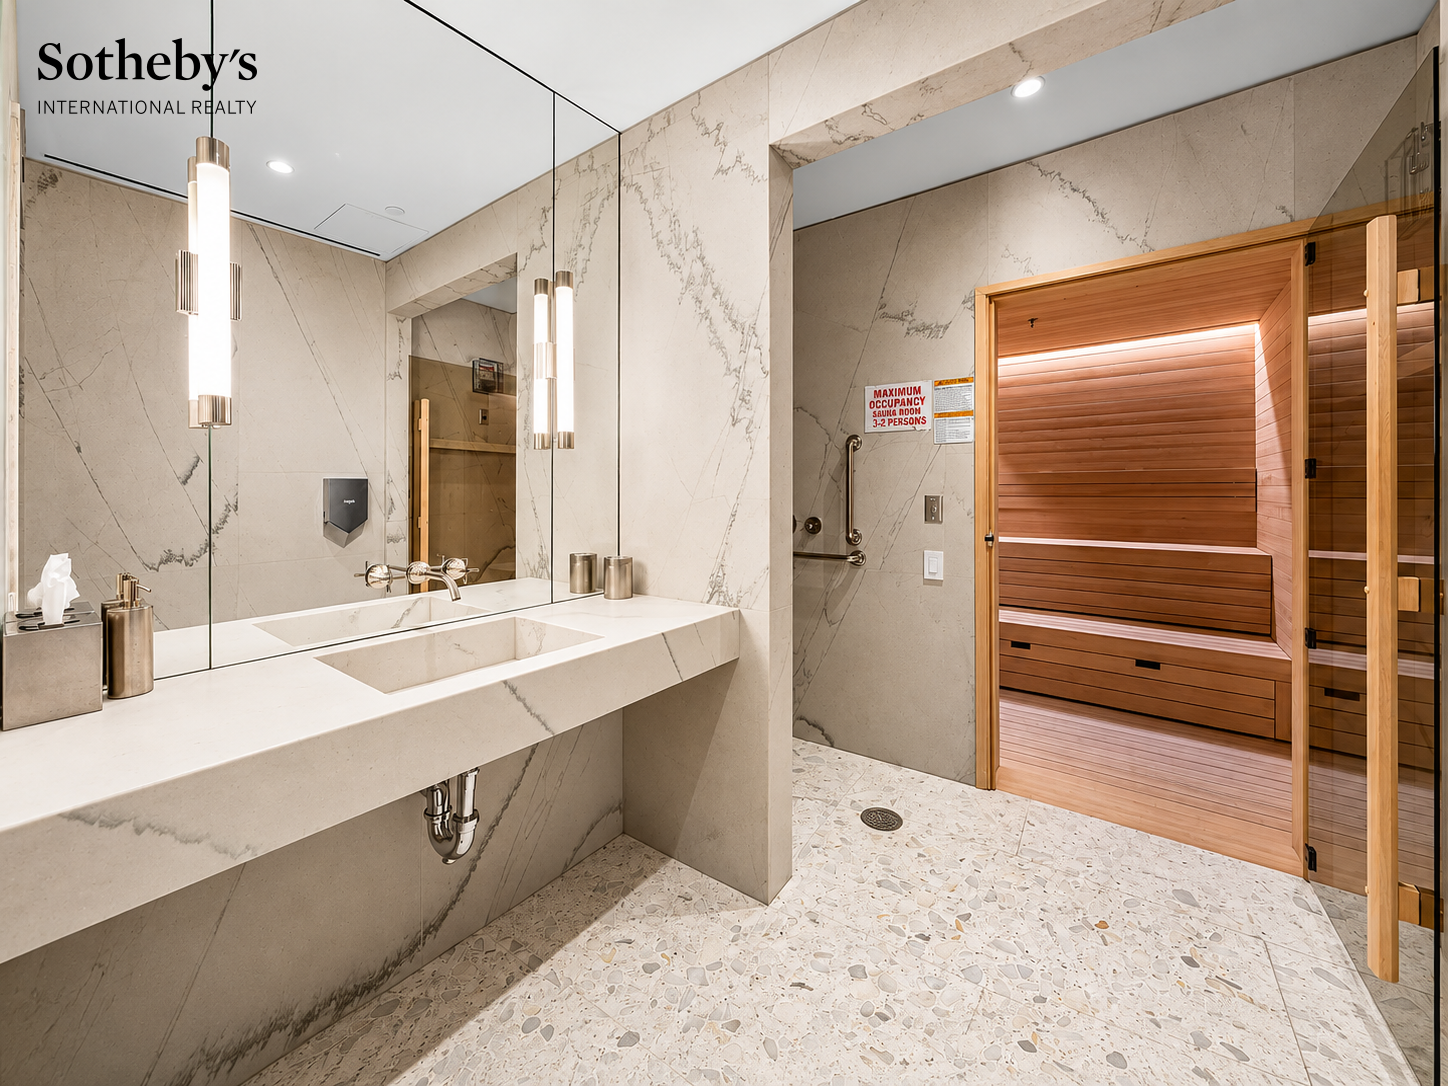
Marble bathroom vanity beside a wood-paneled sauna.
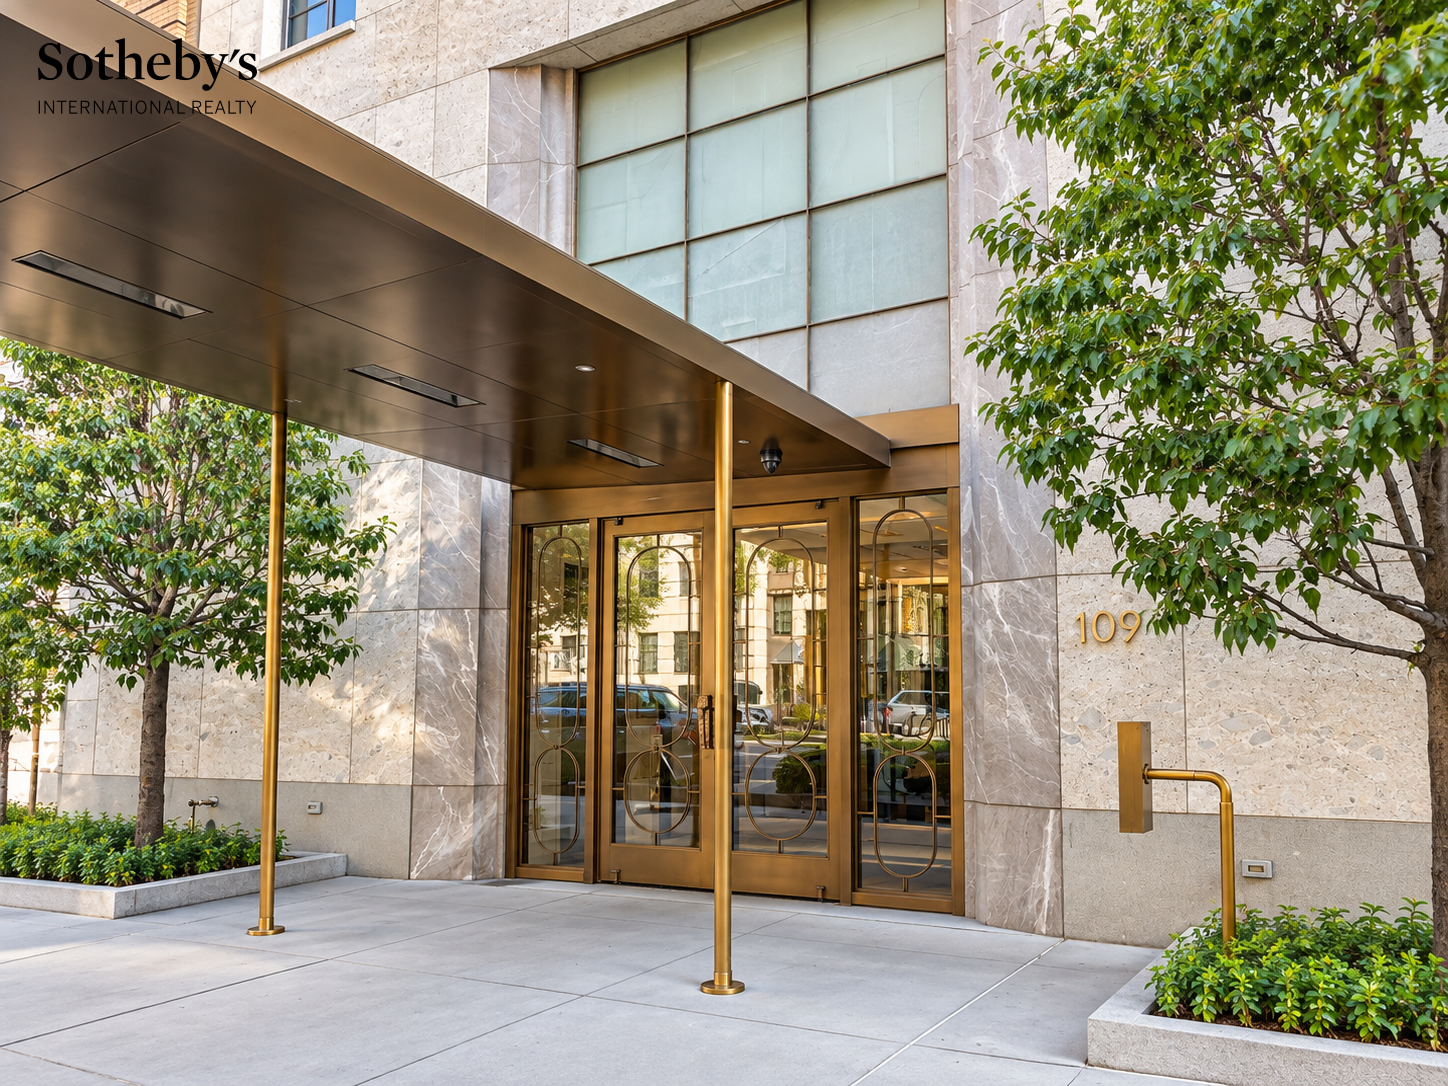
Building entrance at 109 East 79th Street with a brass canopy and glass doors.
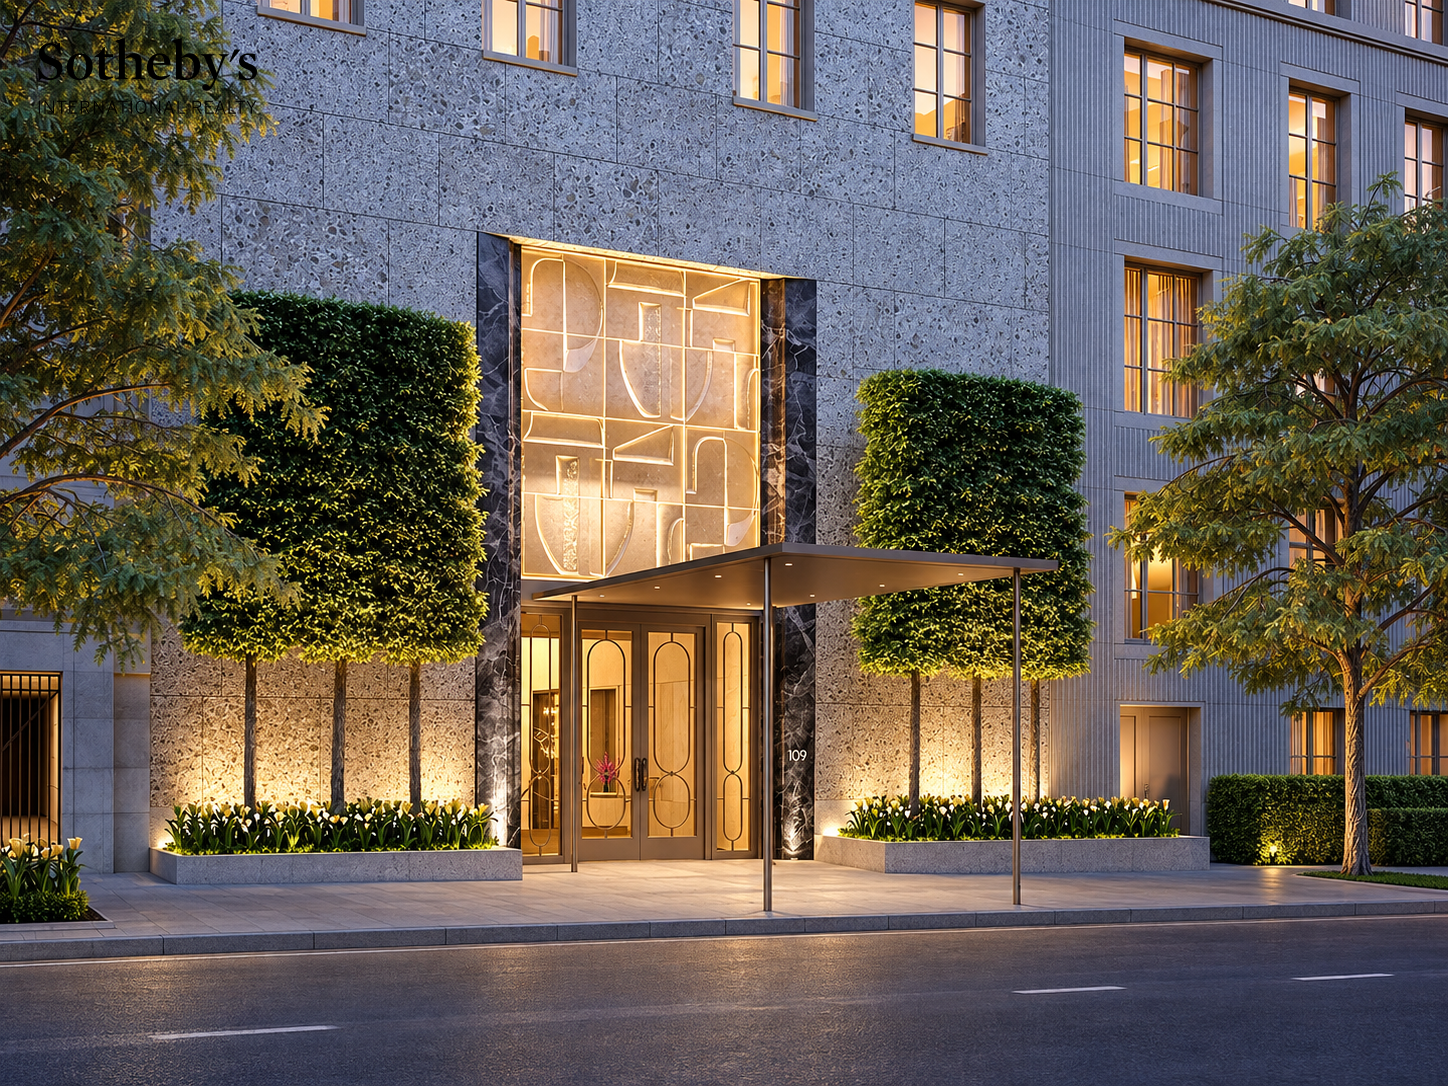
Modern stone-clad building entrance with a glowing geometric feature, glass doors, canopy, and landscaped trees.
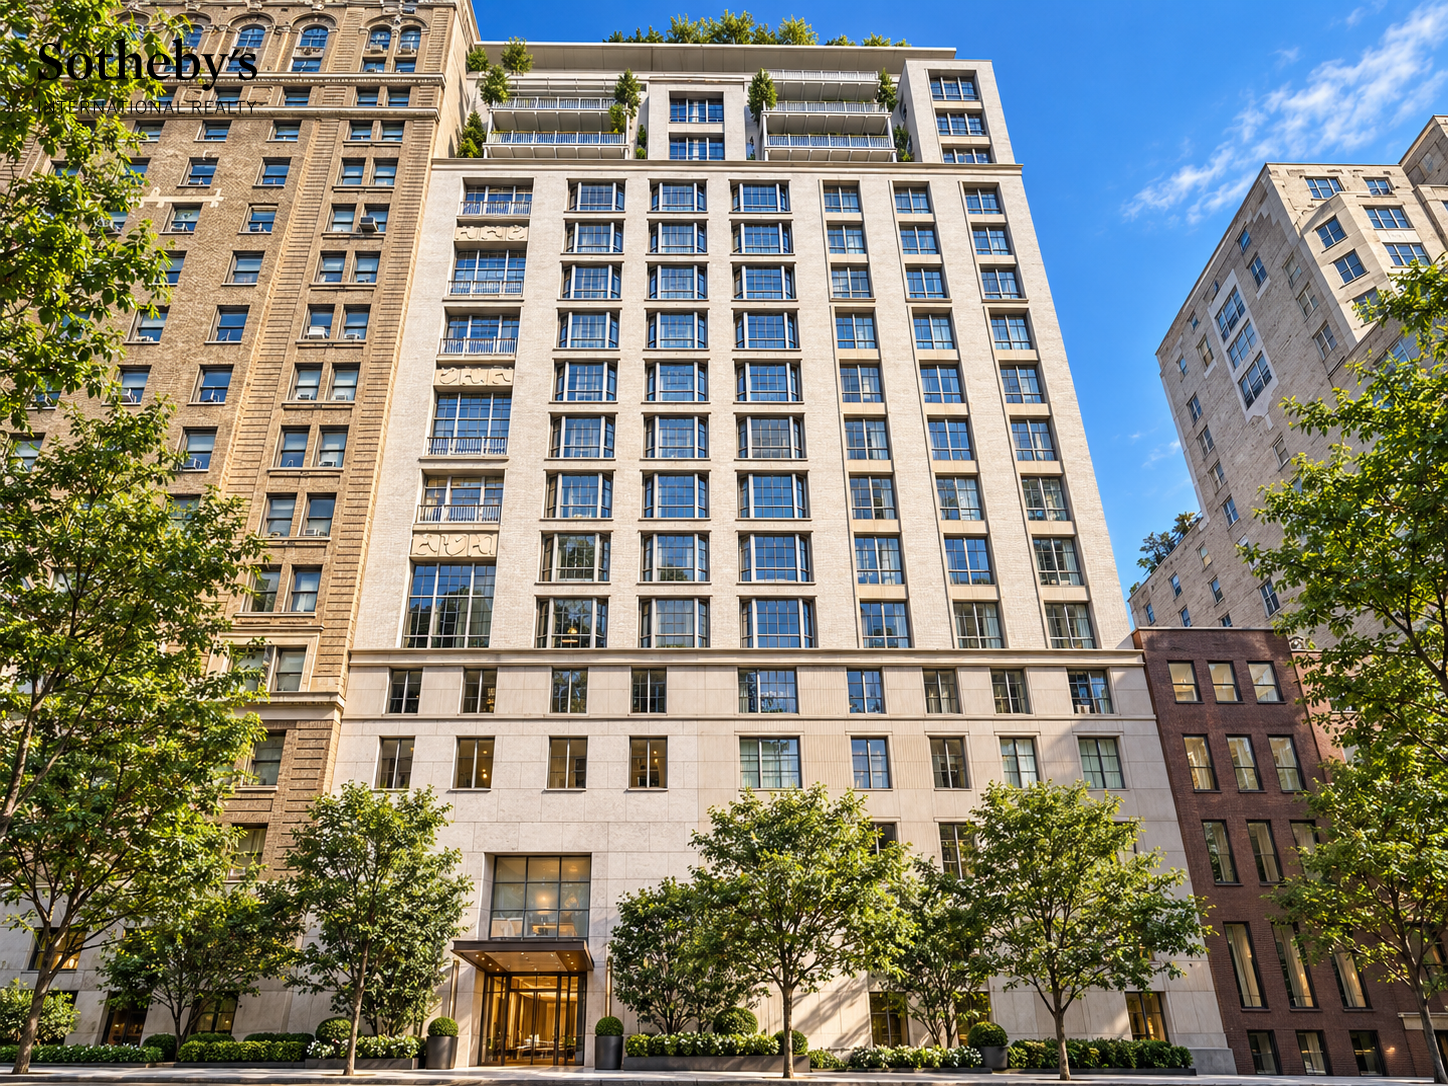
Pale stone residential tower with upper-floor balconies, landscaped entrance, and mature trees along the sidewalk.
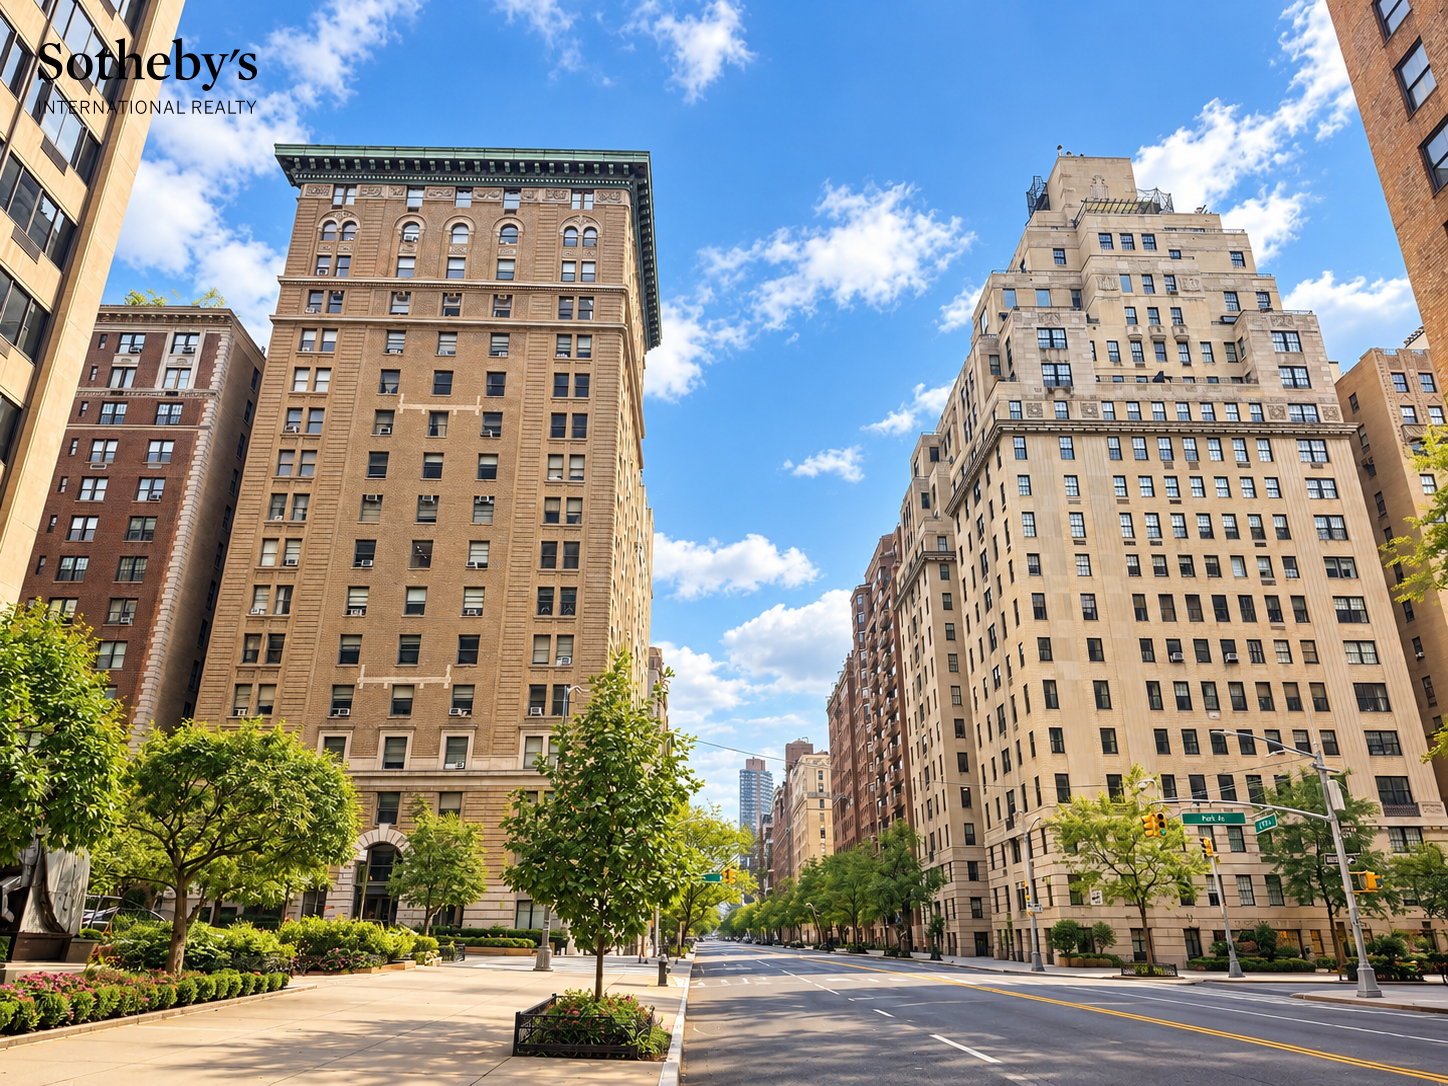
Tree-lined Manhattan avenue framed by historic apartment buildings beneath a bright blue sky.
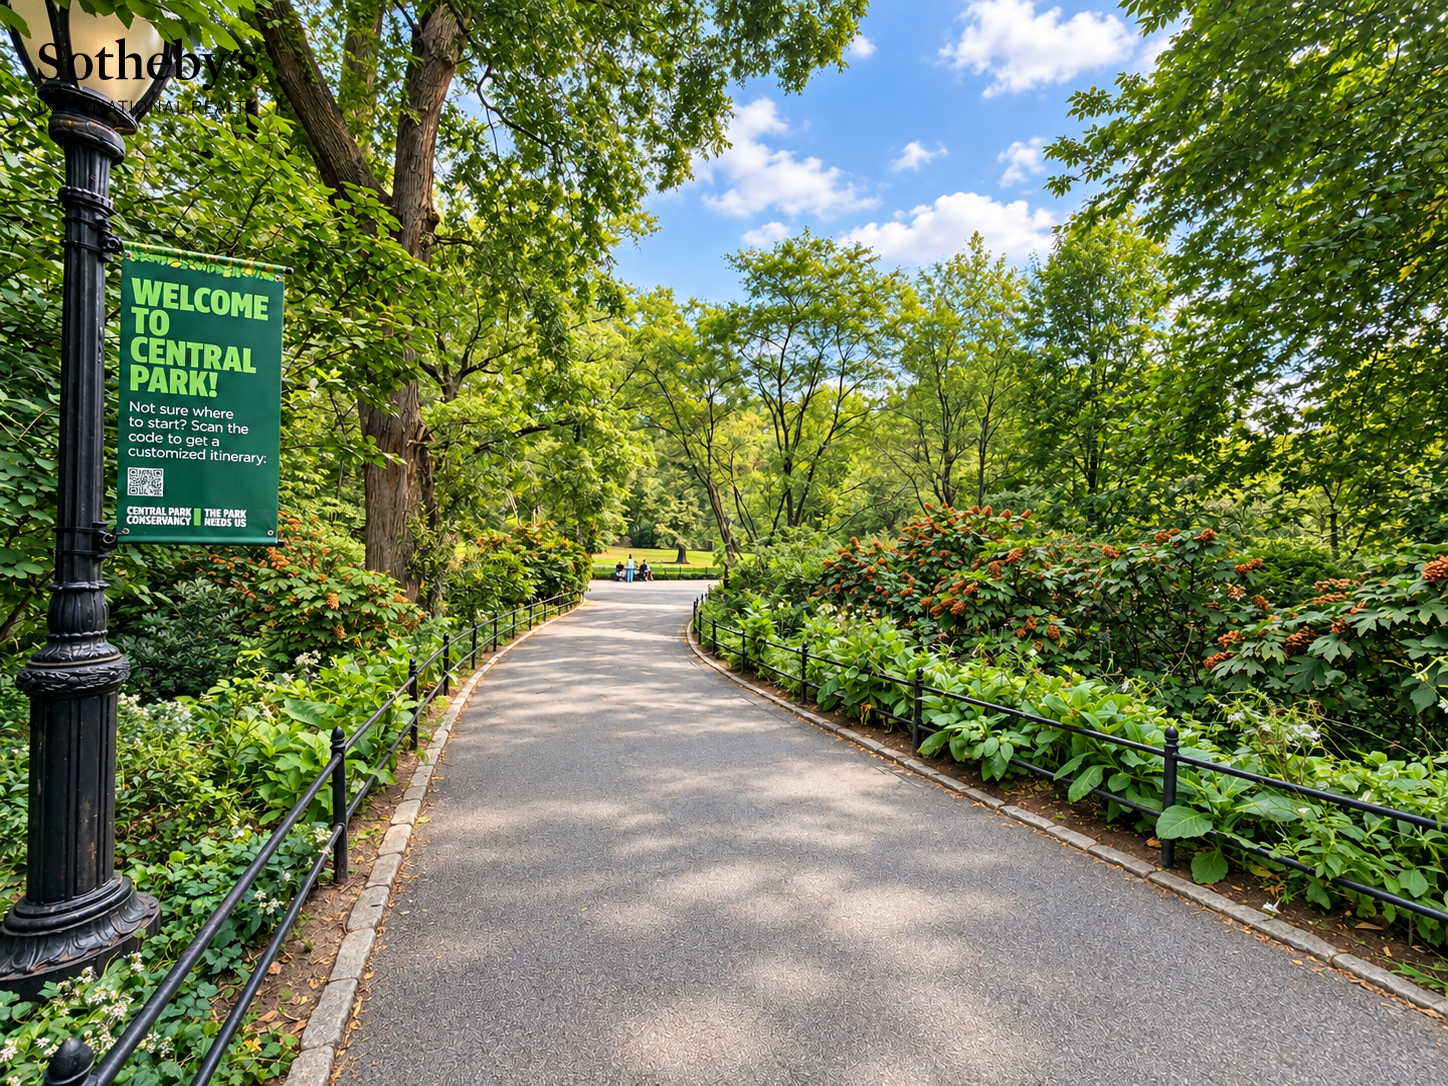
A tree-lined path through Central Park passes a welcome sign and flowering shrubs.
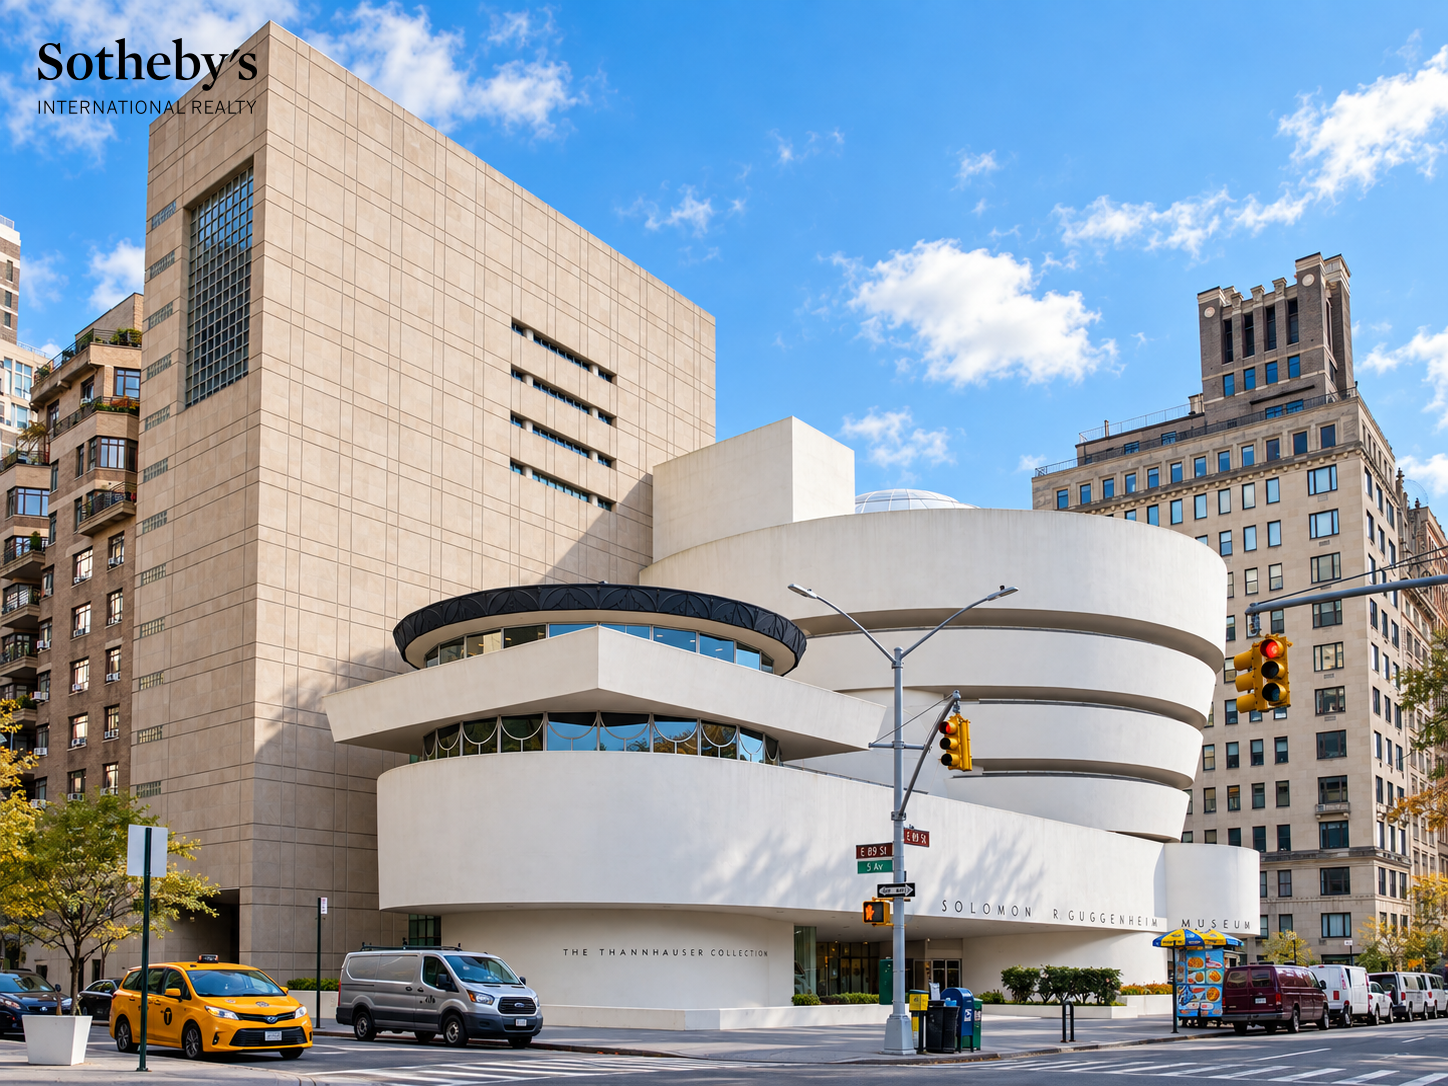
Solomon R. Guggenheim Museum on Fifth Avenue, framed by Upper East Side buildings and street traffic.
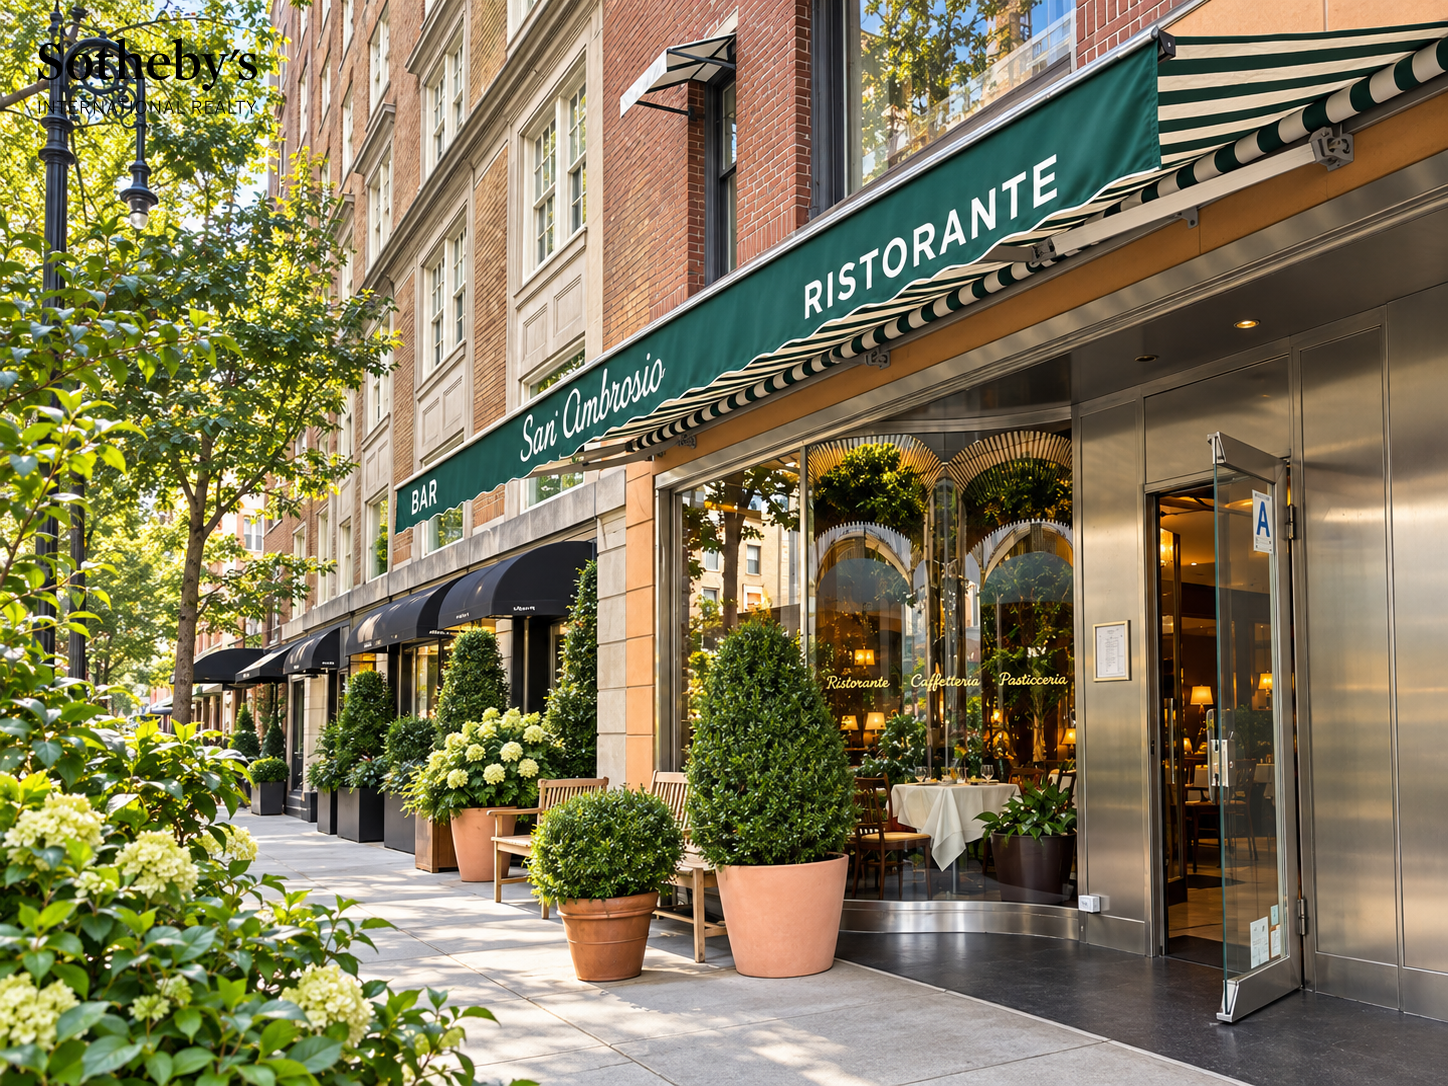
San Ambrosio restaurant storefront with a green awning and sidewalk seating.
The Met’s ornate stone entrance with arched windows, exhibition banners, and broad front steps.
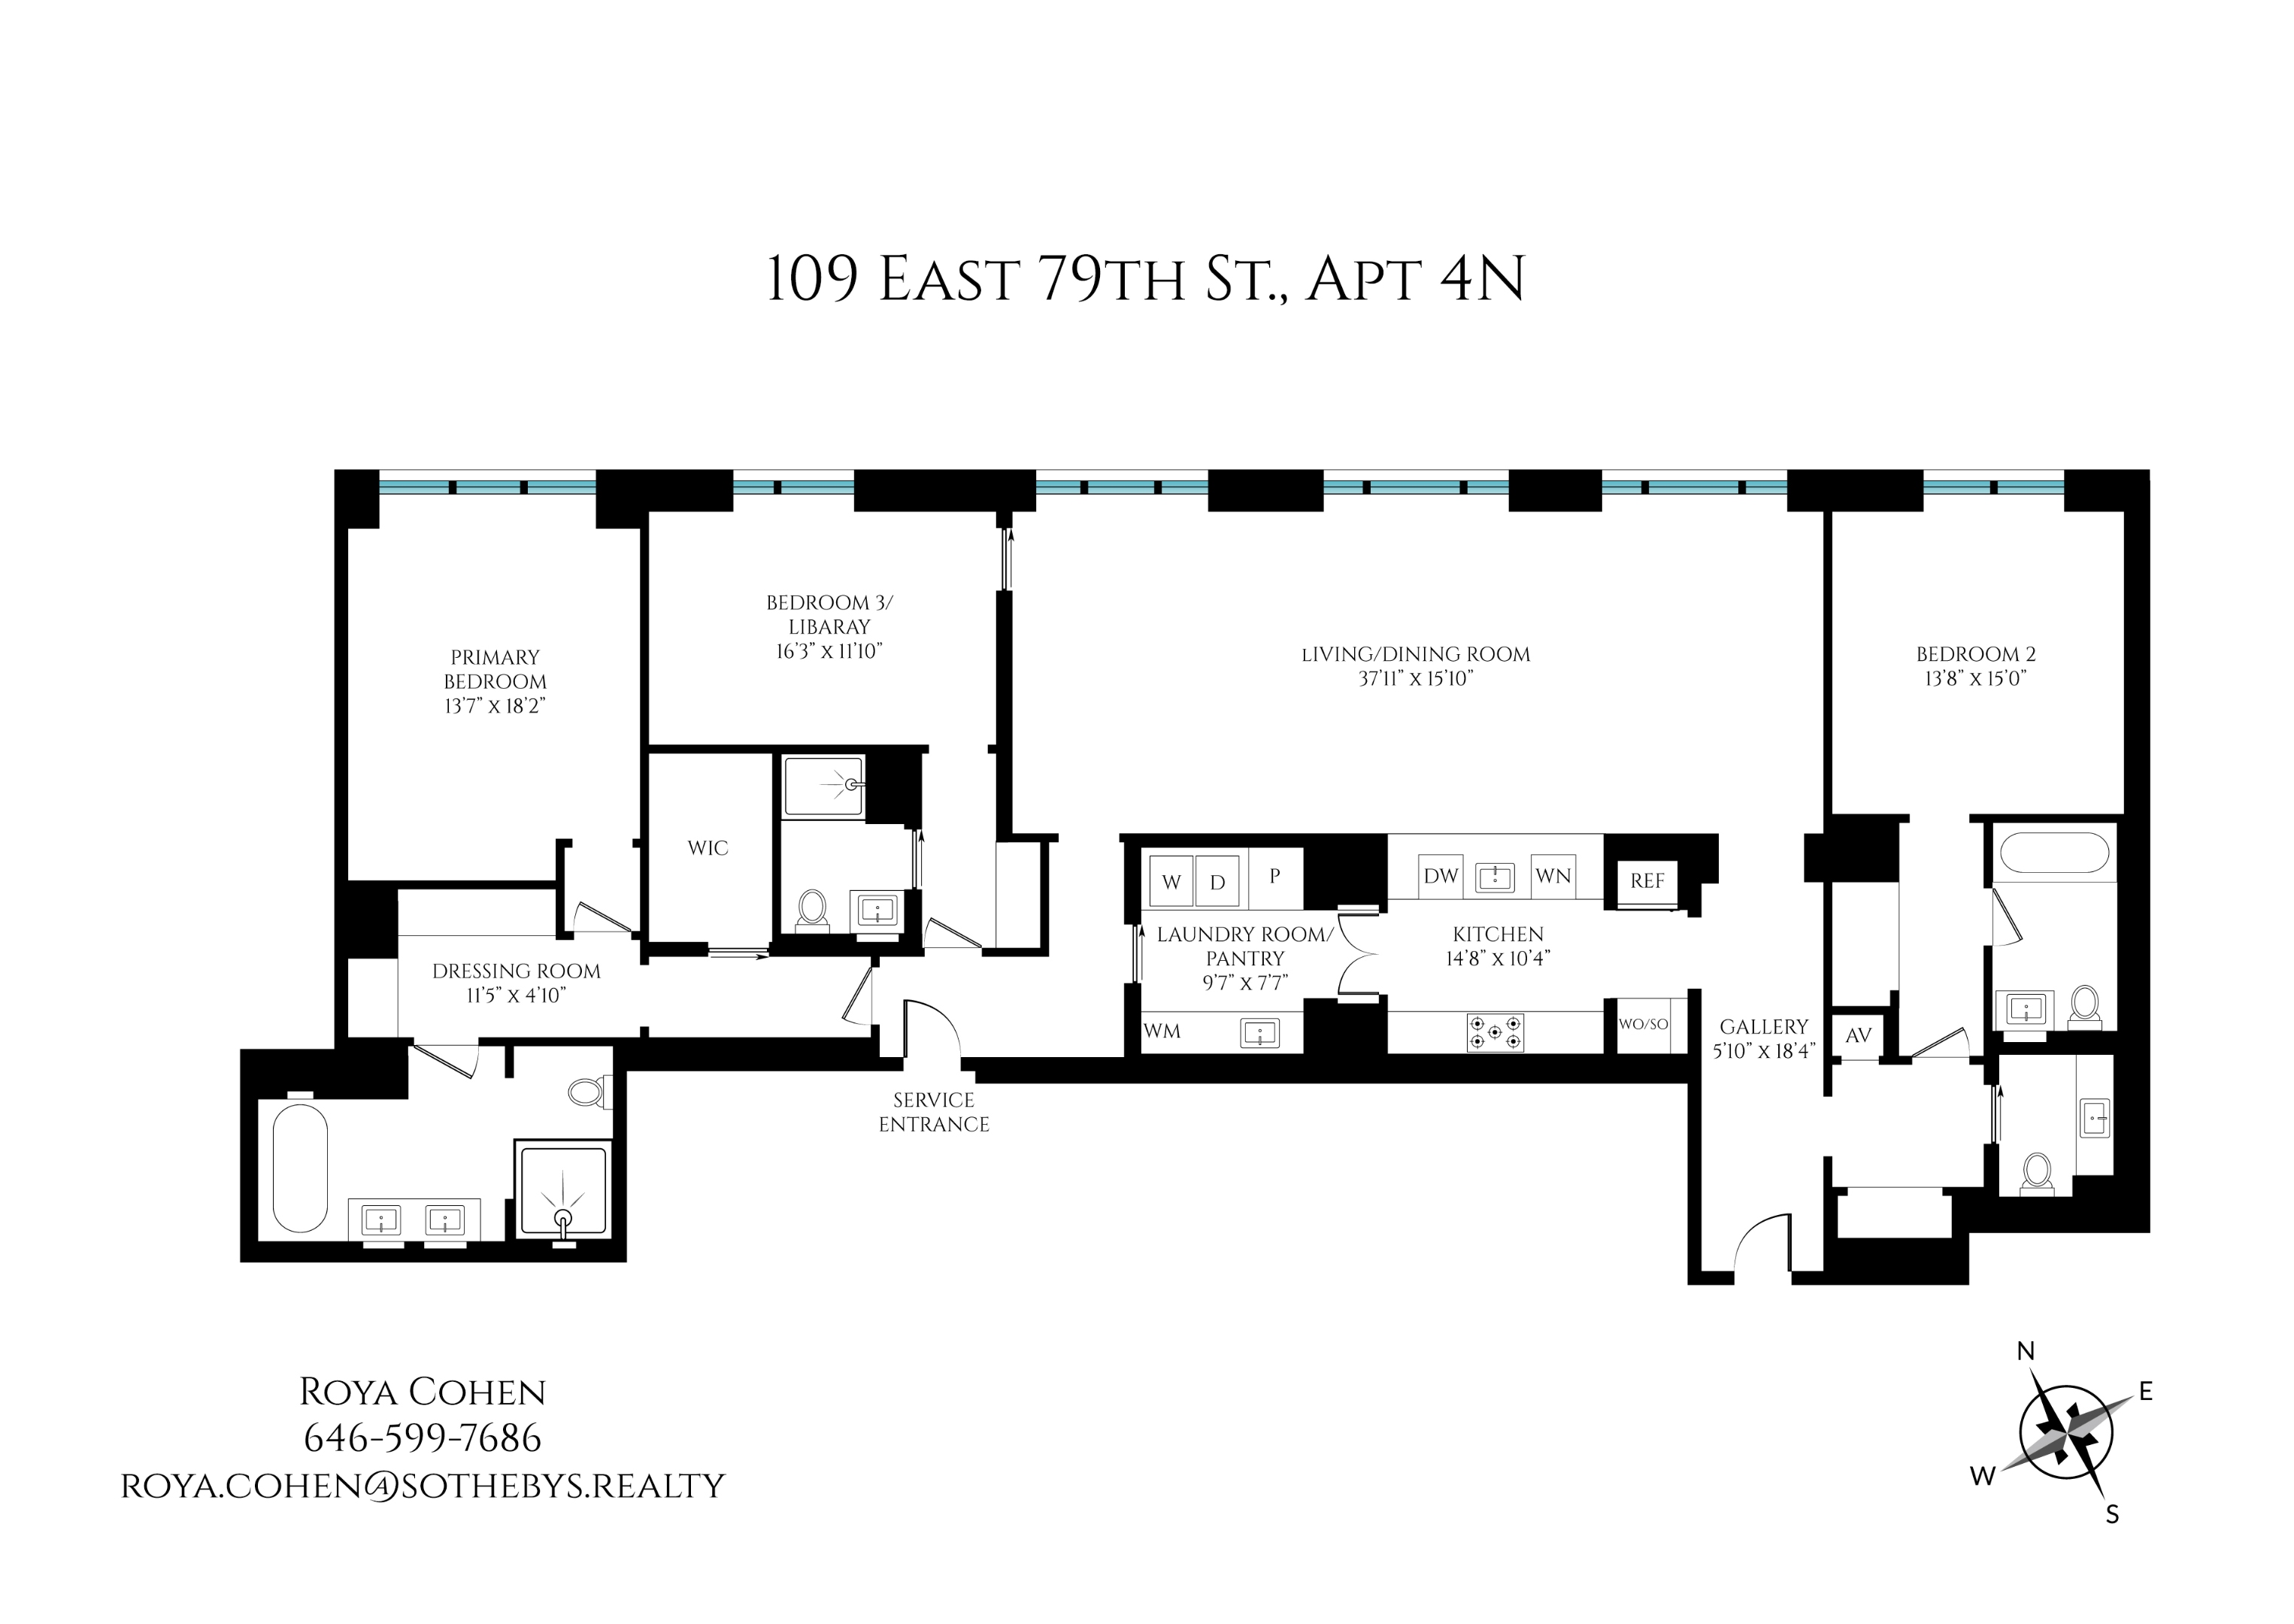
Floor plan for 109 East 79th Street, Apartment 4N, showing three bedrooms and a large living/dining room.
See all photos
For Sale

109 E 79th Street 4N

109 E 79th Street 4N, New York City, NY 10075

$12,995,000

Scale, Serenity & Sophistication at 109 East 79
Exceptional design, extraordinary craftsmanship, and a coveted Upper East Side location come together at Residence 4N, a gracious 2,741-square-foot half-floor residence at 109 East 79. Set just off Park Avenue on a beautiful tree-lined block and only two blocks from Central Park, this sophisticated three-bedroom, three-and-a-half-bath home offers grand proportions, remarkable architectural detail, and peaceful northern exposures overlooking landmarked townhouses and lush landscaped gardens.
A private entry leads to an elegant gallery and an expansive living and dining room stretching nearly 38 feet, where three large-scale casement-style windows frame picturesque garden and townhouse views. Approximately 10-foot ceilings enhance the sense of scale and volume, while 4-inch-wide rift and quarter-sawn American white oak floors laid in a striking chevron pattern, white-bronze casement windows, custom plaster cornices, paneled doors, and burnished nickel Nanz hardware bring exceptional craftsmanship throughout.
At the heart of the home is a beautifully appointed kitchen designed for both everyday living and sophisticated entertaining. Hand-painted custom Italian cabinetry with polished nickel trim is paired with honed Imperial Danby marble countertops and backsplashes, while a marble dining bar offers seating for four. Professional-grade appliances include a Wolf five-burner cooktop, wall oven, speed oven, and fully vented range hood; Sub-Zero refrigerator and wine refrigerator; and Miele dishwasher. An adjoining pantry and laundry room provides additional storage, a sink, wine refrigeration, and a high-capacity LG washer and dryer vented to the exterior.
The serene primary suite enjoys garden views and features a dressing room with an oversized walk-in closet. Its luxurious bath is wrapped in honed Olympic Danby stone and includes a Da Vinci freestanding soaking tub, custom acid-etched mirror vanity, integrated illuminated medicine cabinets, and a separate nickel-framed fluted-glass shower.
Two additional bedrooms are generously proportioned and ensuite. Particularly compelling is the third bedroom, where a pocket door allows the room to open directly to the main living space. Used as a bedroom, library, den, or home office, it can create more than 48 feet of contiguous entertaining space overlooking the gardens, offering unusual flexibility for both formal entertaining and relaxed everyday living.
The same attention to detail continues in the powder room, with a floating vanity, honed Maya quartzite, custom integral sink, and Dornbracht fittings. Additional features include custom closets throughout, pre-wiring for home automation, pre-wired shade pockets in every room, individually zoned VRF heating and cooling, and electric shades in the primary bedroom.
109 East 79 brings significant architectural pedigree to the Upper East Side. Steven Harris Architects is an award-winning firm whose work has received numerous AIA and Interior Design Best of Year awards and has been recognized by Architectural Digest's AD100, Elle Decor's A-List, and the Interior Design Hall of Fame. Architectural Digest identified 109 East 79 as the firm's first ground-up multifamily residential building, bringing more than three decades of acclaimed residential design to this intimate collection of homes. Rees Roberts + Partners oversaw the interior and landscape design.
The building offers an exceptional collection of services and amenities, including a 24-hour concierge, full-time doorman, 24-hour porter, live-in resident manager, double-height lobby, residents' lounge, private library, and landscaped garden. A double-height fitness center by The Wright Fit is complemented by an international squash/sports court with retractable basketball hoop, Pilates and Gyrotonic movement studio, spa with treatment room, sauna, steam room and hair salon, 15-seat screening room, game room, golf simulator, bicycle storage,

3
beds

4
baths

2,741 Sq.Ft. LIVING AREA

2,043.4 Sq.Ft. lot

Roya  Cohen

Roya Cohen

Cyrus  Nahai

Cyrus Nahai

Features & Amenities

Interior

  • total bedrooms3
  • Total bathrooms4
  • full bathrooms3
  • half bathroom1
  • Laundry room Common On Floor, Common Area, In Unit
  • Flooring Hardwood
  • APPLIANCES Dryer, Dishwasher, Washer

Area & Lot

  • Status For Sale
  • Living Area2,741 Sq.Ft.
  • Lot Area2,043.4 Sq.Ft.
  • MLS® IDRLS20117475
  • TypeCondo
  • YEAR BUILT2021
  • NeighborhoodUpper East Side
  • View DescriptionCity, Skyline

Exterior

  • STORIES20
  • AIR CONDITIONINGCentral Air

Financial

  • Sales Price$12,995,000
  • Real Estate Tax $47,364/yr
  • Common Charges $6,623/mo
Living and dining room with blue chairs, colorful artwork, herringbone floors, and large windows.

Schedule a Showing

We would love to show you our beautiful property. Please select your preferred date and time below. An agent will be in touch shortly to confirm your appointment.

Schedule a Showing

We would love to show you our beautiful property. Please select your preferred date and time below. An agent will be in touch shortly to confirm your appointment.

Thank you for your interest in 109 E 79th Street 4N, New York City, NY 10075. We are reviewing your request and will be in touch shortly!

Mortgage Calculator

Estimate your monthly mortgage payment, including the principal and interest, property taxes, and HOA. Adjust the values to generate a more accurate rate.

All estimates are provided for informational purposes only. Actual amounts may vary.
$0,000 Your Payment 20 15 65
$0,000 Your Payment

Upper East Side

Neighborhood Italian with serious local loyalty.

Explore

Work With Us

Whether buying, selling, or investing, The ROYA COHEN Team offers the expertise, integrity, and proven track record to help you succeed in New York City’s dynamic real estate market.

Follow Us on Instagram