Living room with a sculptural white sofa, expansive windows, and hardwood floors.
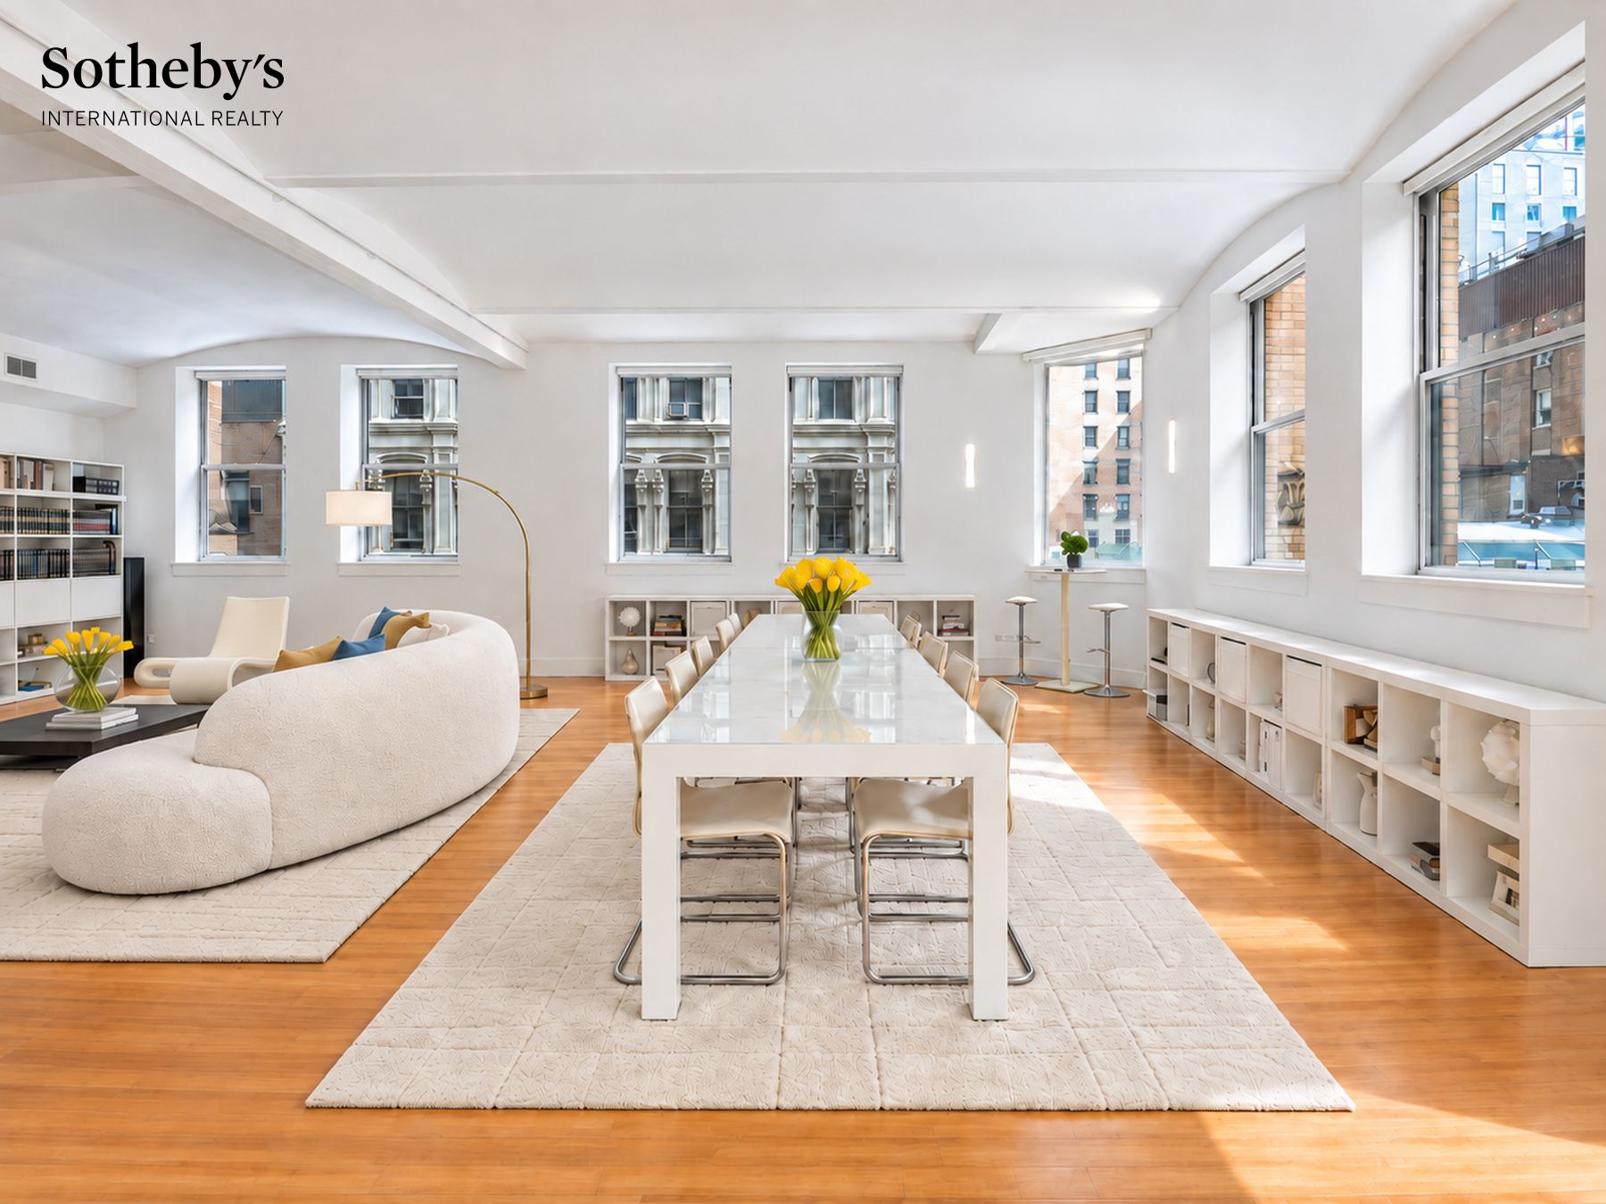
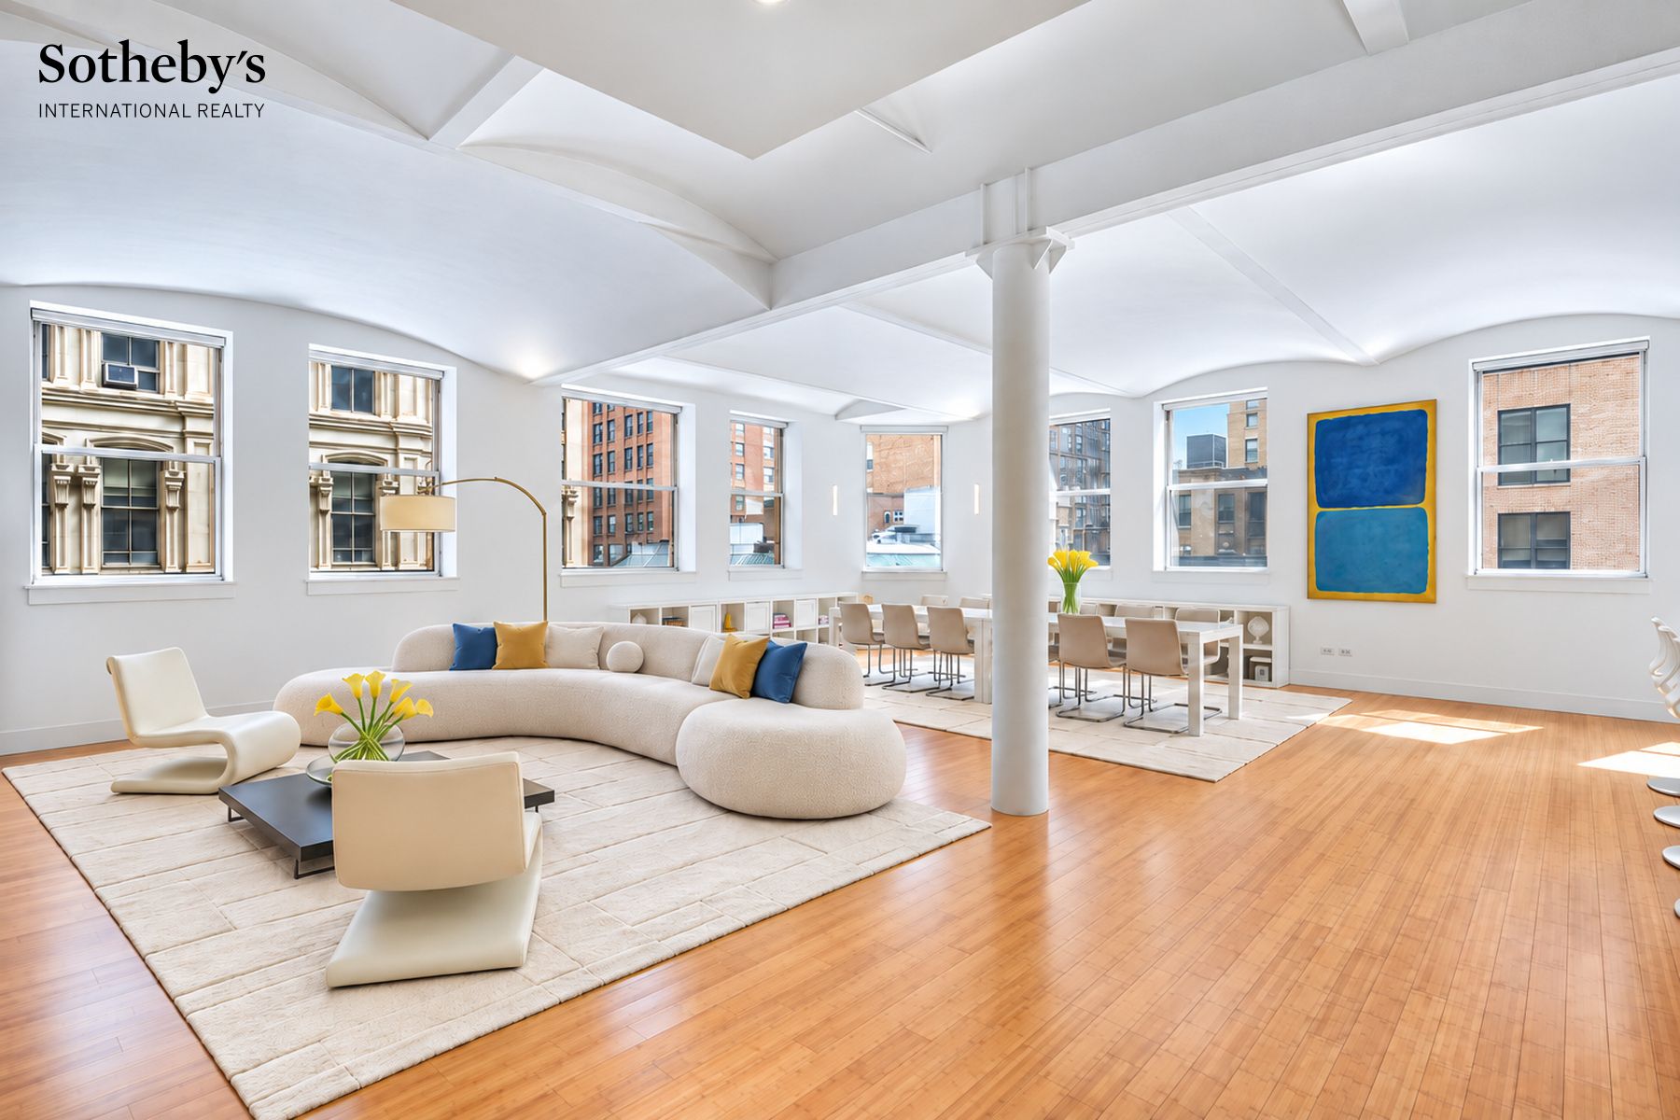
Staged open-plan living and dining room with expansive windows and a long white dining table.
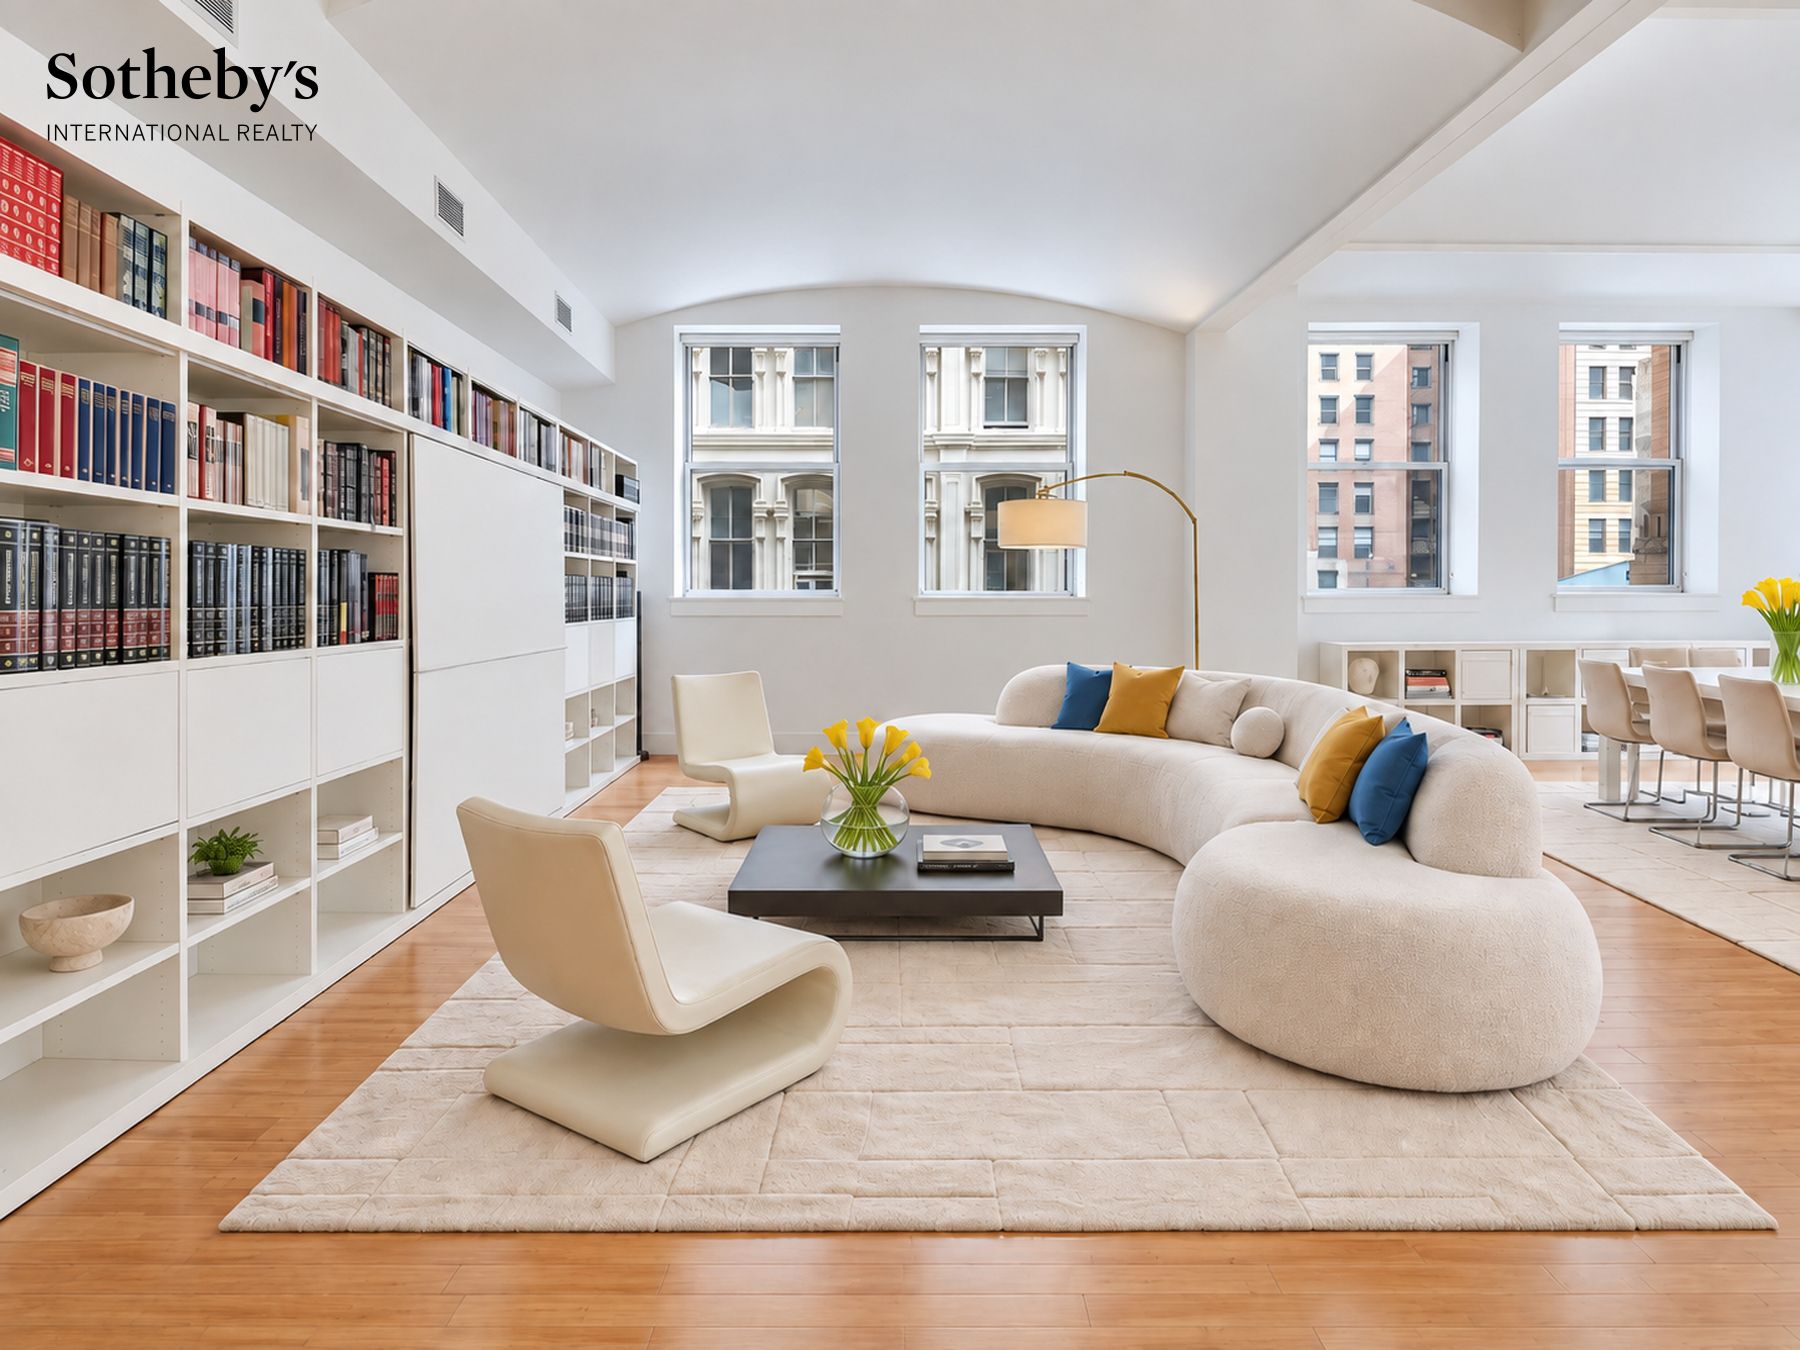
Bright living room with floor-to-ceiling bookshelves, a curved sofa, and large windows.
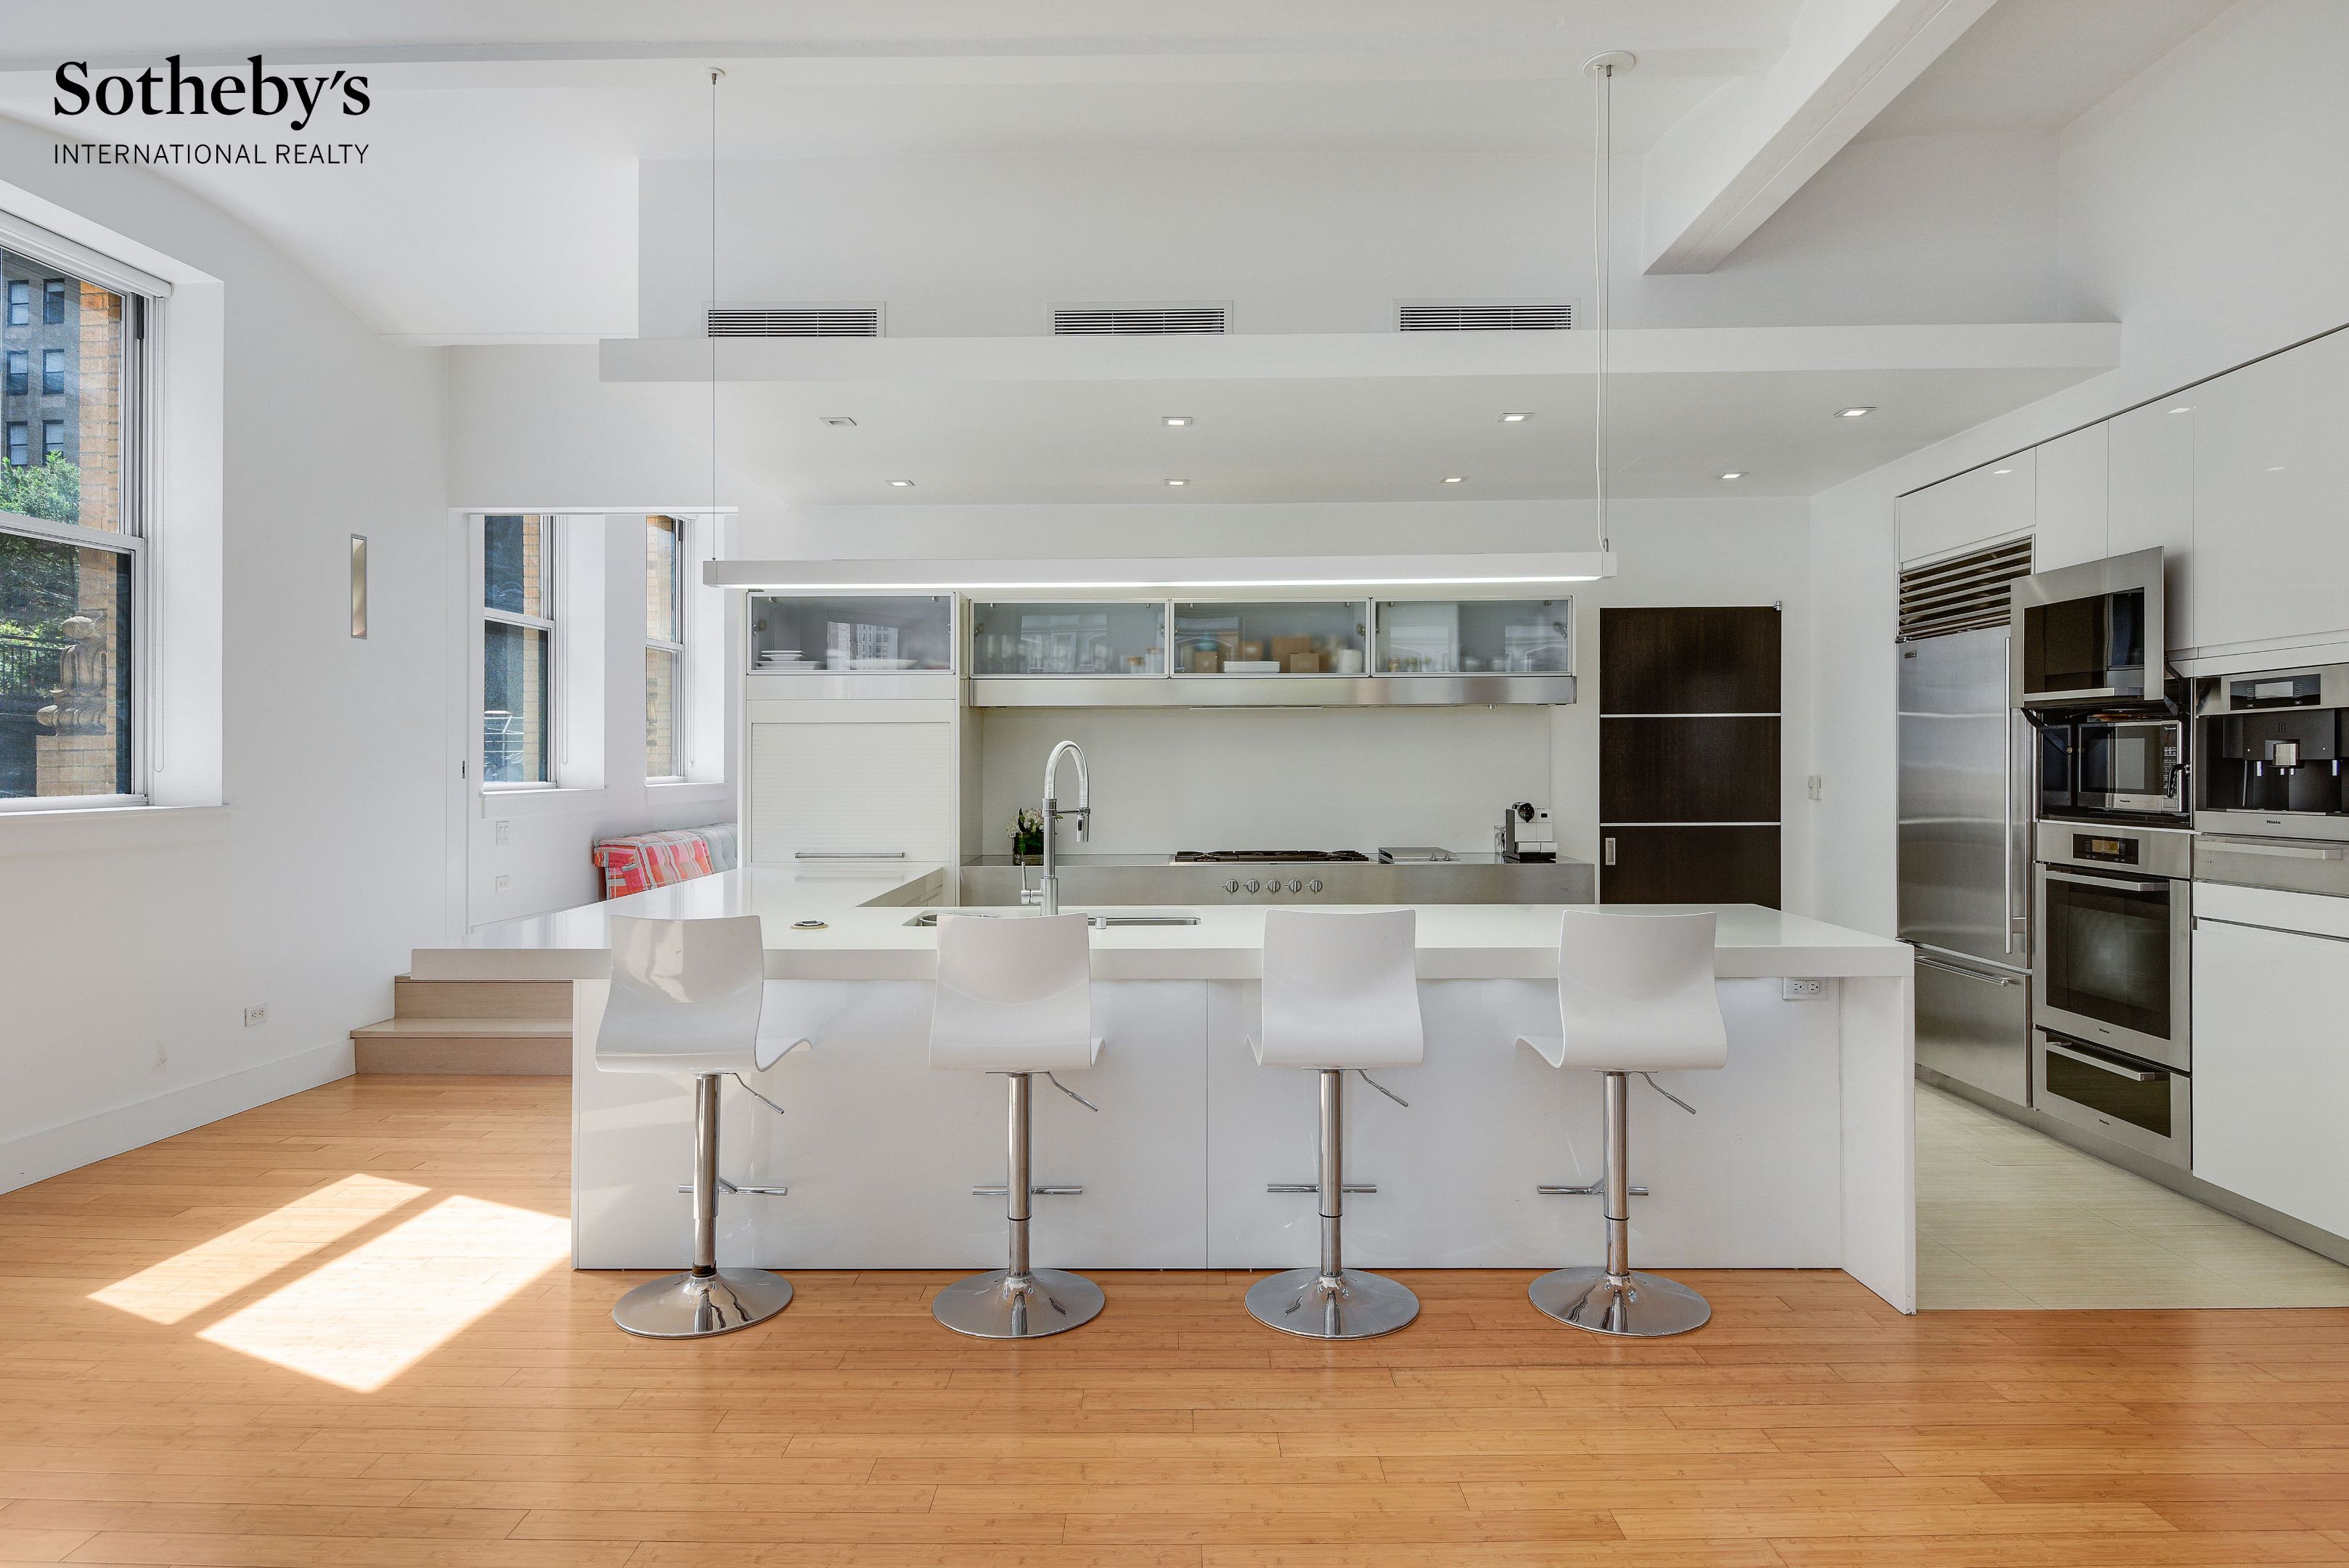
Modern white kitchen with a large island, four bar stools, and stainless steel appliances.
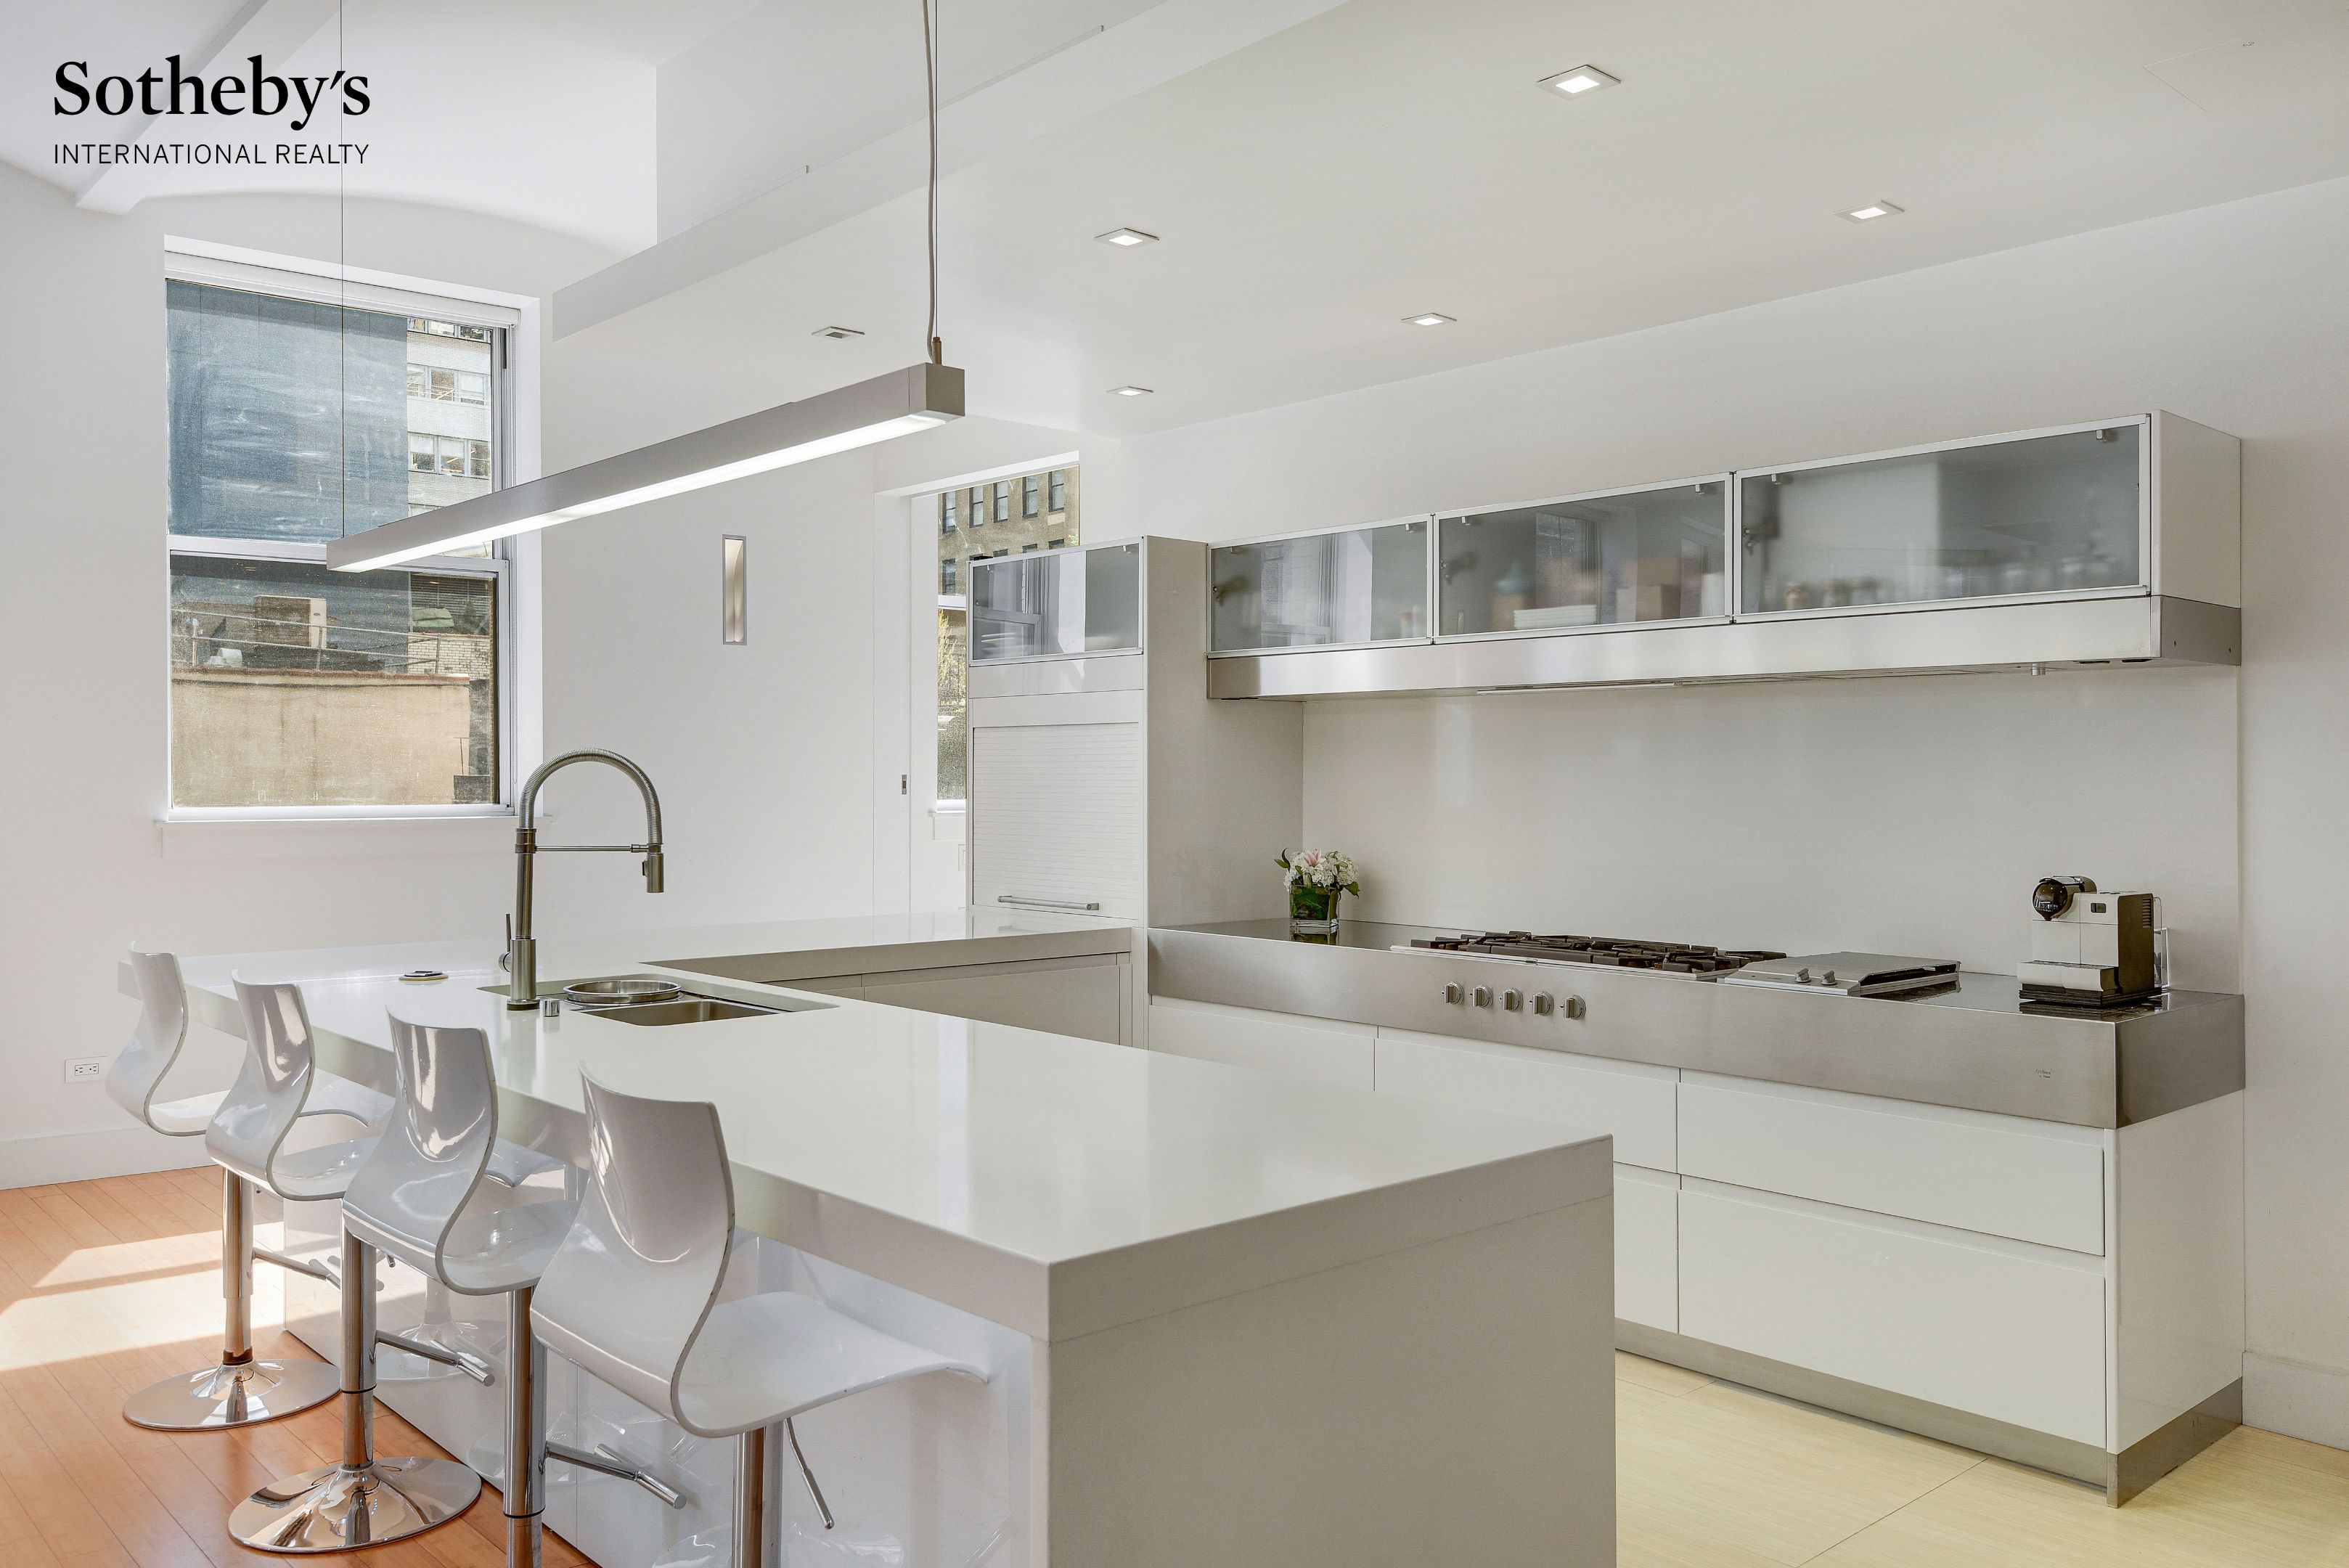
Modern white kitchen with a large island, bar stools, and stainless-steel appliances.
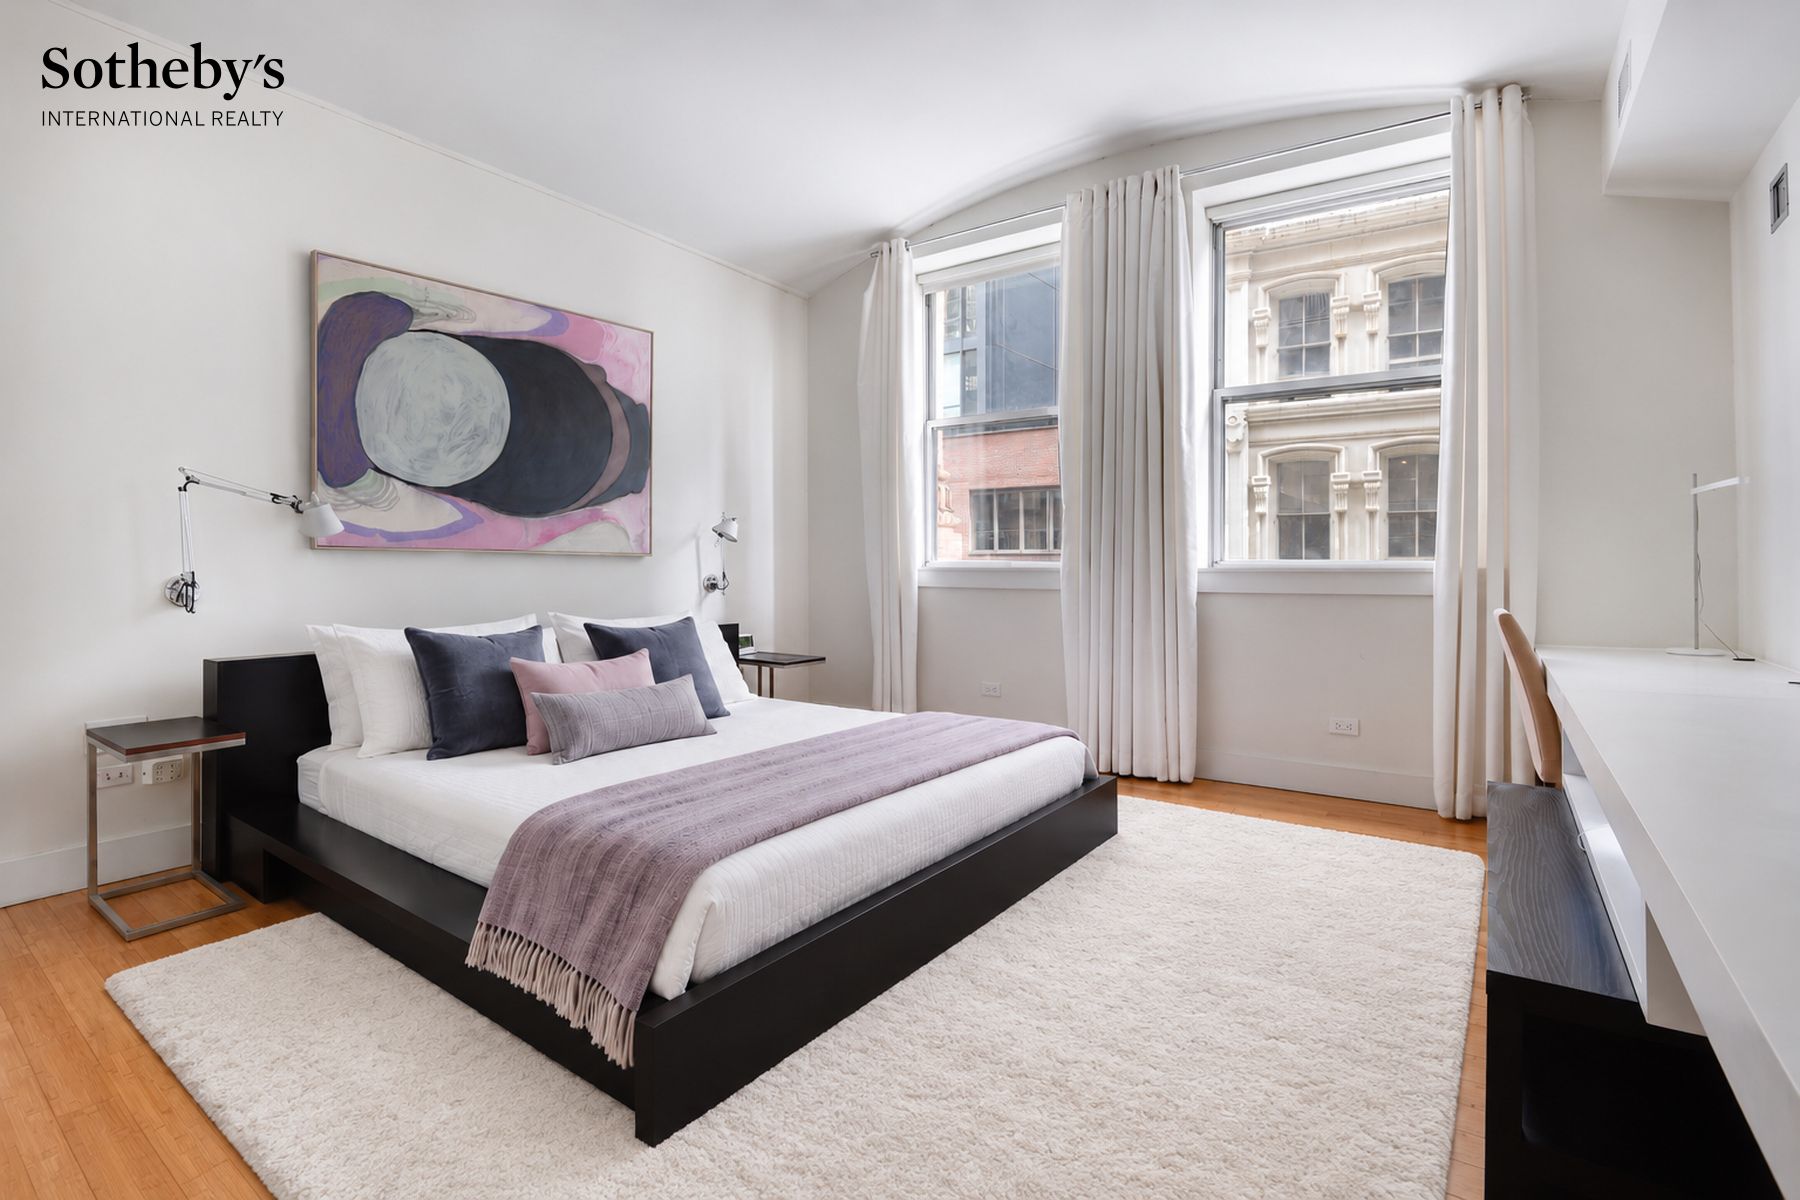
Staged bedroom with a black platform bed, abstract artwork, and tall city-facing windows.
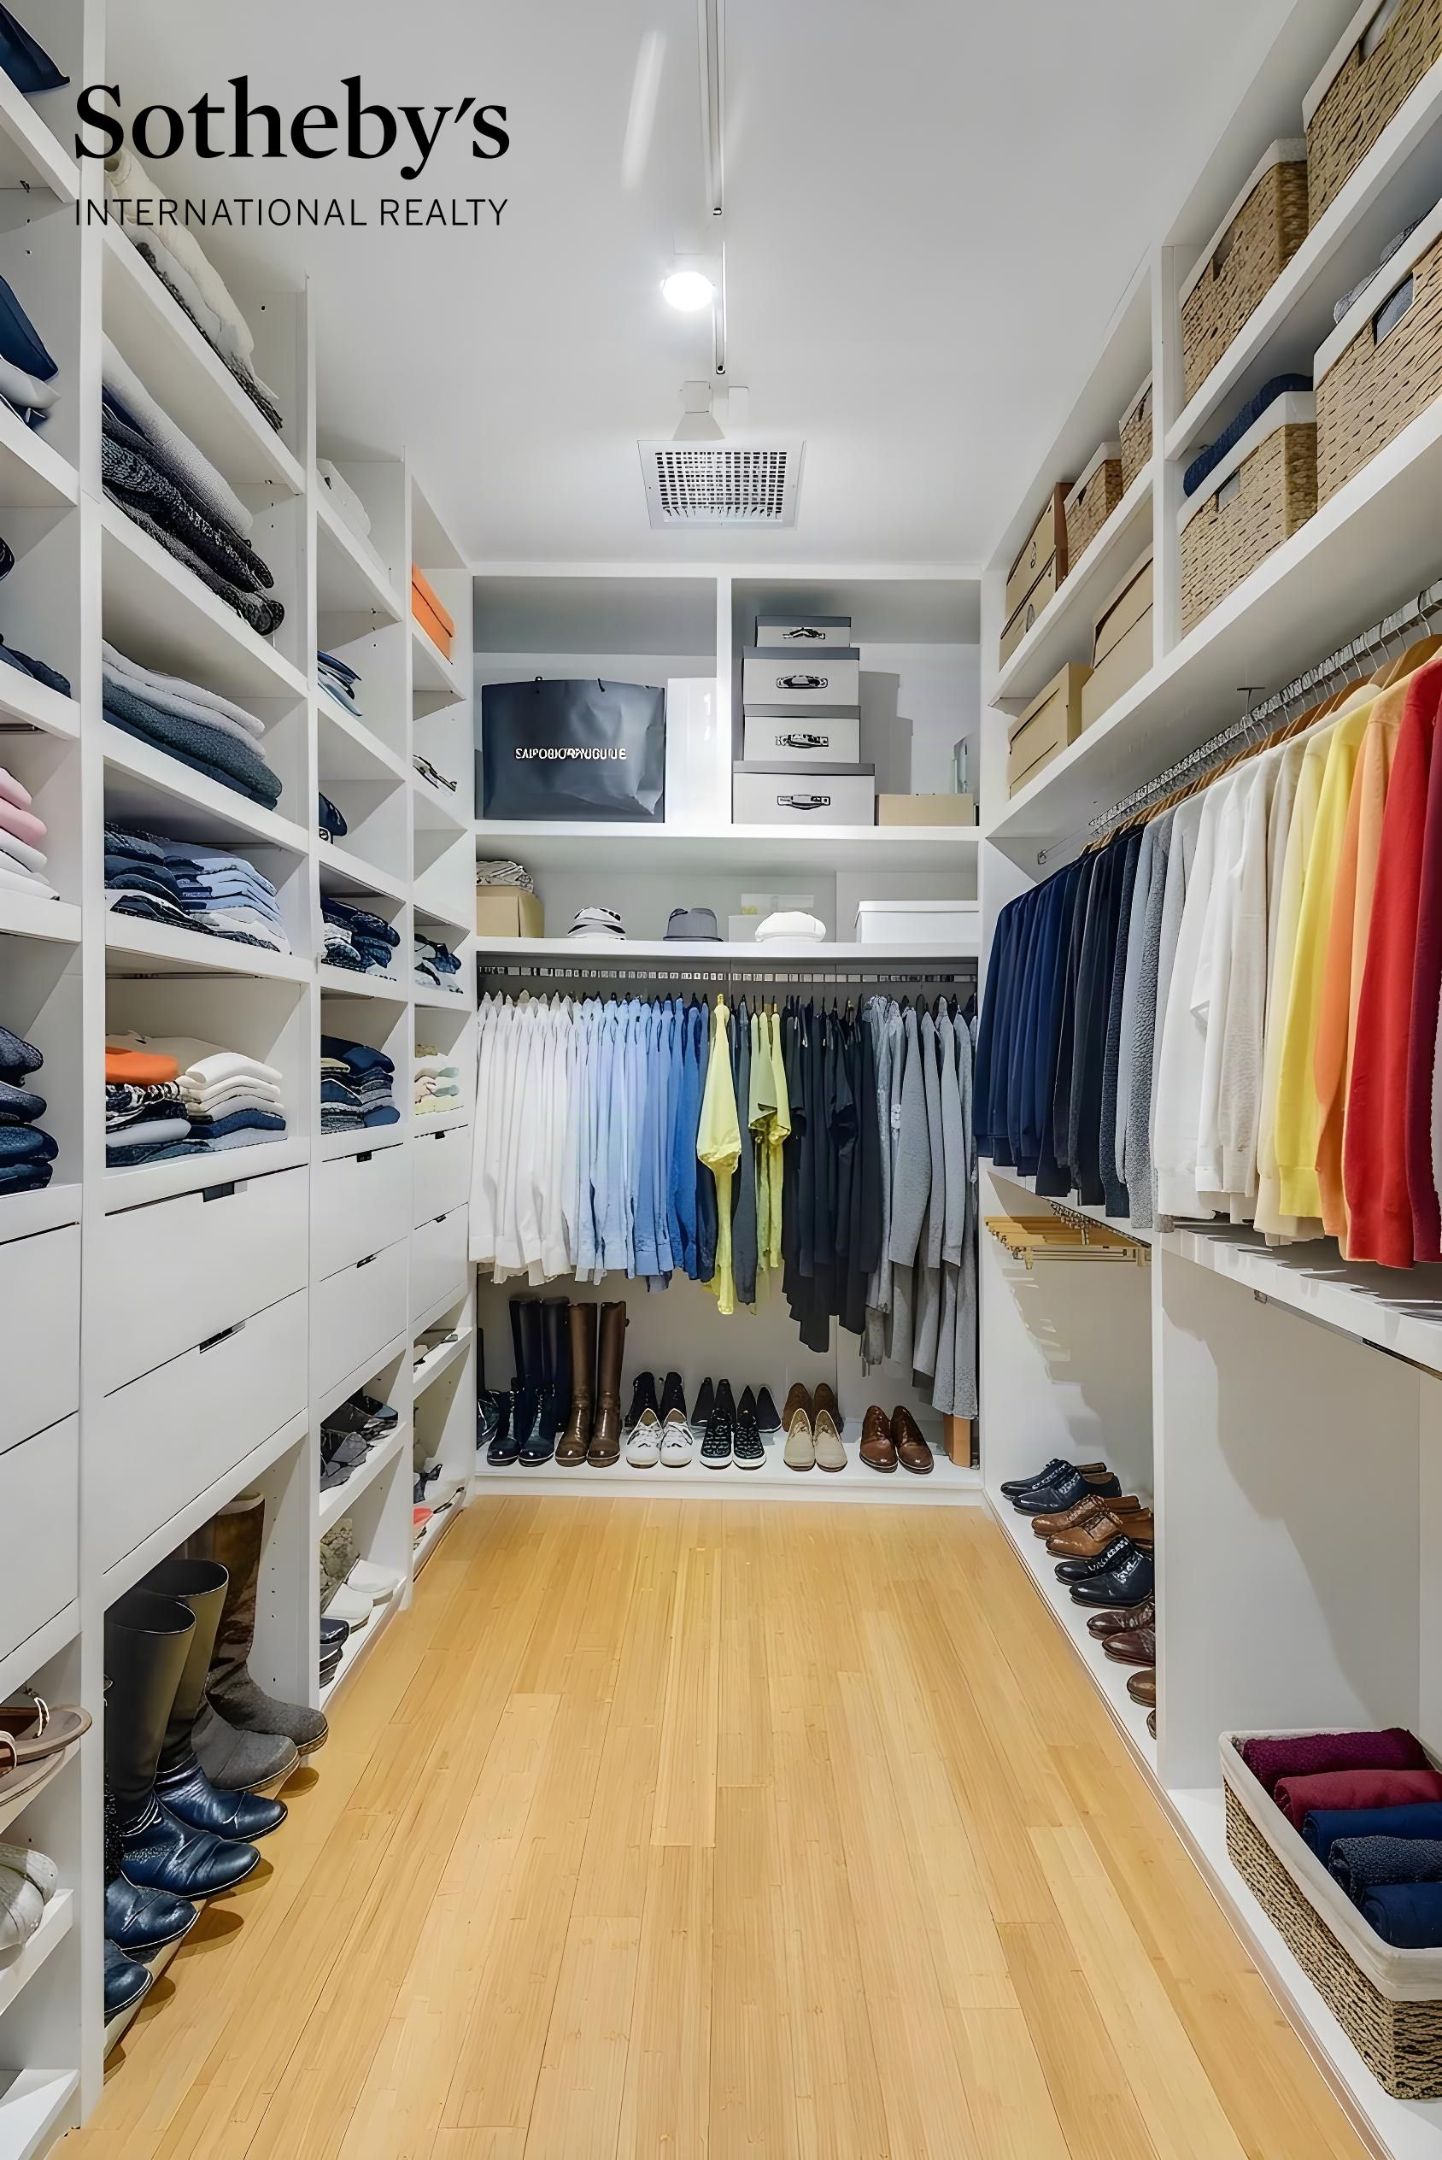
Walk-in closet with organized clothing, shoe shelves, and light wood flooring.
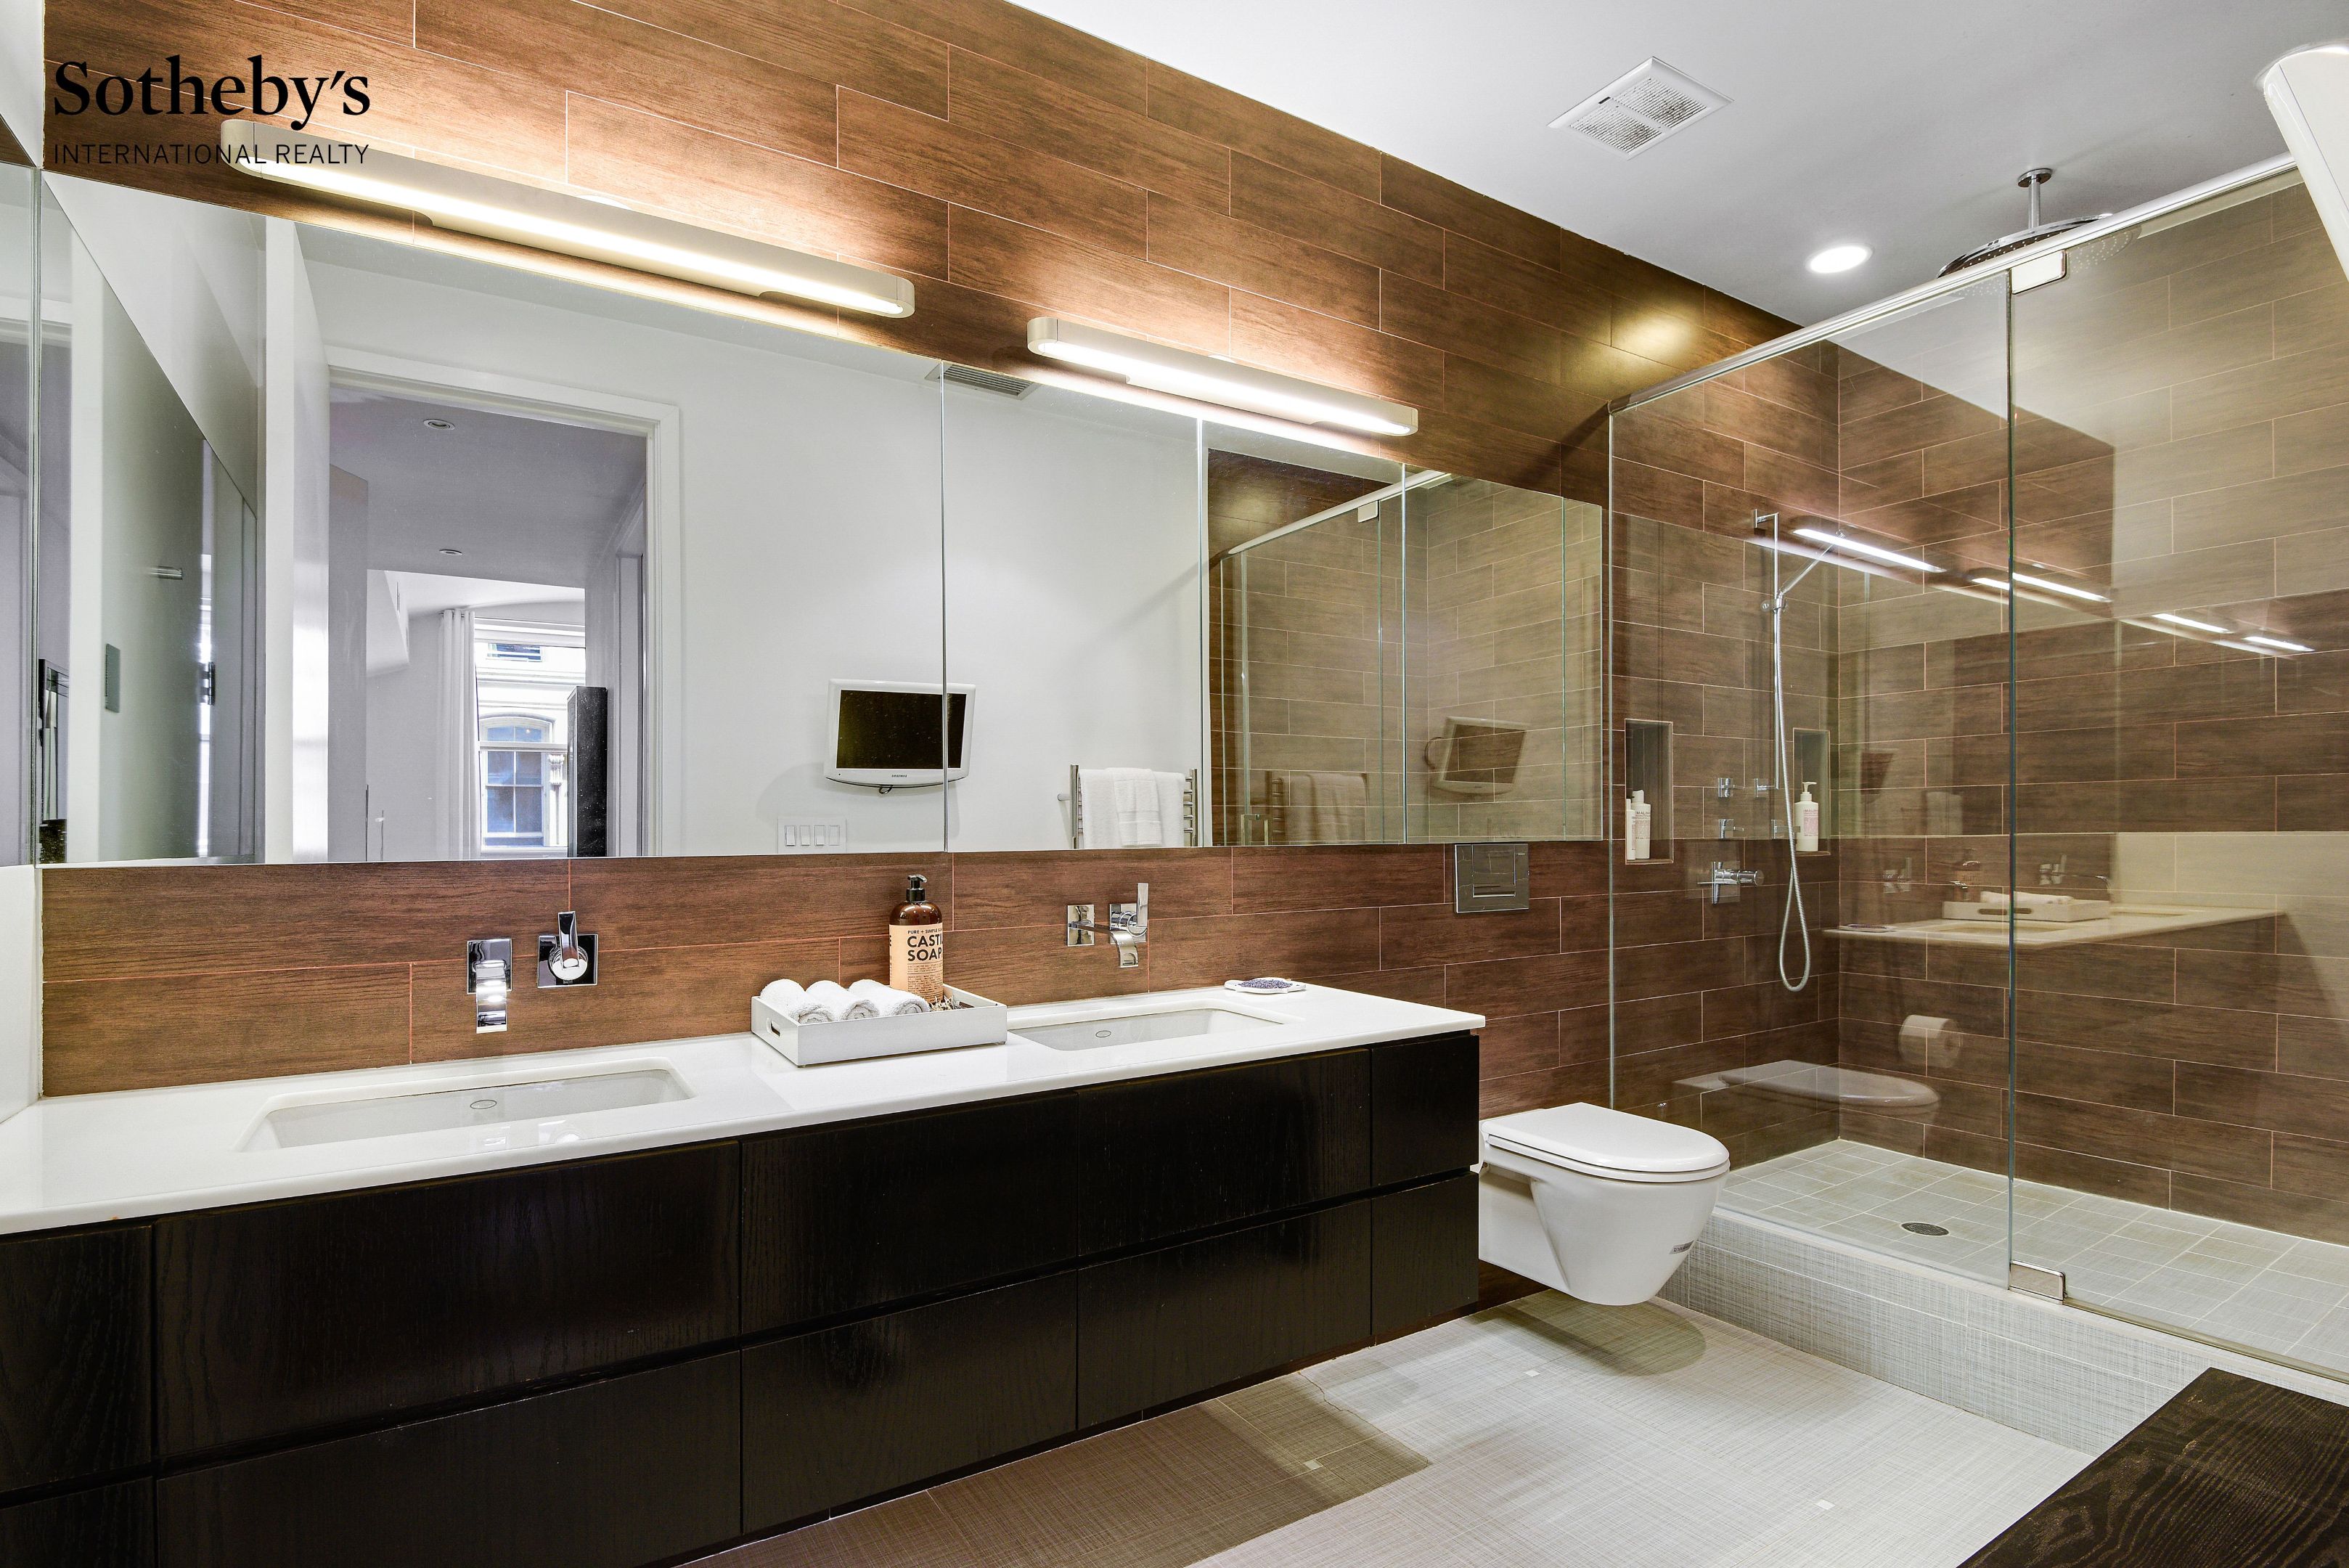
Modern bathroom with a double-sink vanity, wood-look tile, and glass-enclosed shower.
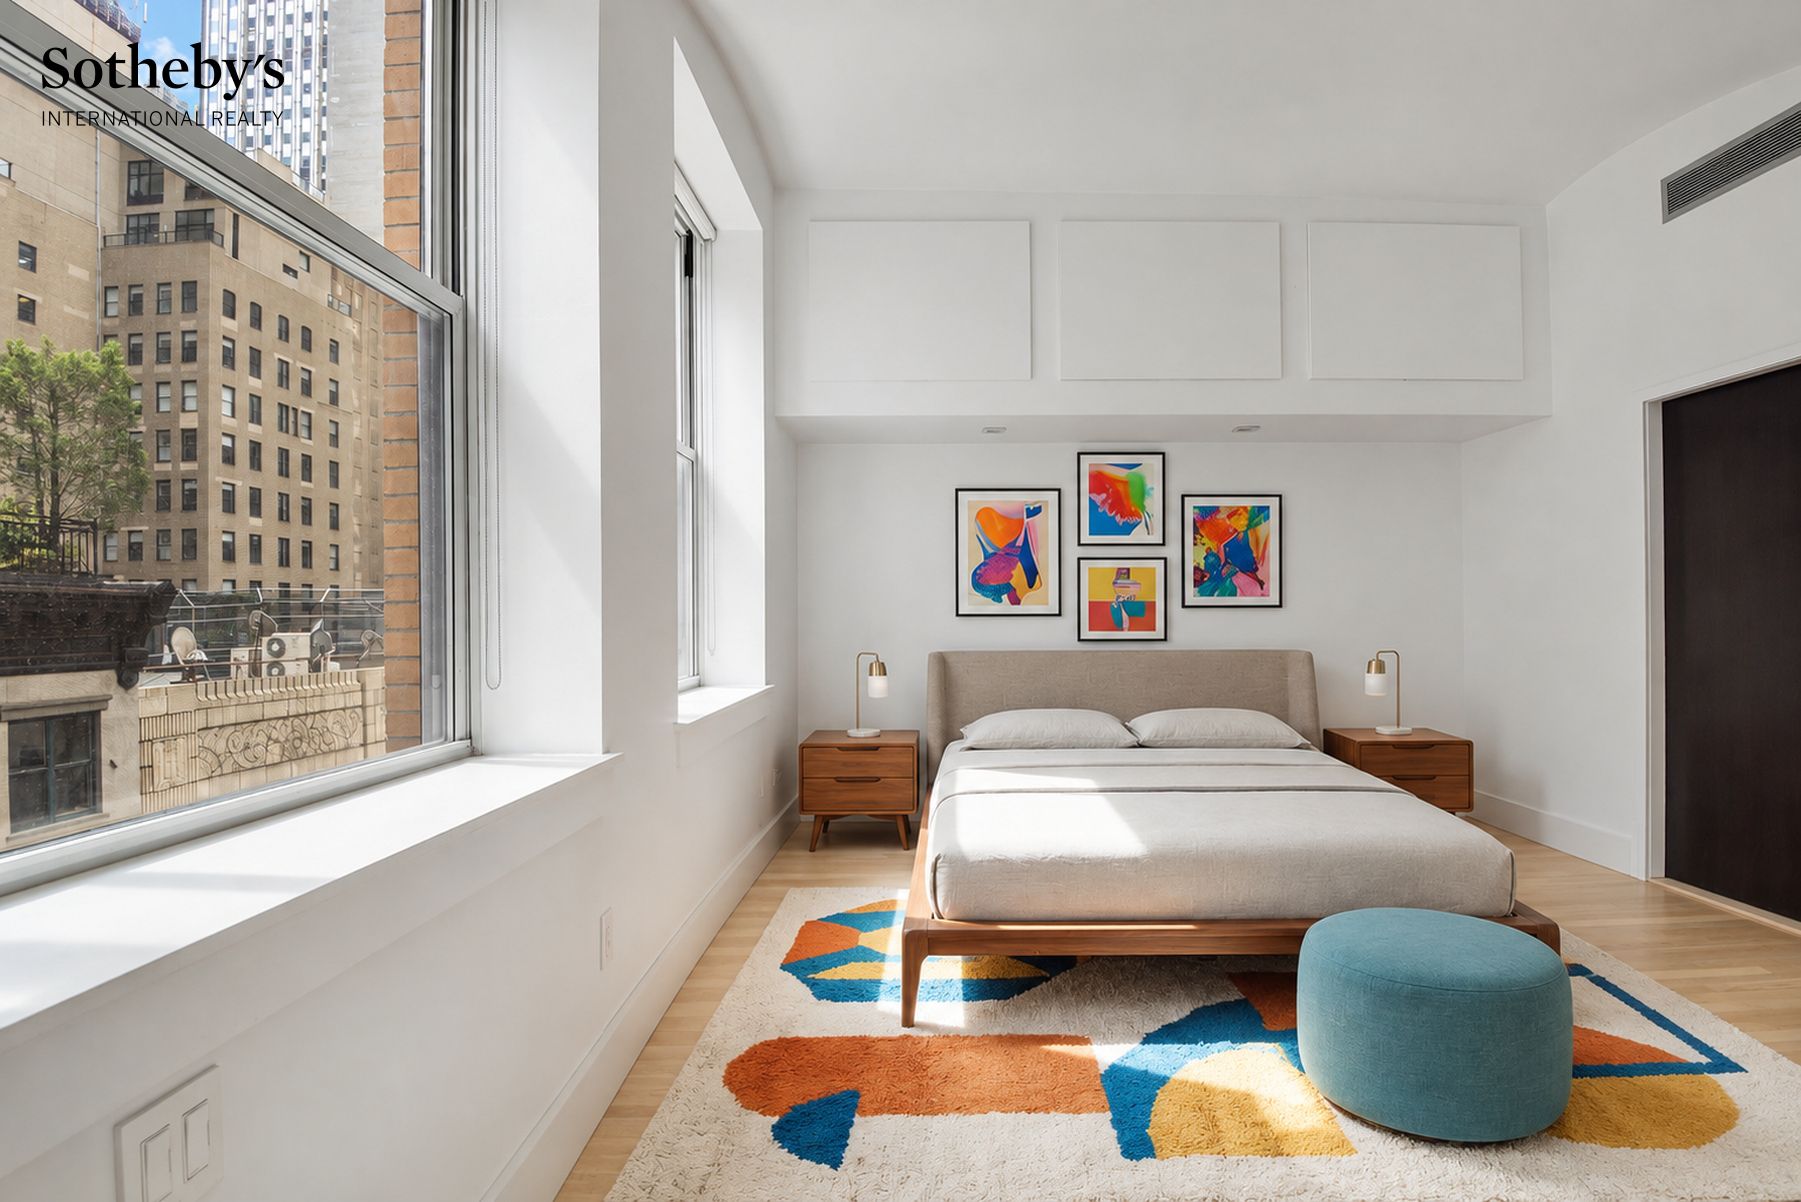
Bright bedroom with a large city-facing window, colorful artwork, and a neatly made bed.
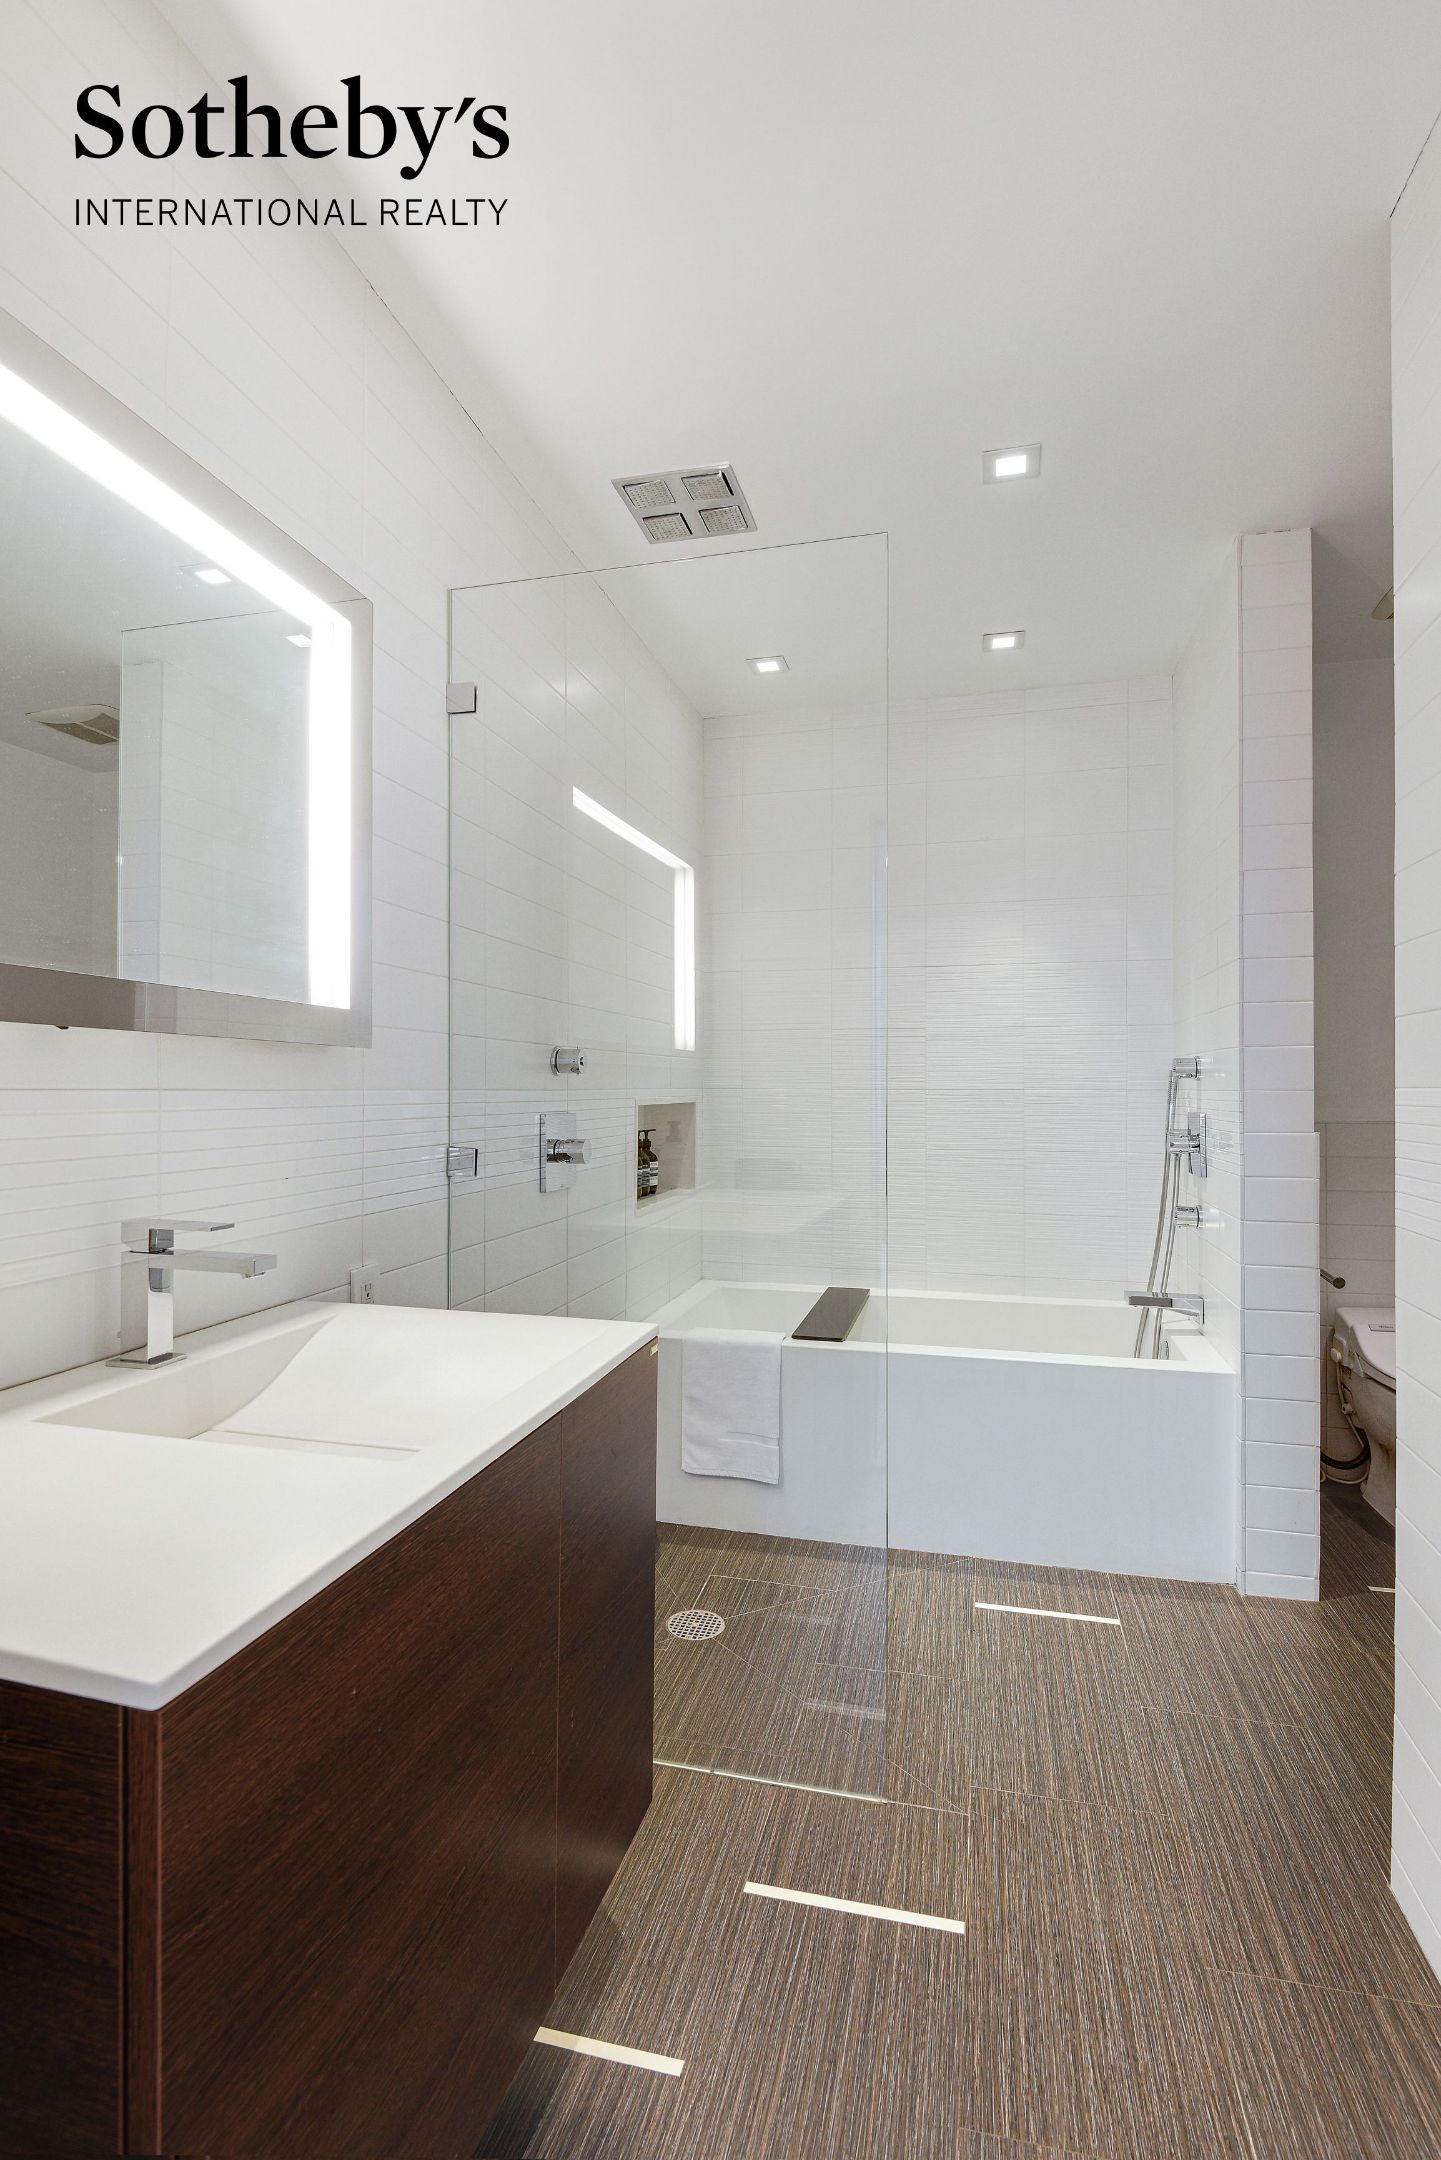
Bathroom with a dark wood vanity, glass-enclosed tub and shower, and white tile.
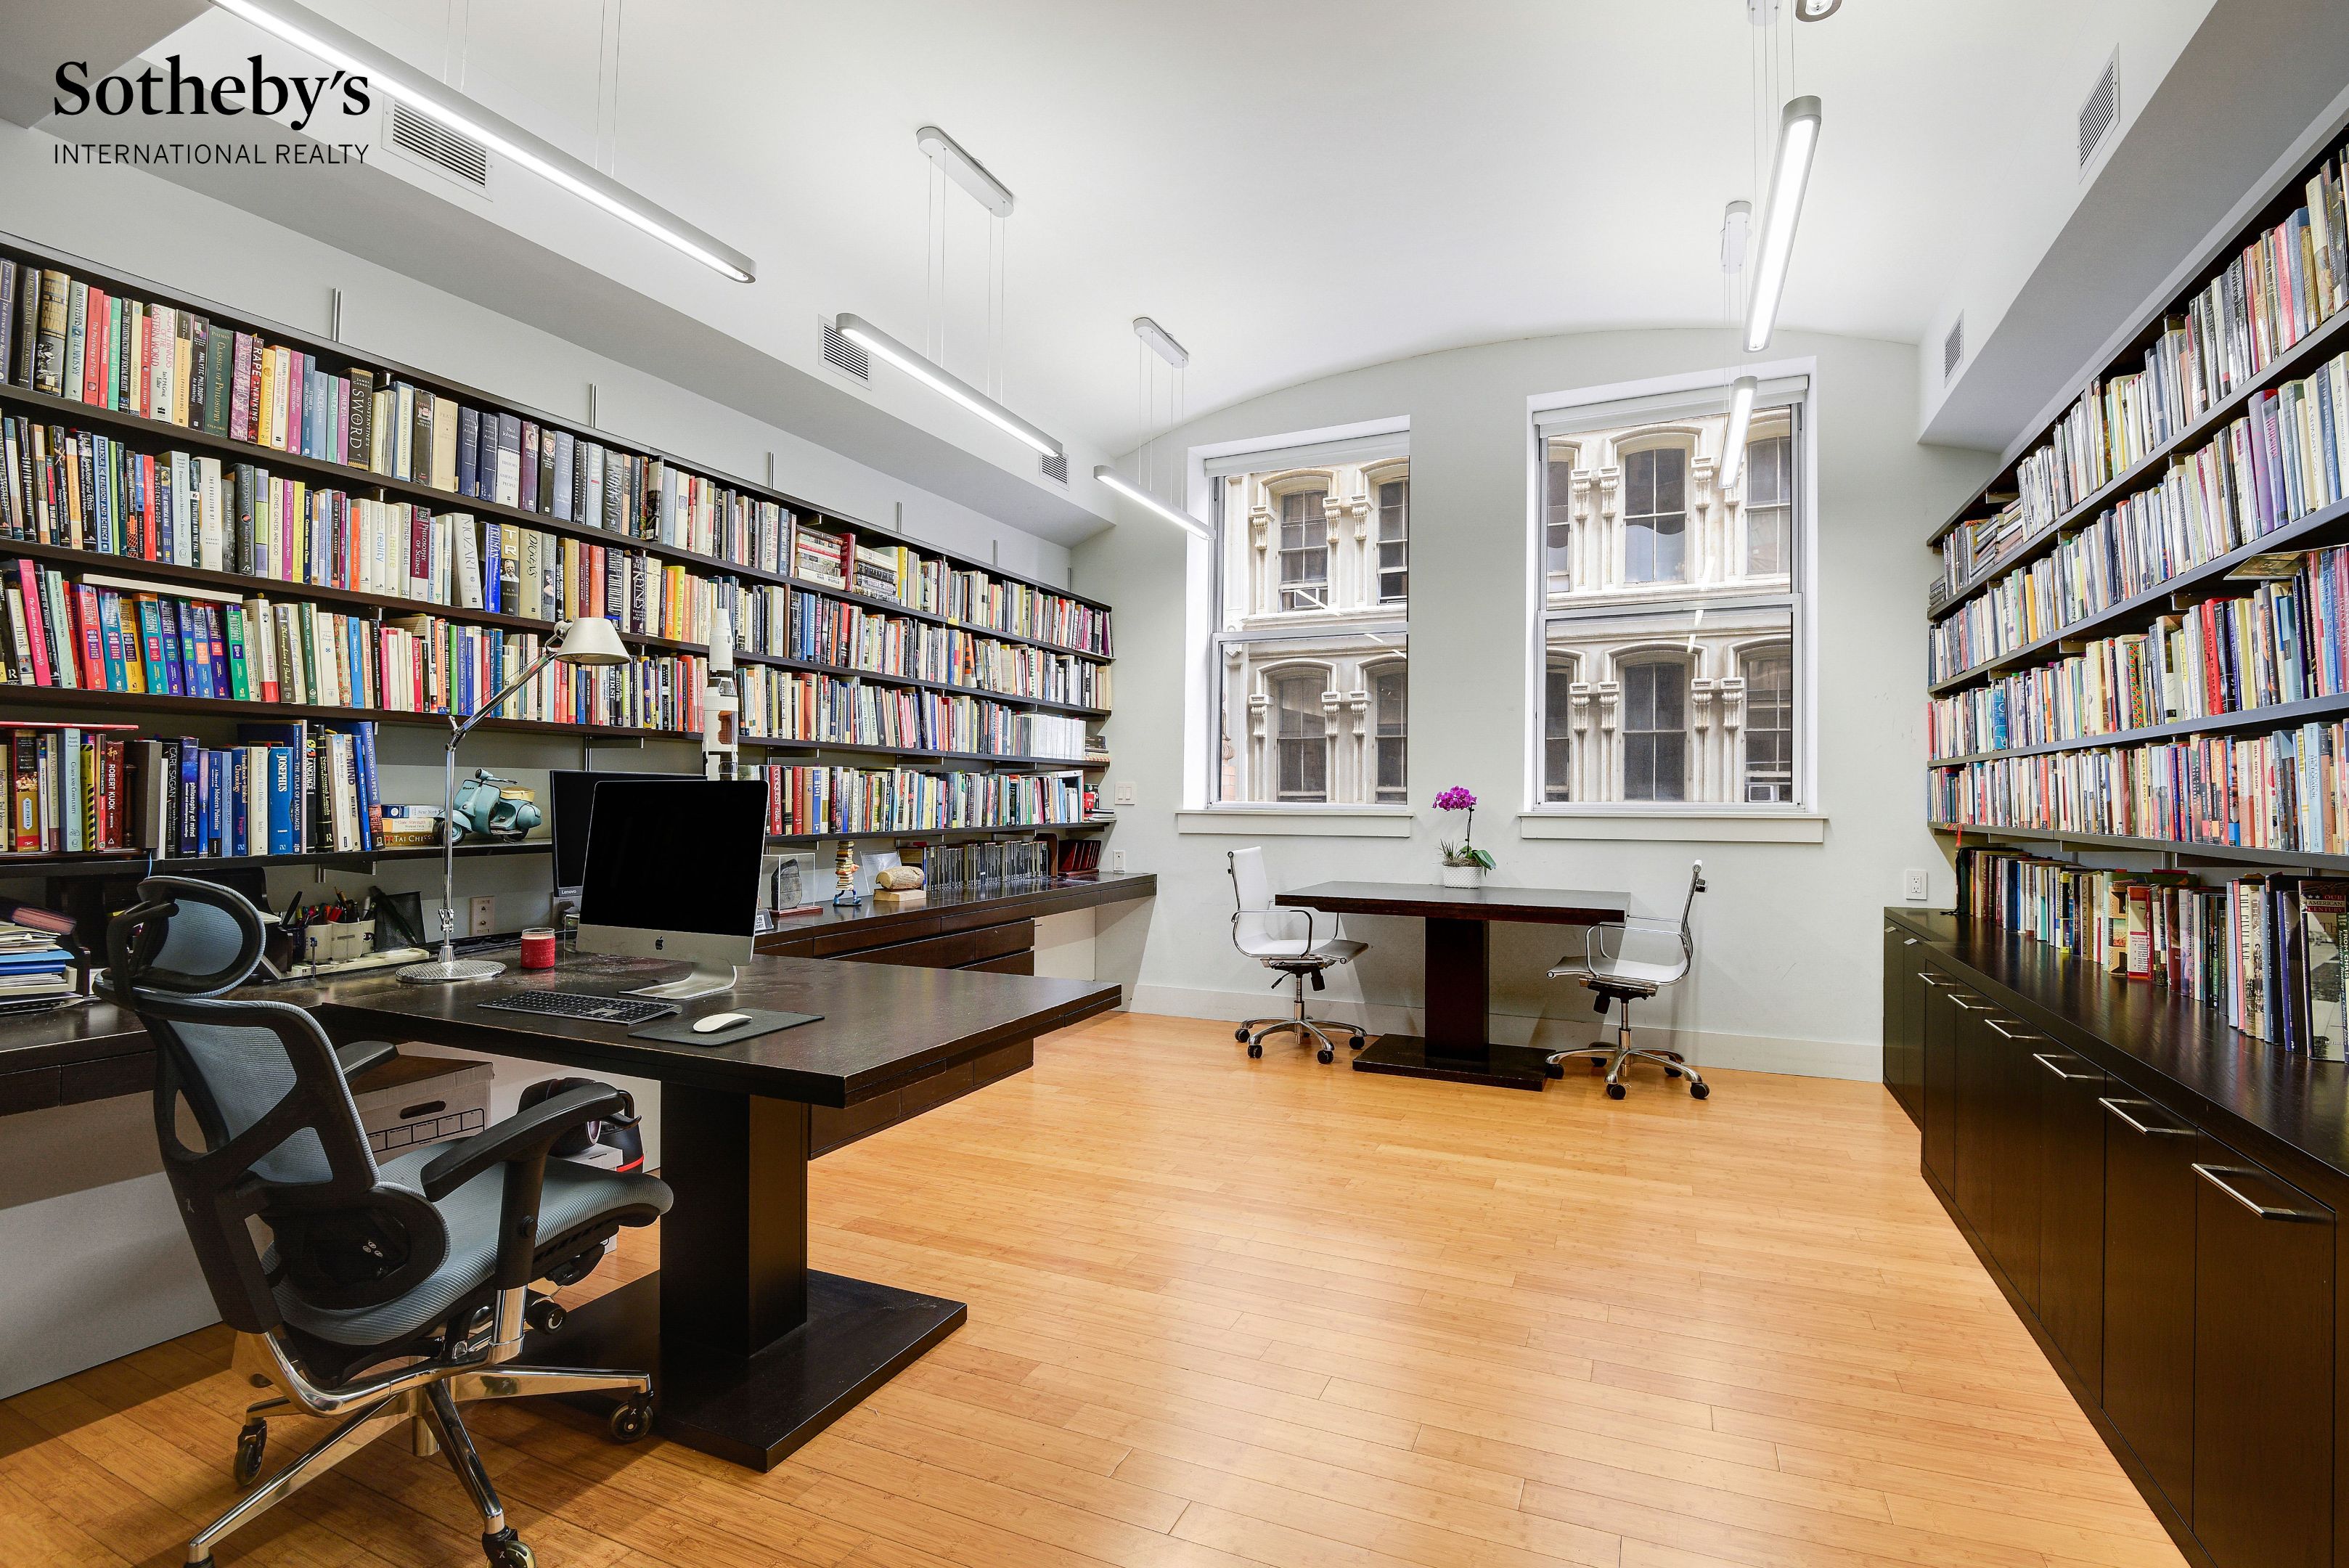
Home office with floor-to-ceiling bookshelves, dark wood desks, and two tall windows.
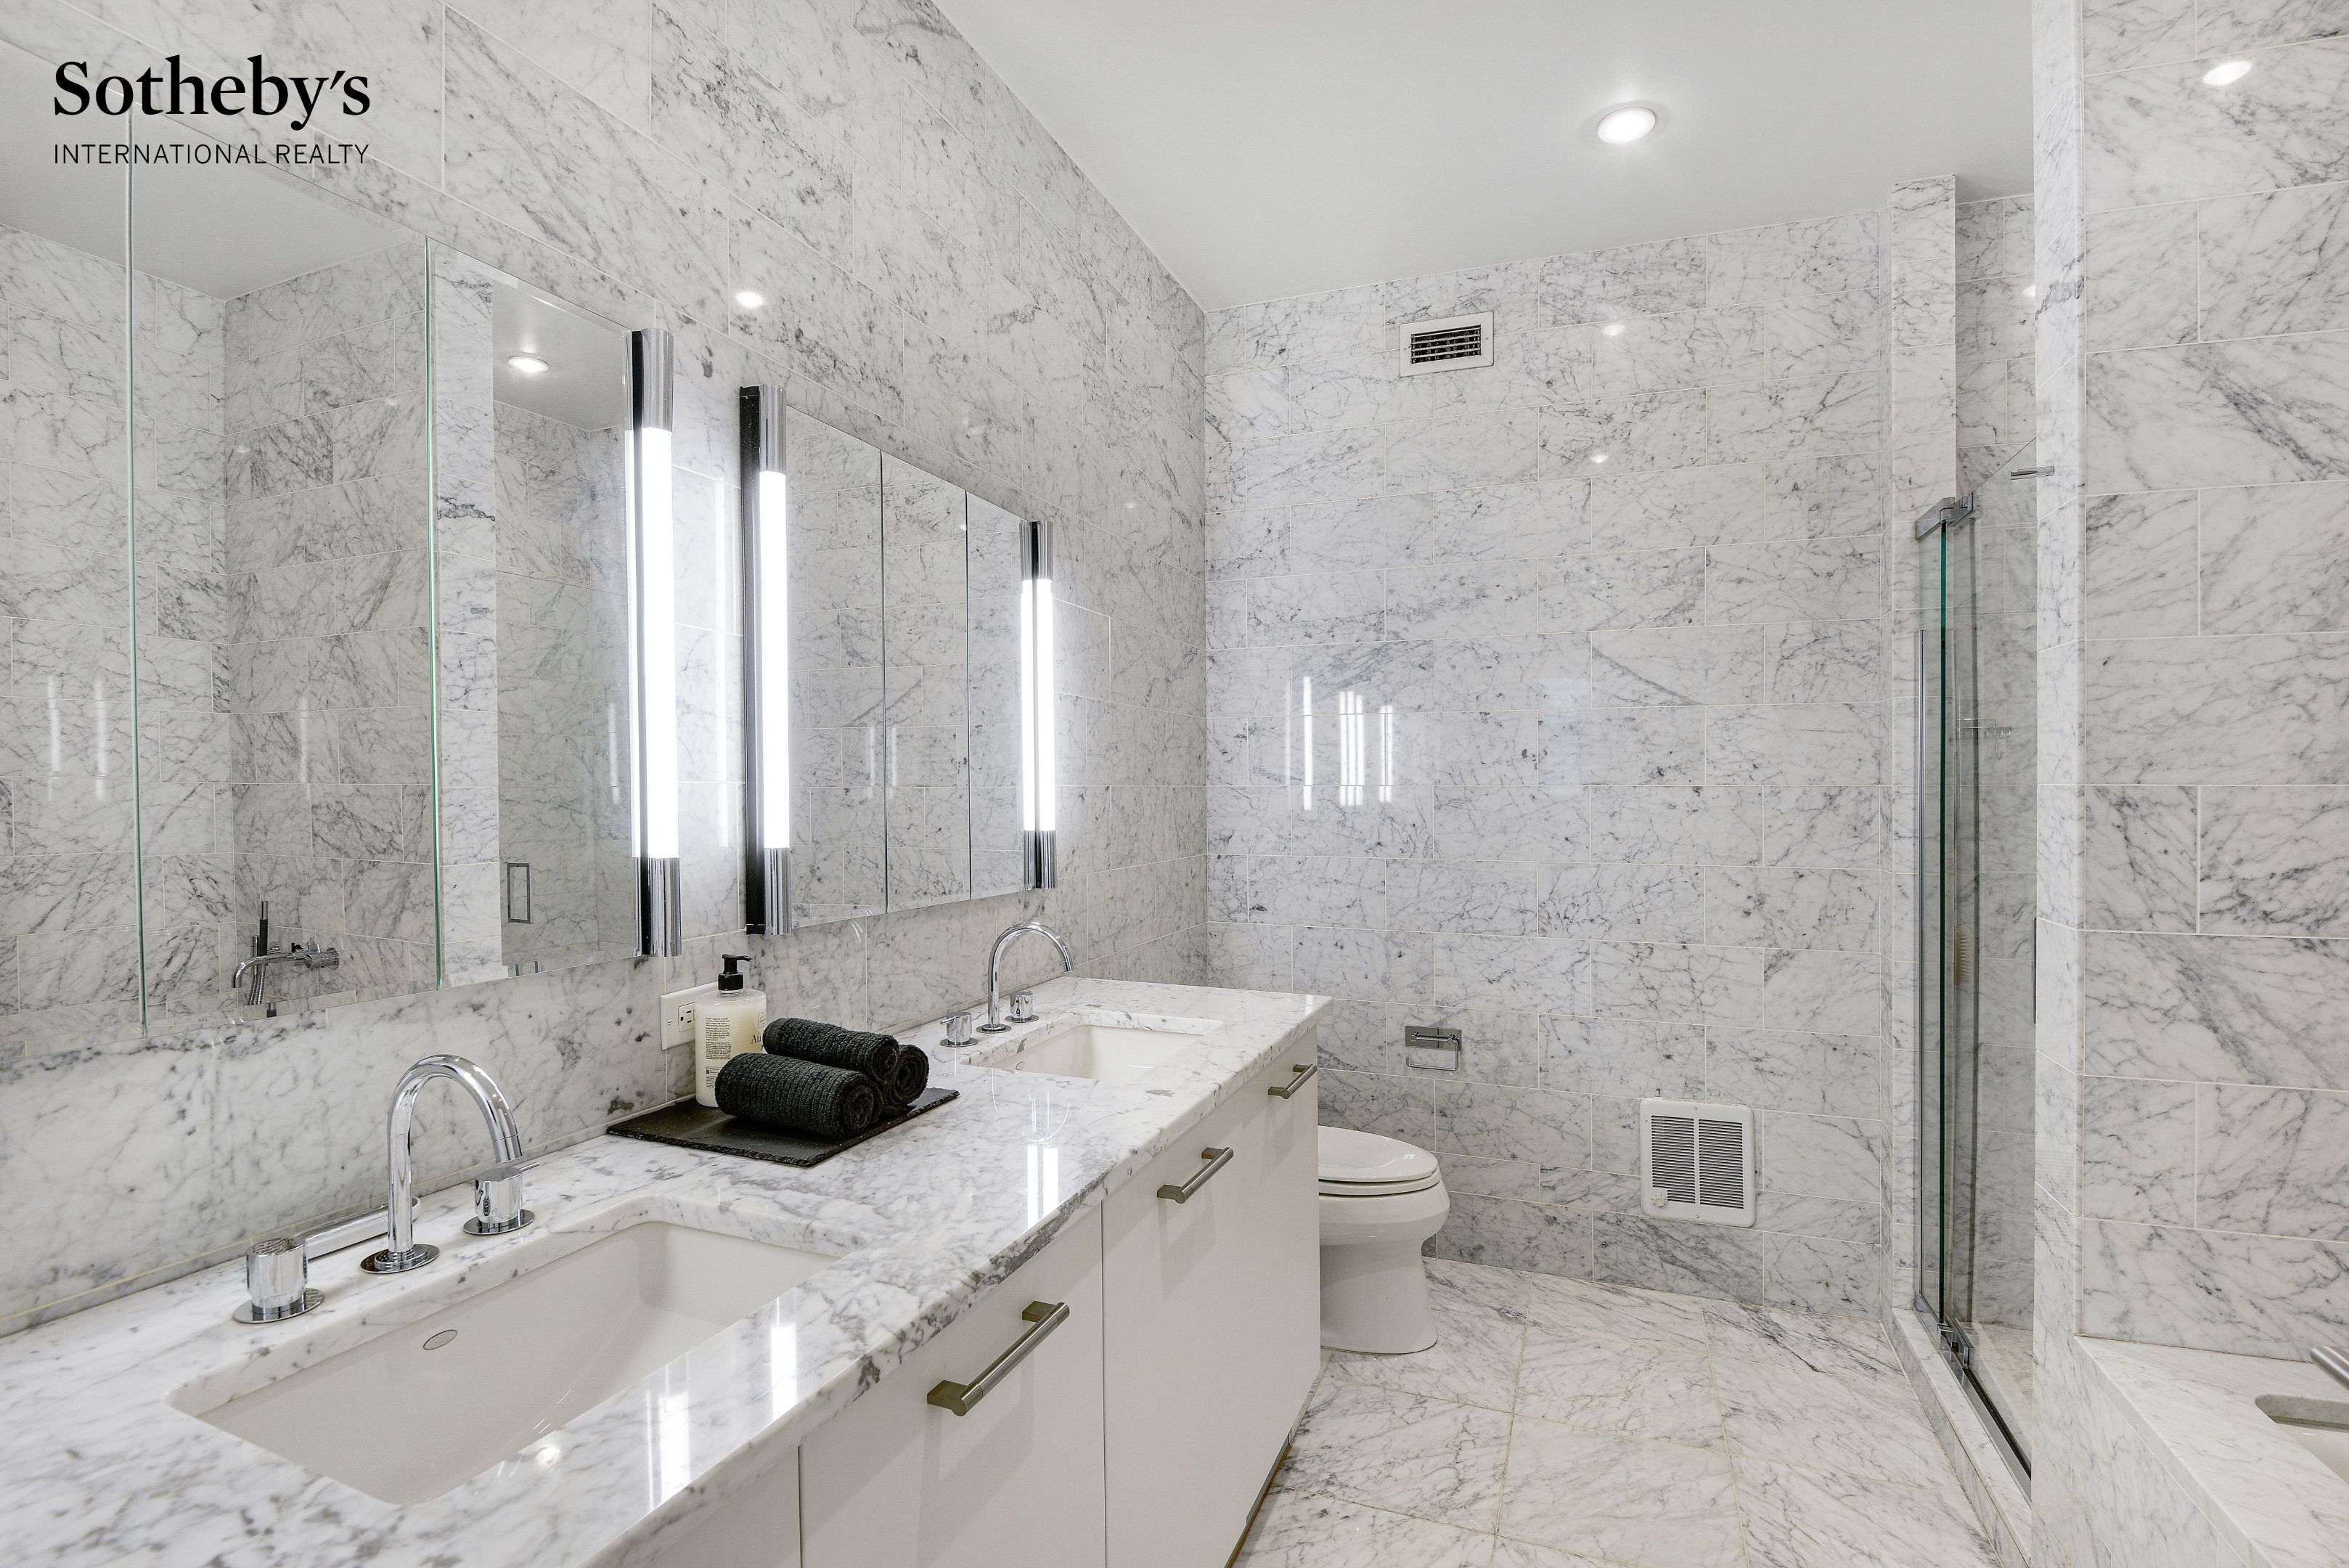
Marble bathroom with double vanity, illuminated mirrors, and glass-enclosed shower.
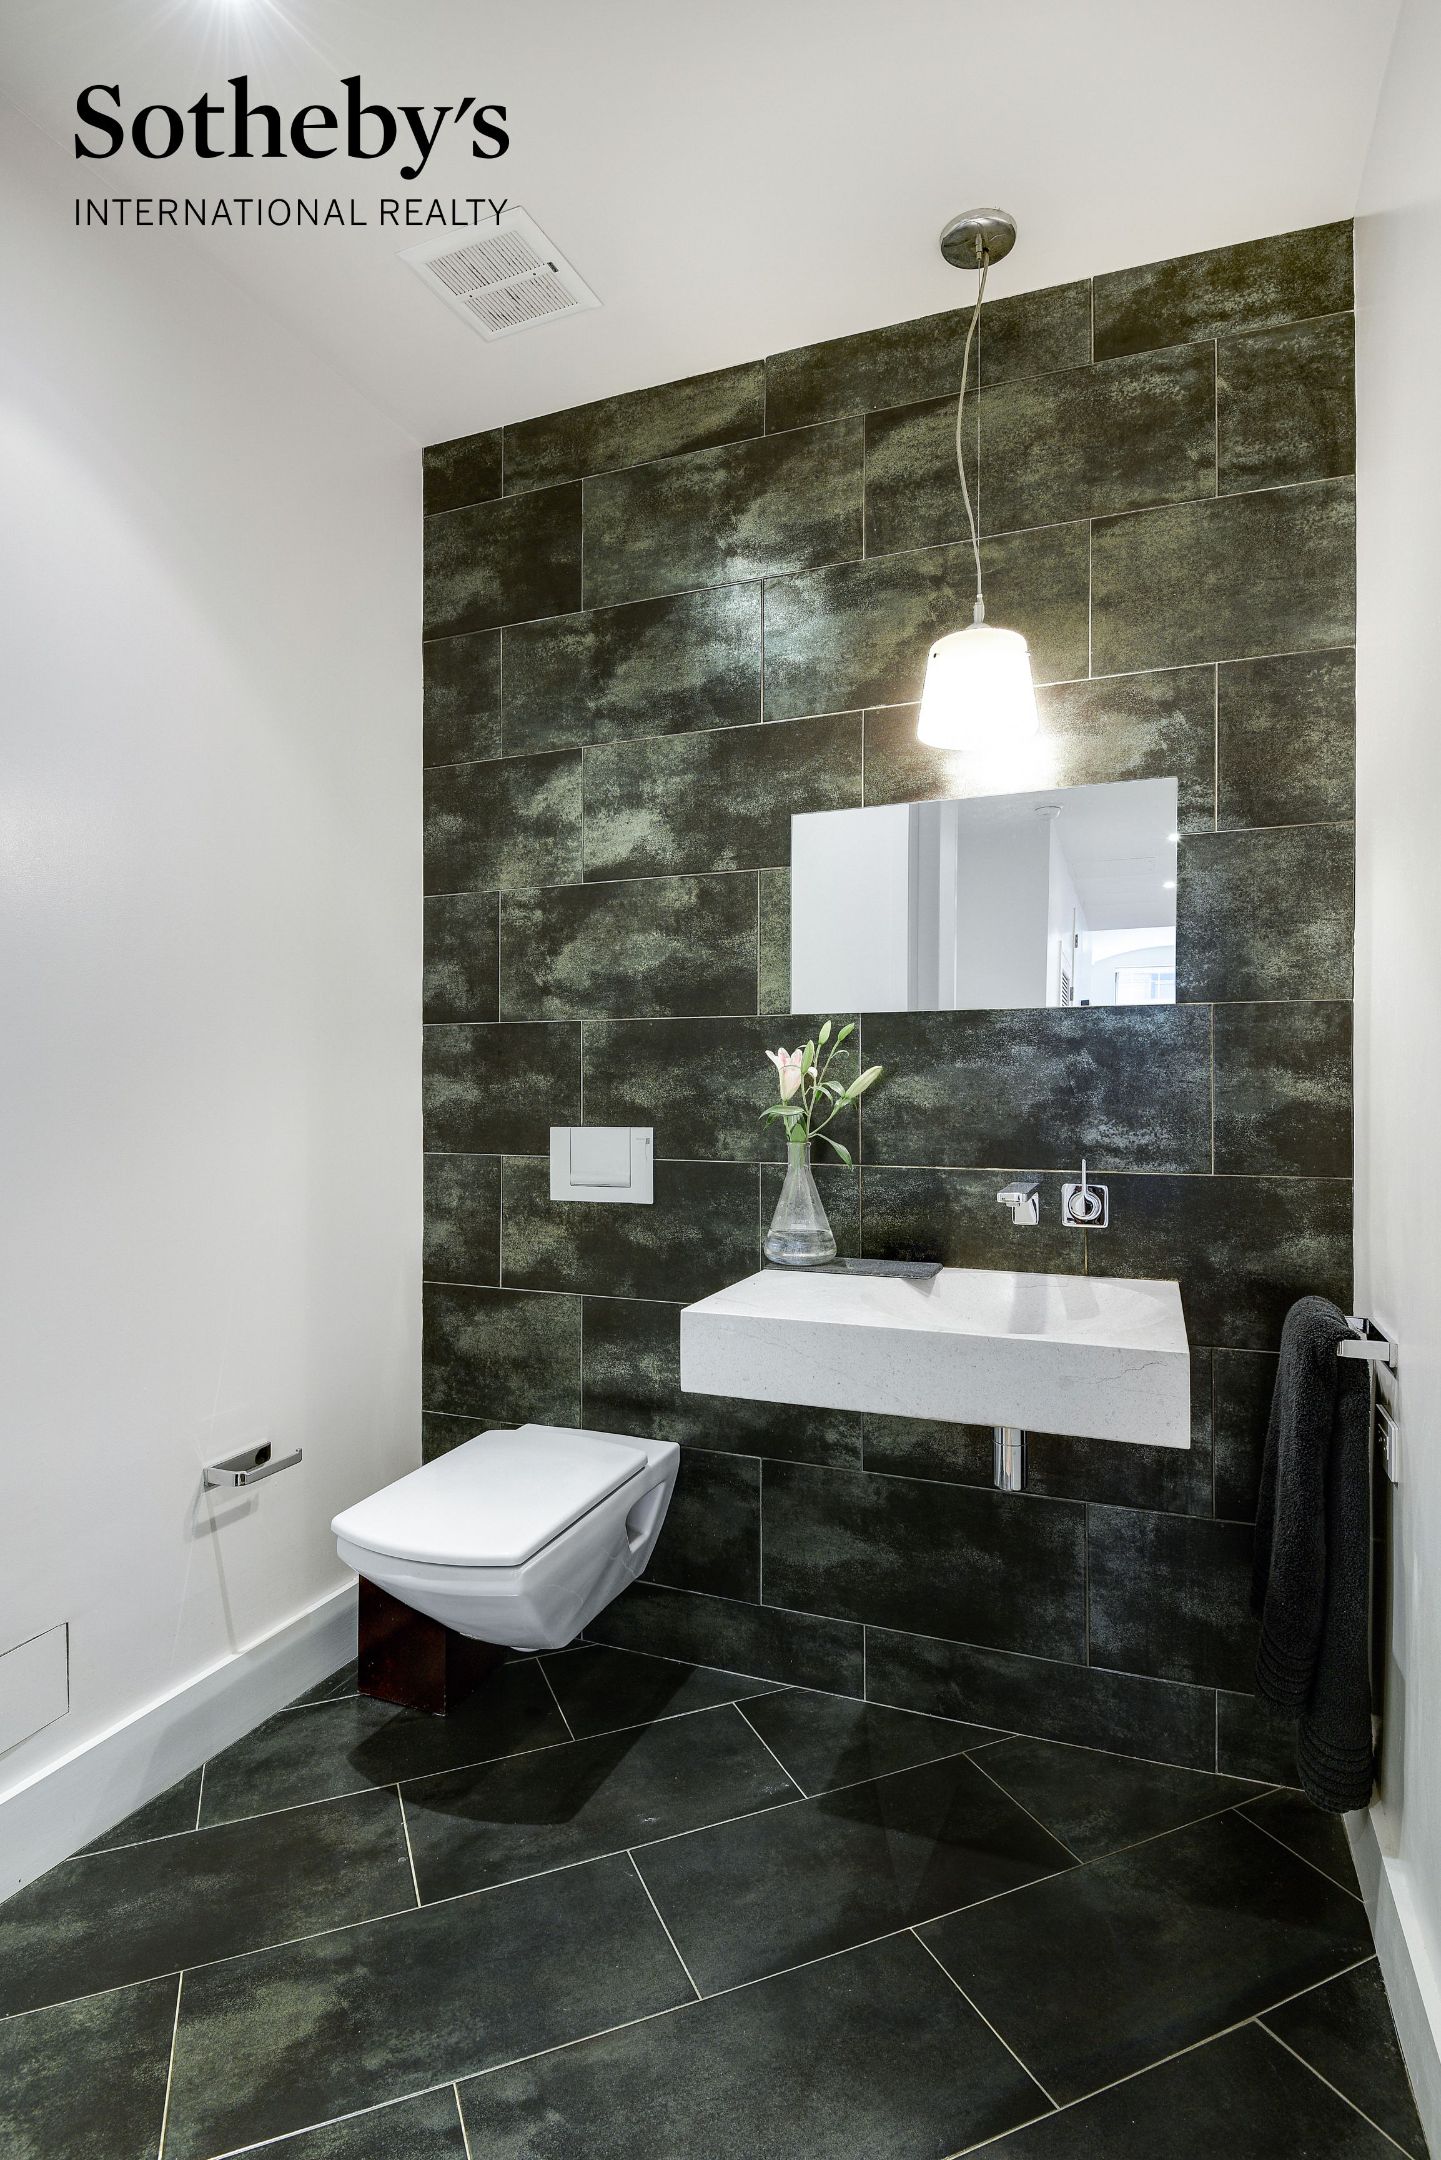
Bathroom with dark stone tile, a floating white sink, wall-mounted toilet, and pendant light.
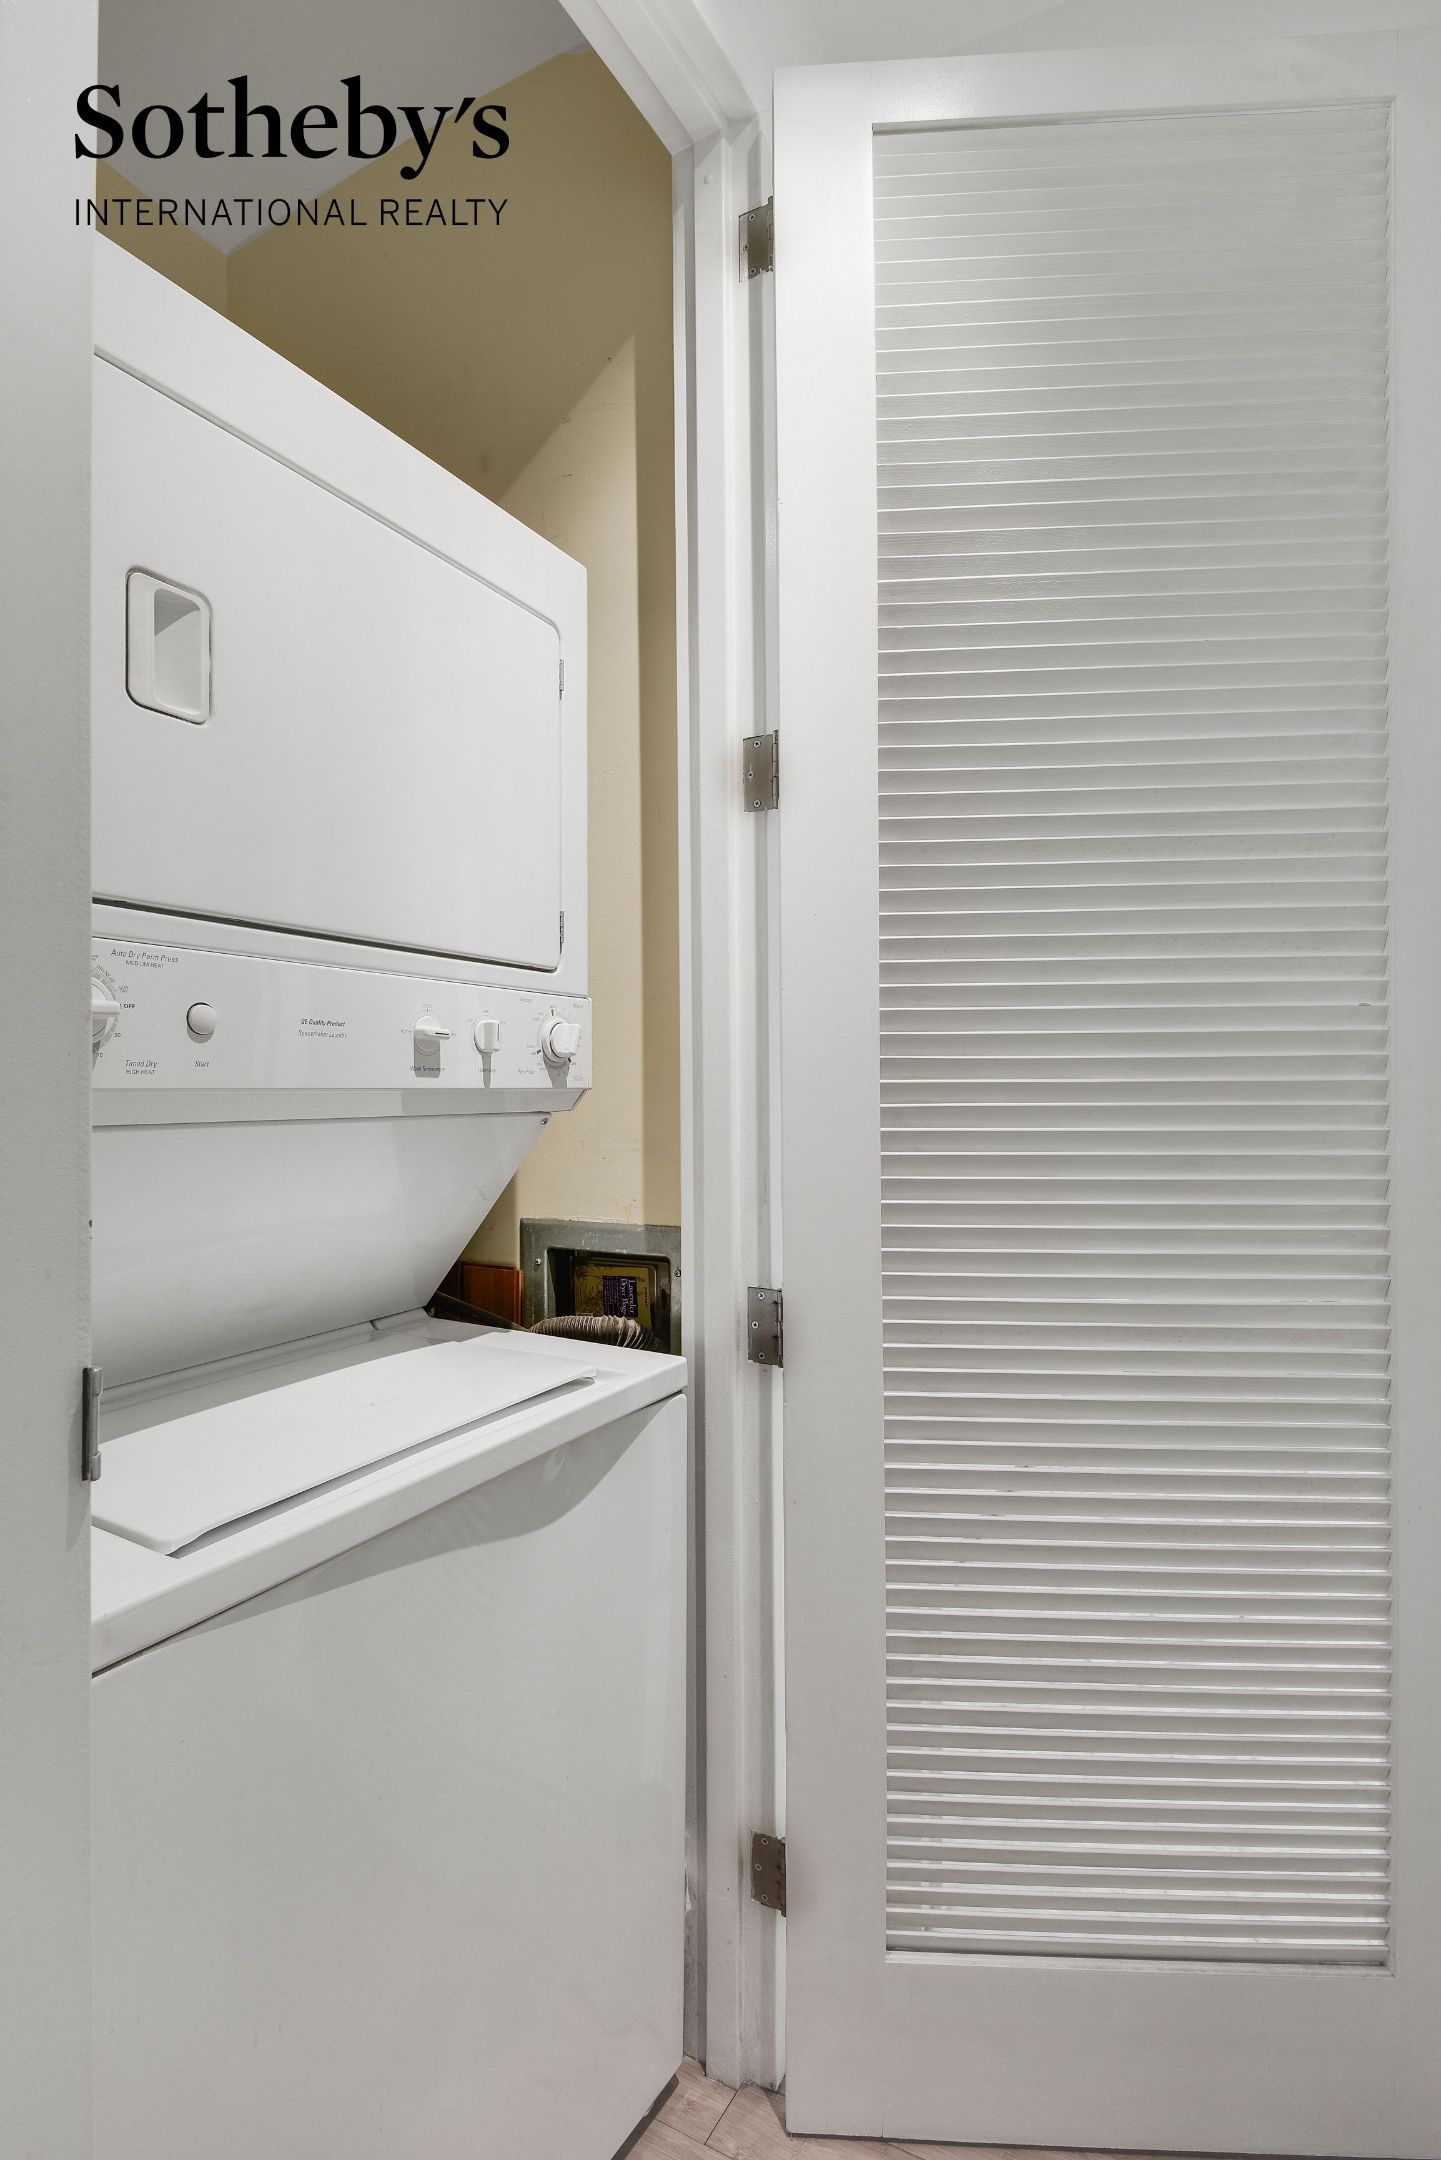
Laundry closet with a stacked washer and dryer behind a louvered door.
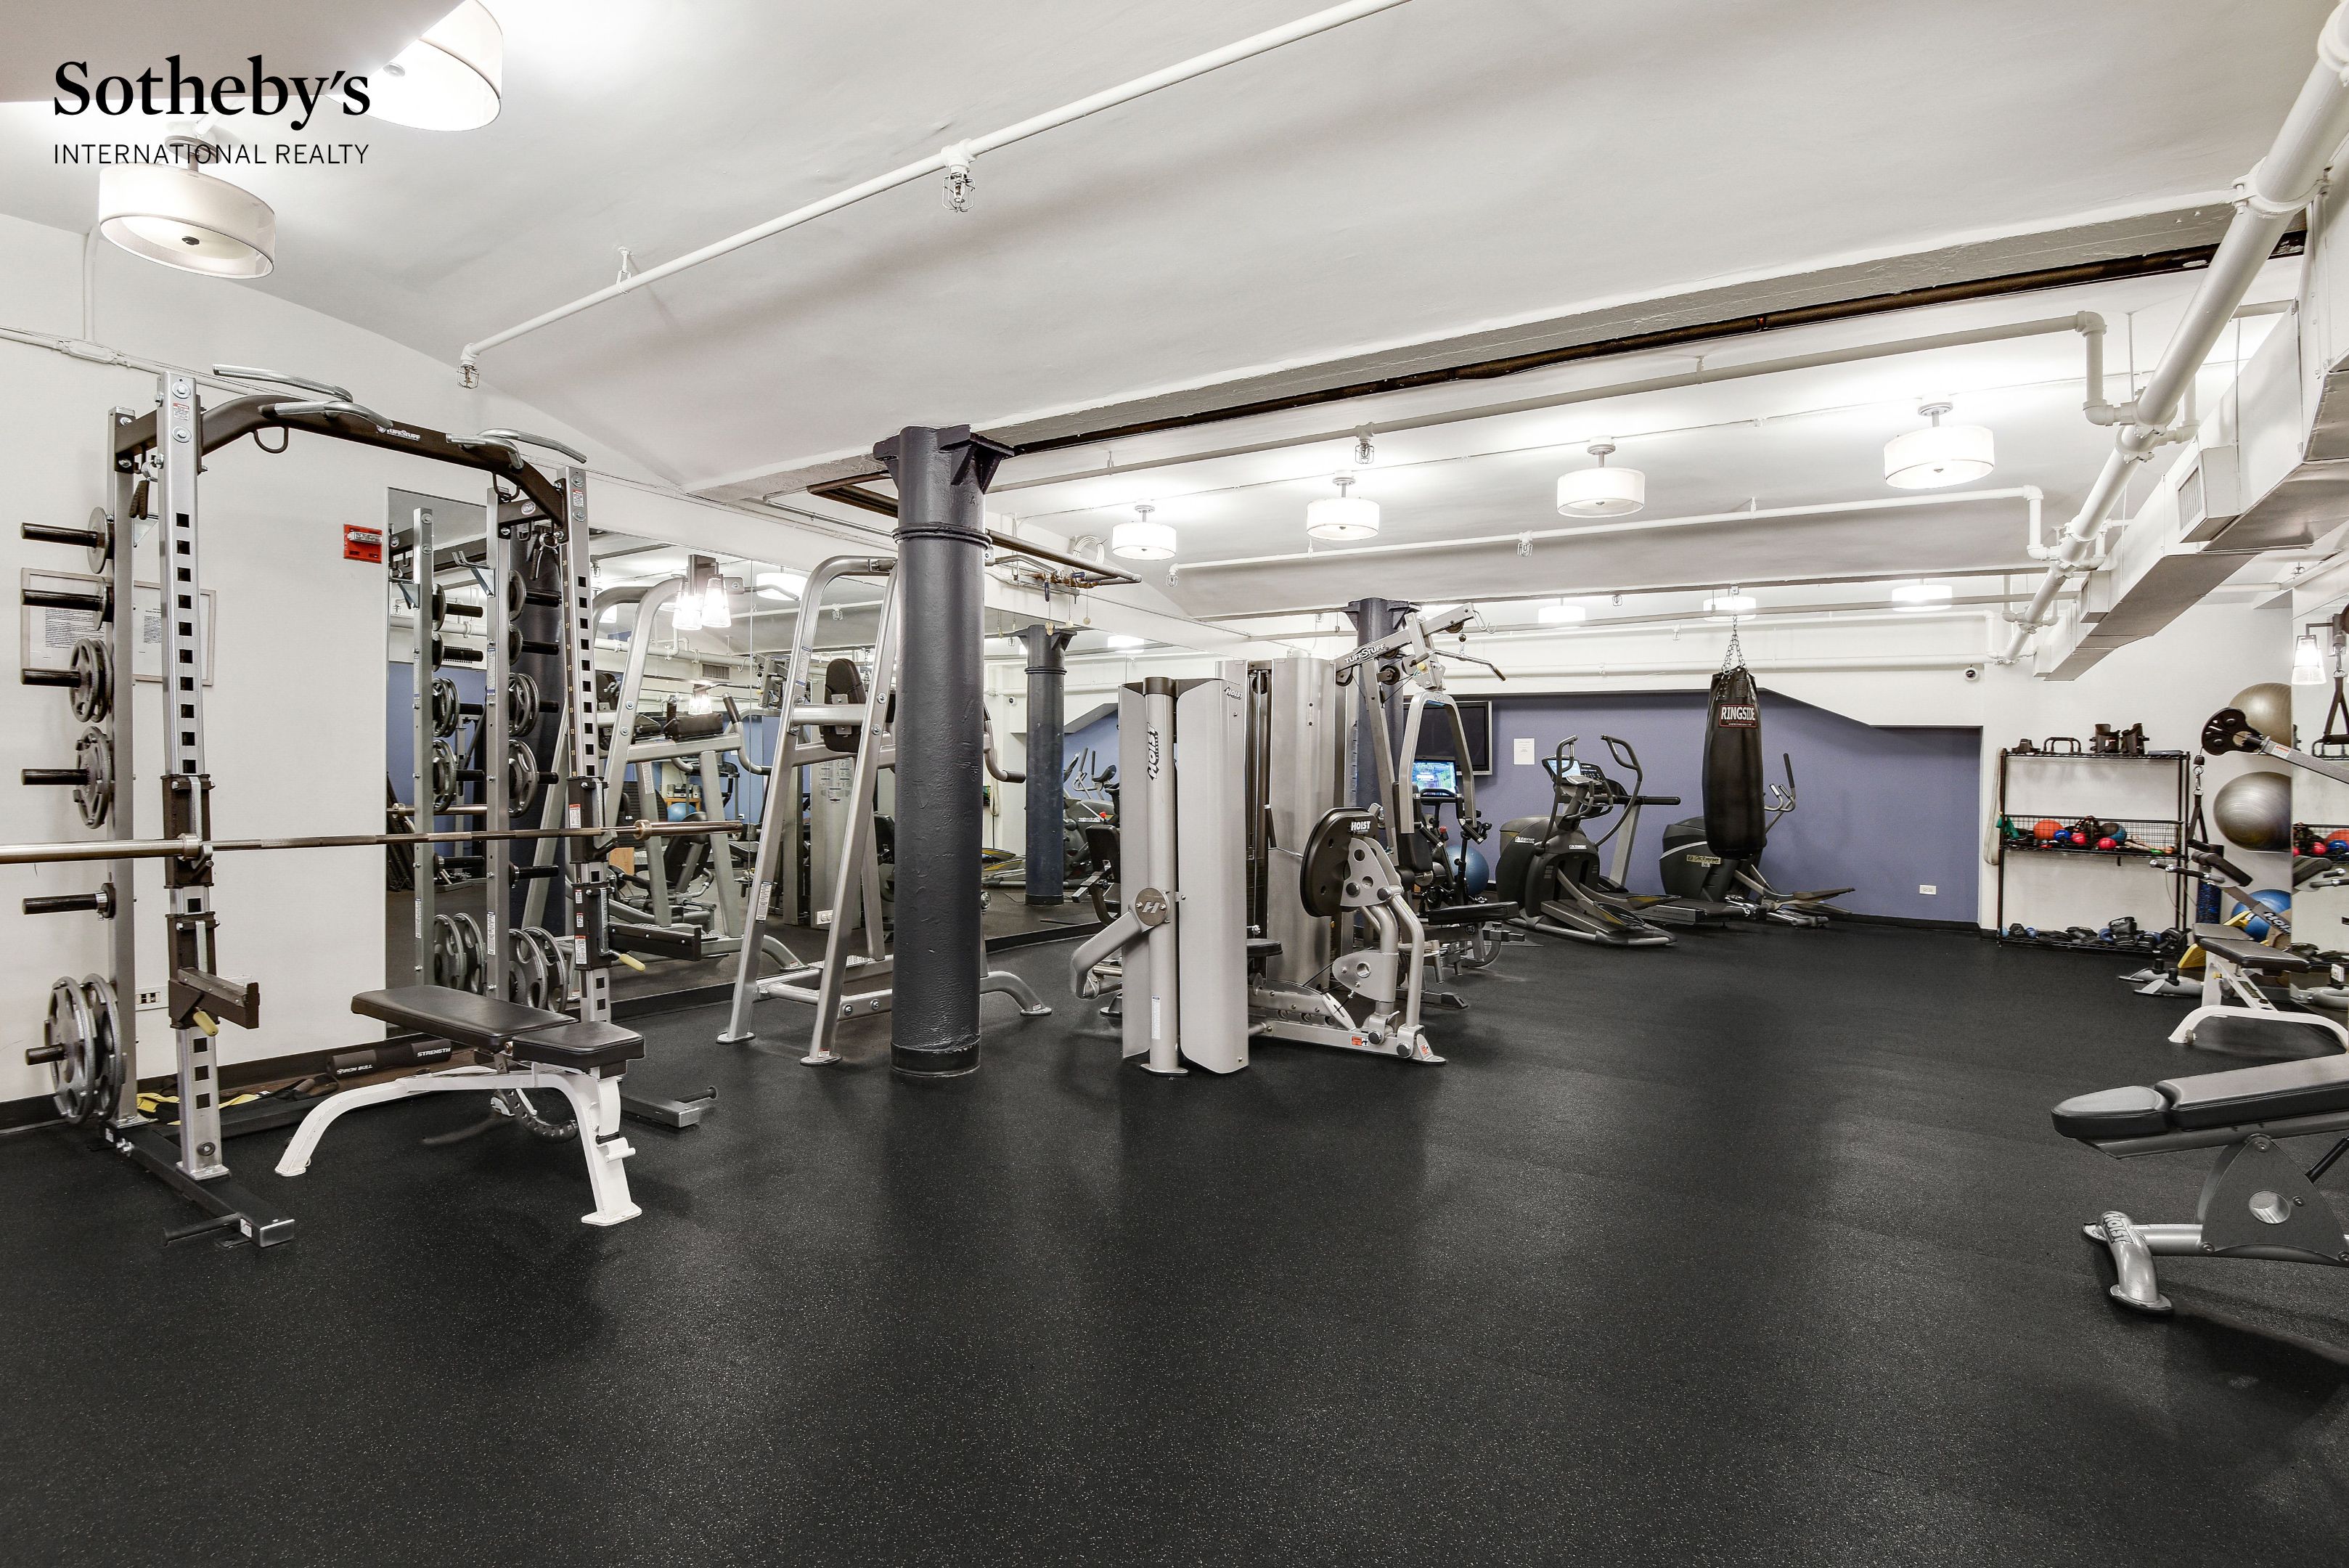
Building gym with weight machines, cardio equipment, and a hanging punching bag.
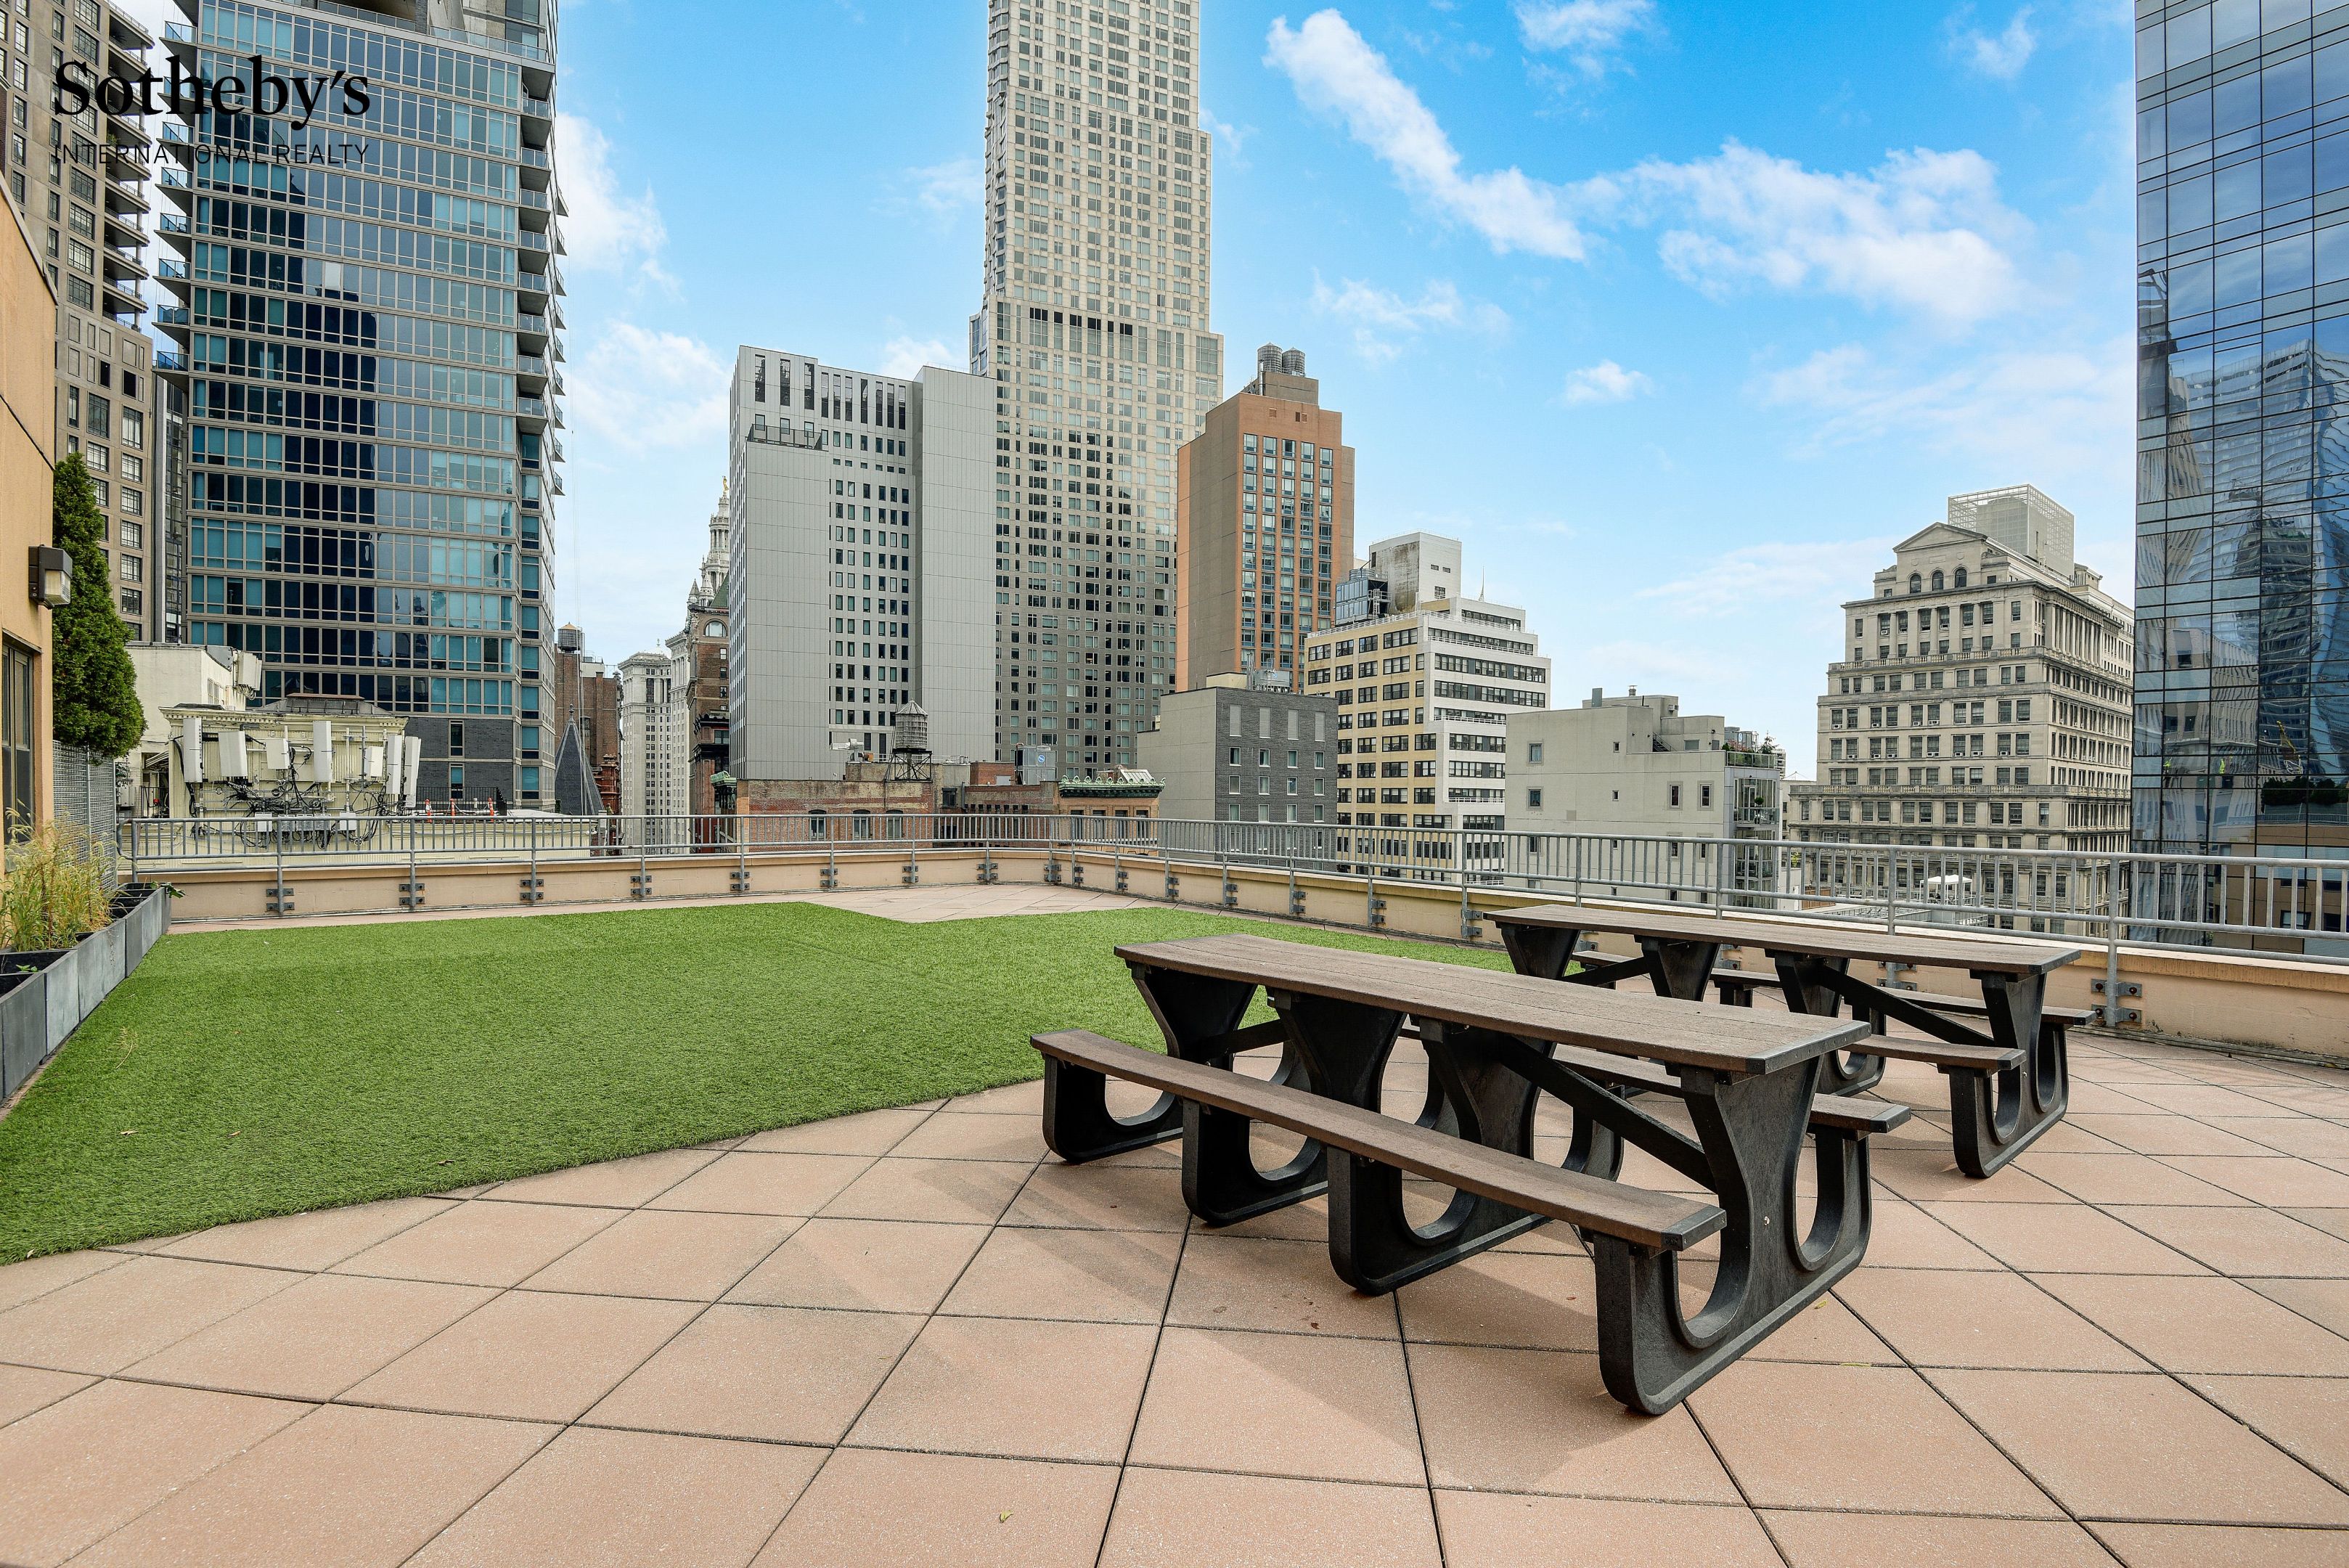
Rooftop terrace with picnic tables, a lawn, and surrounding Manhattan skyscrapers.
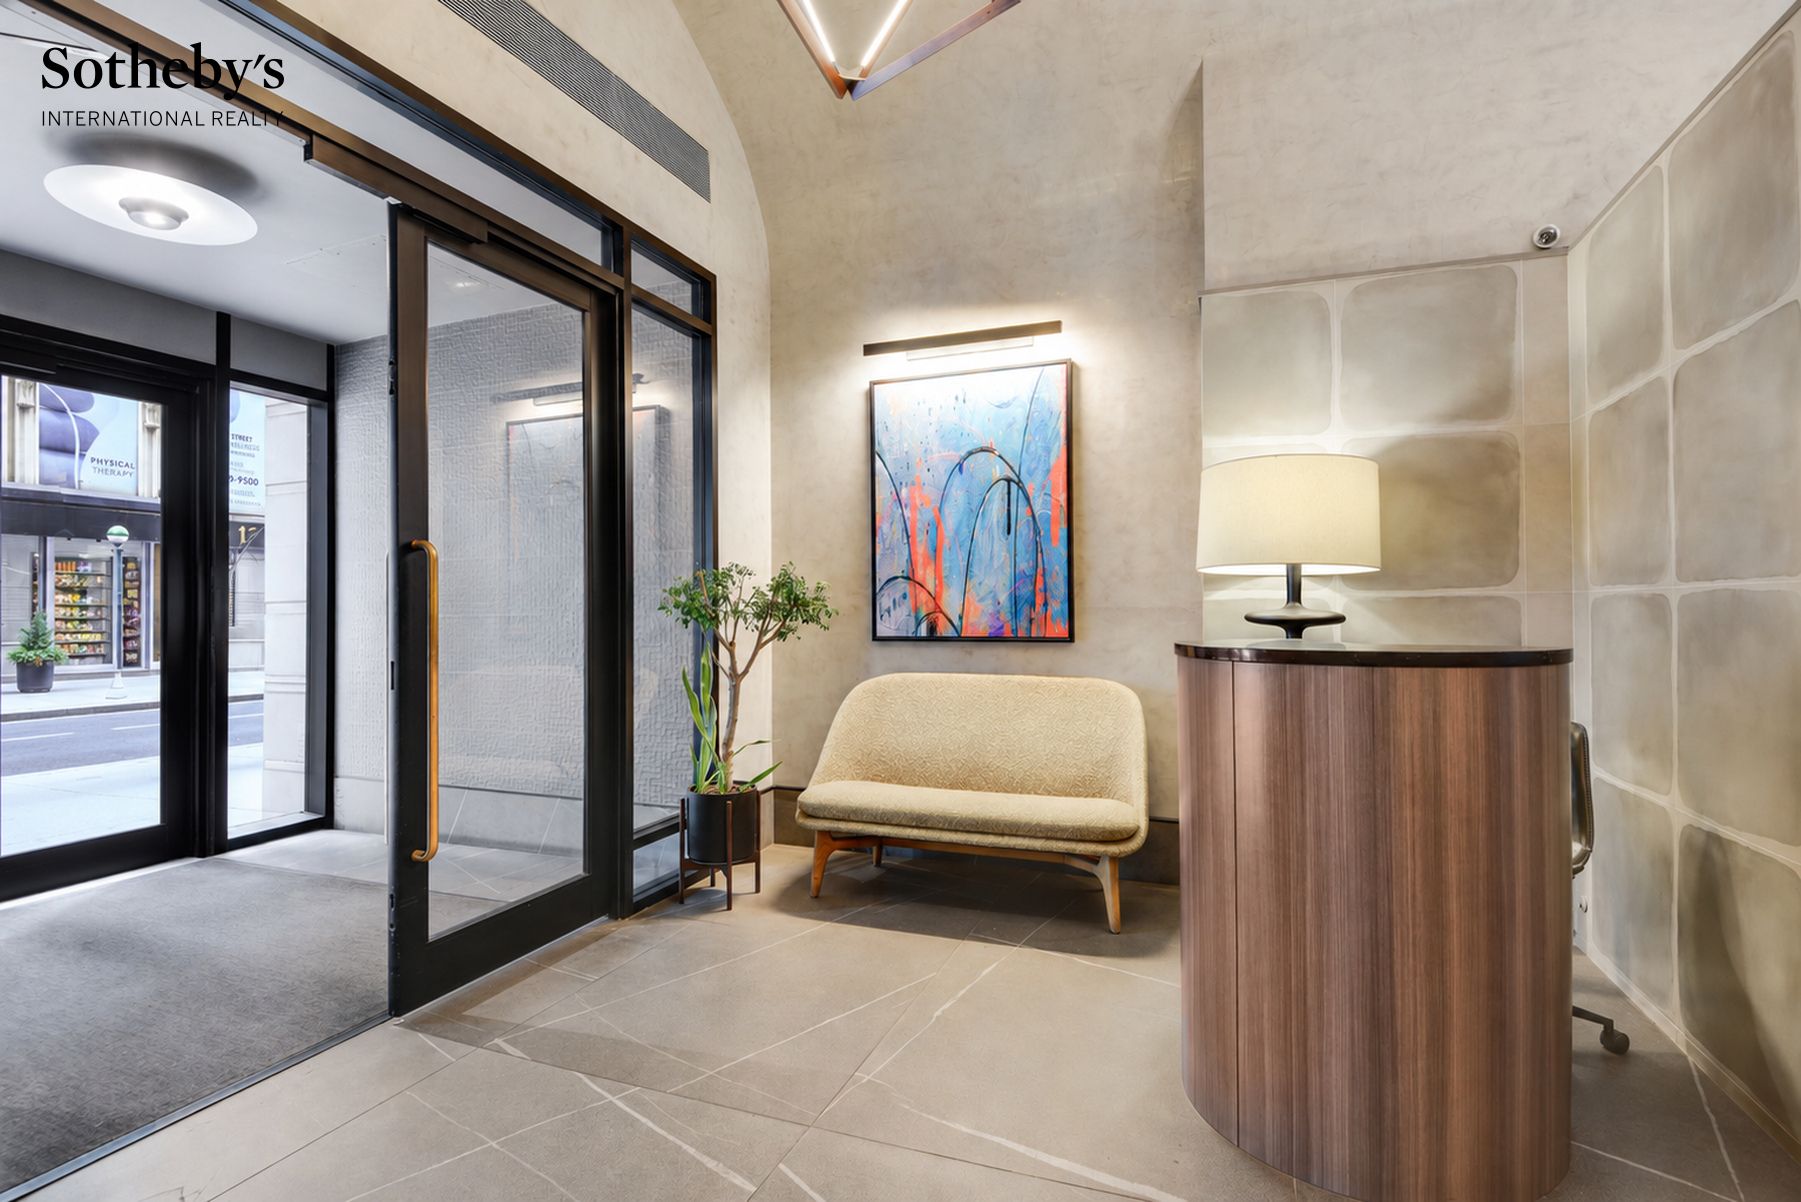
Building lobby with a curved wood reception desk, cream settee, abstract art, and glass entrance doors.
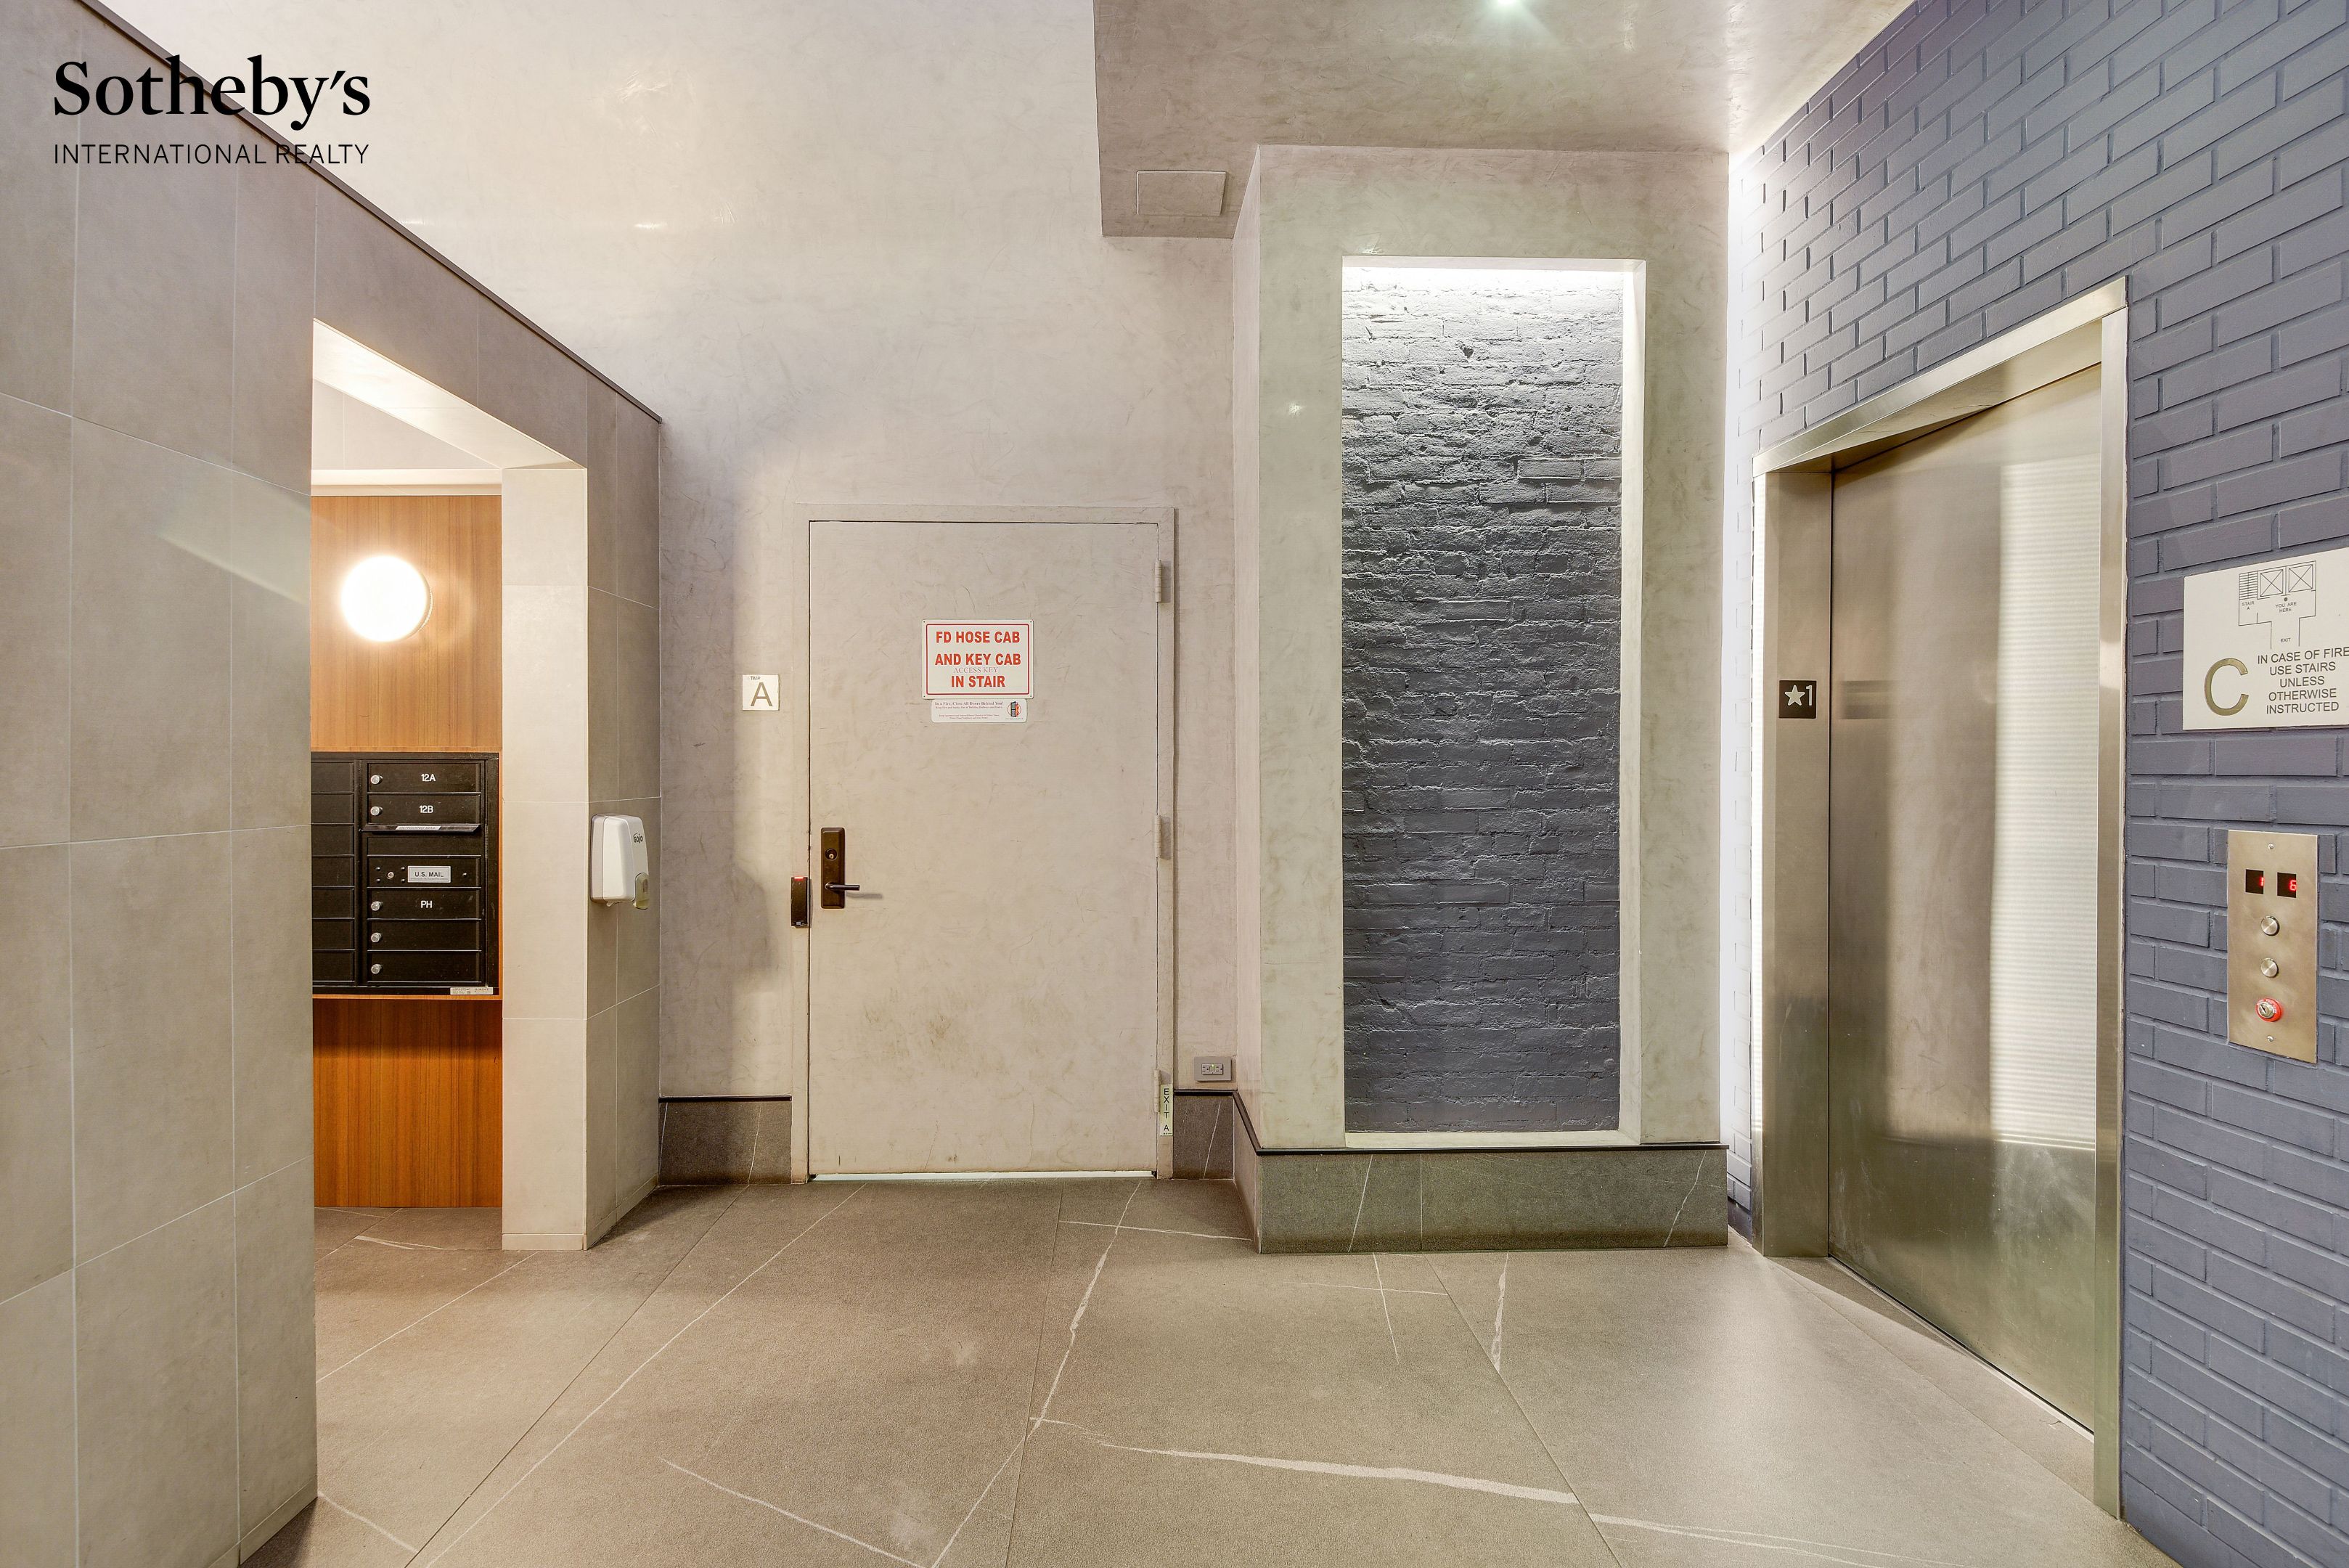
Building lobby with stainless-steel elevator, tiled walls, and a recessed mailbox area.
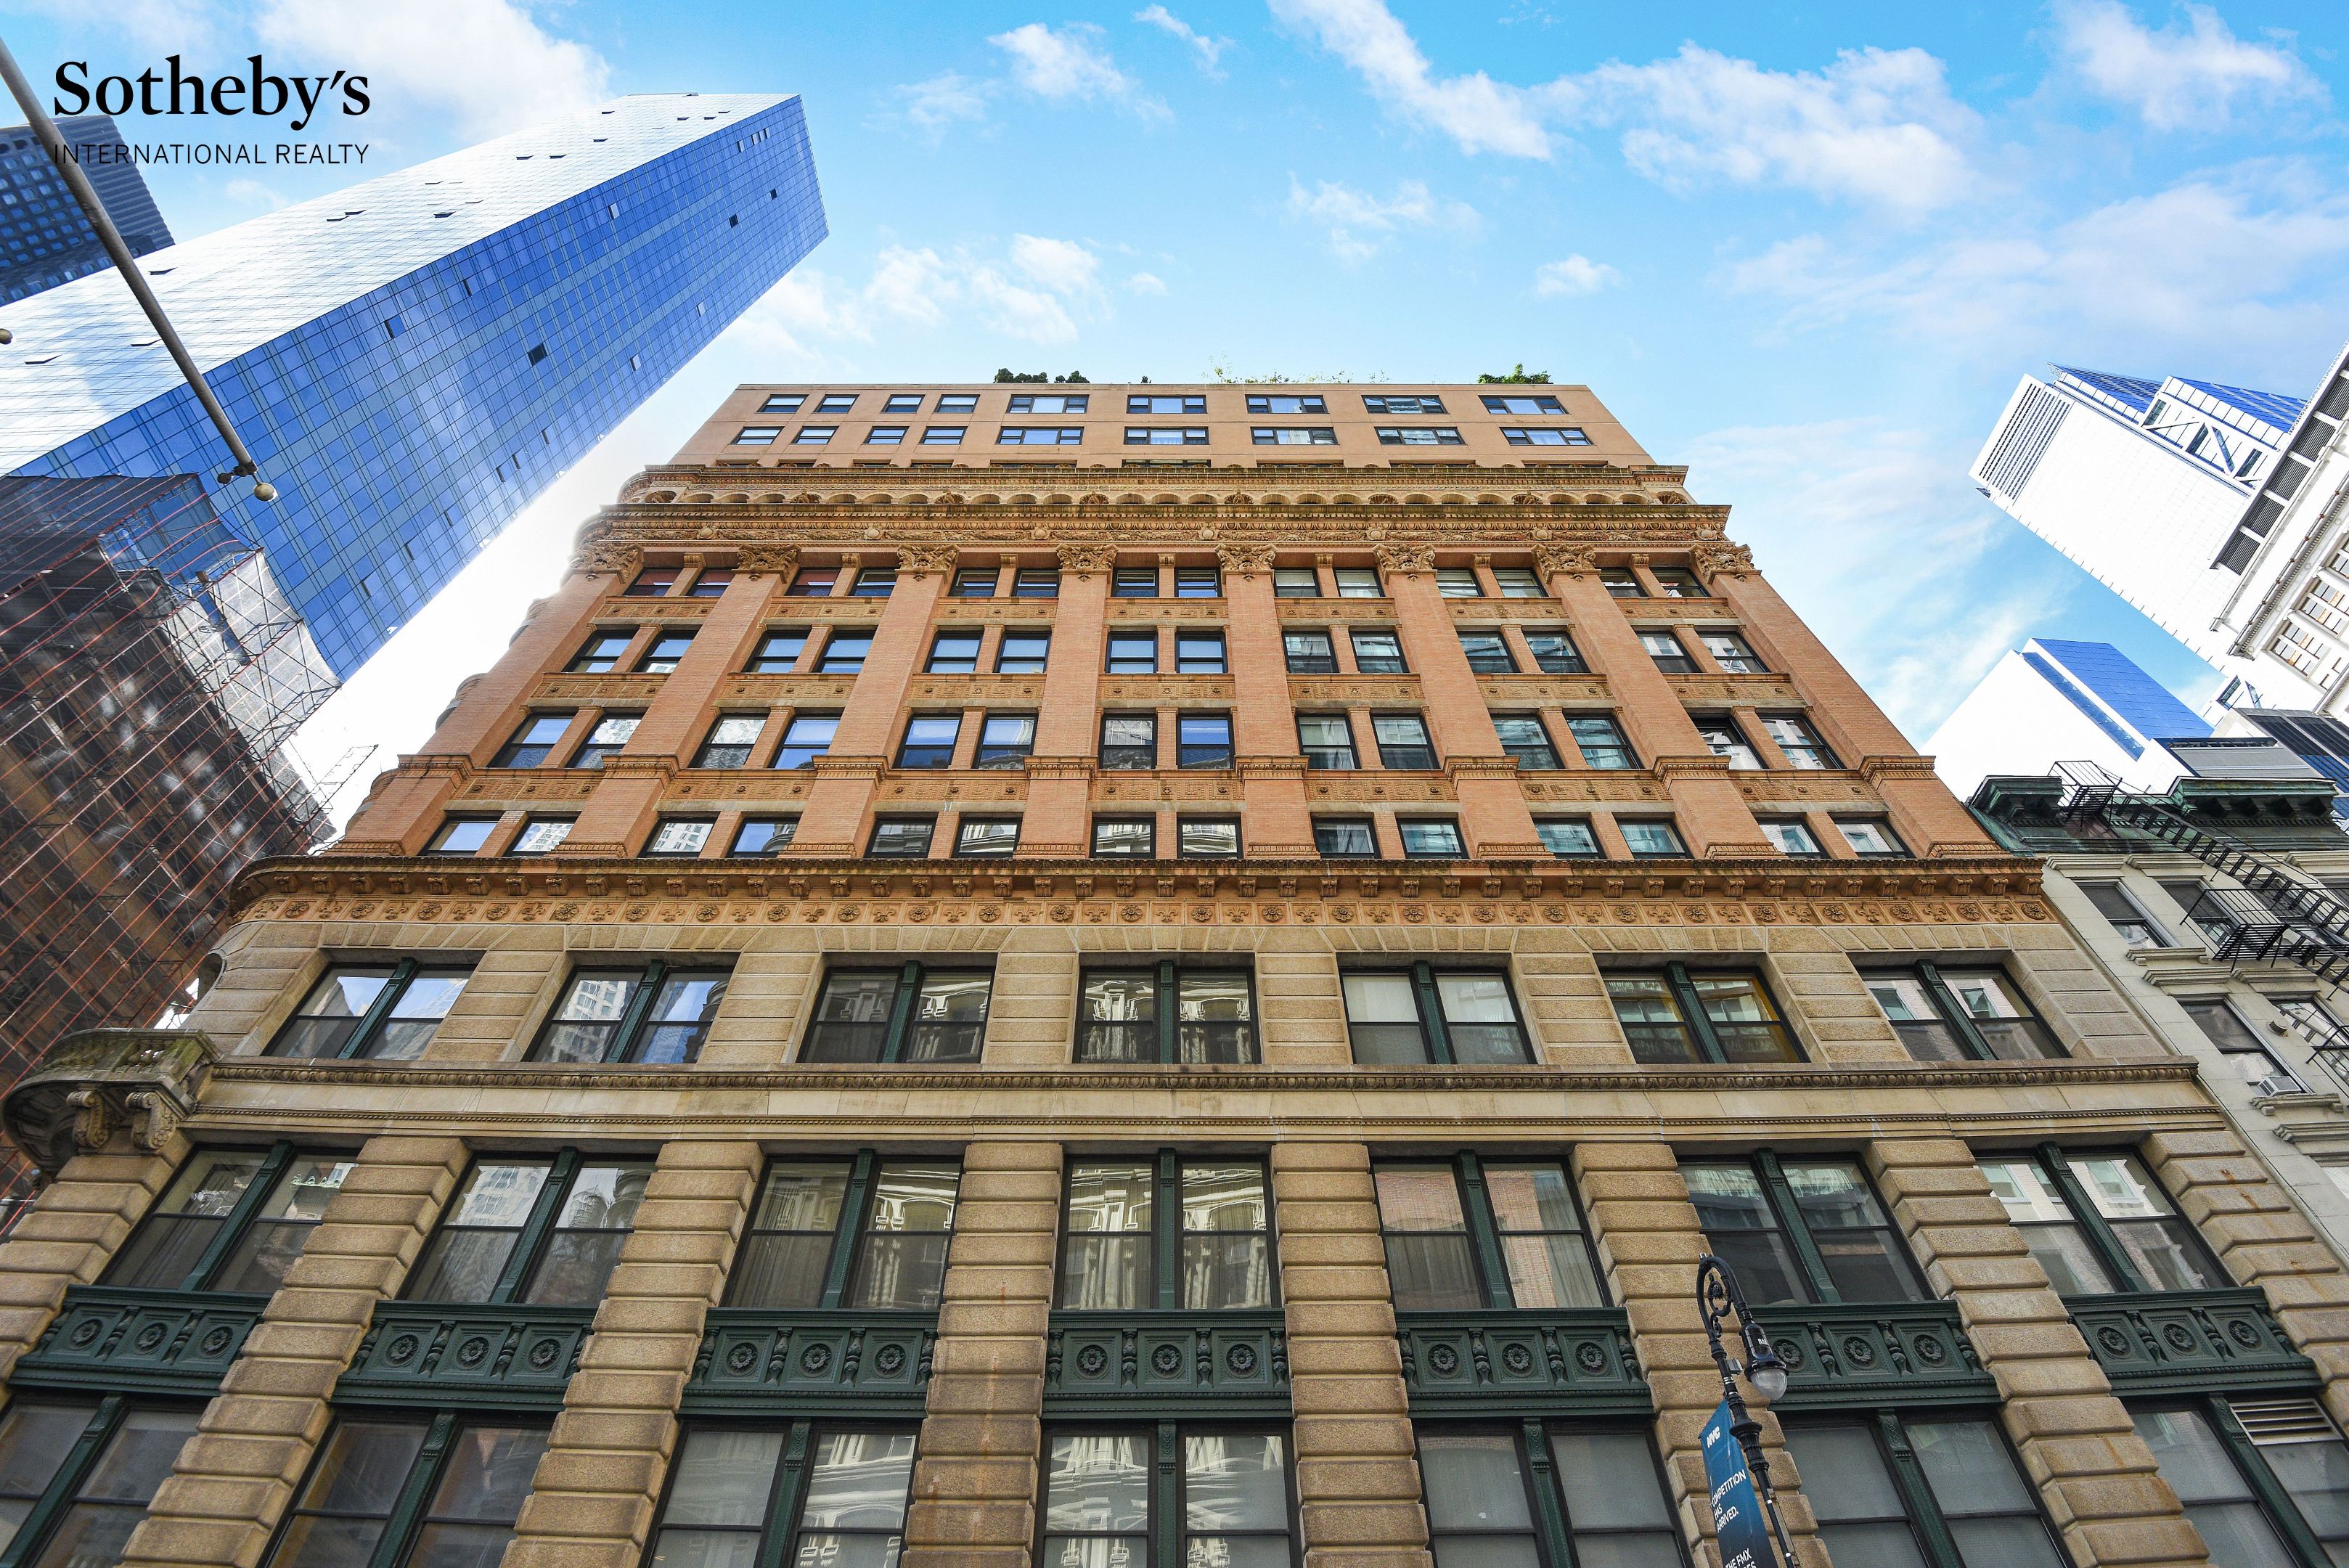
Ornate tan-brick apartment building viewed from below, with carved stone details and city towers around it.
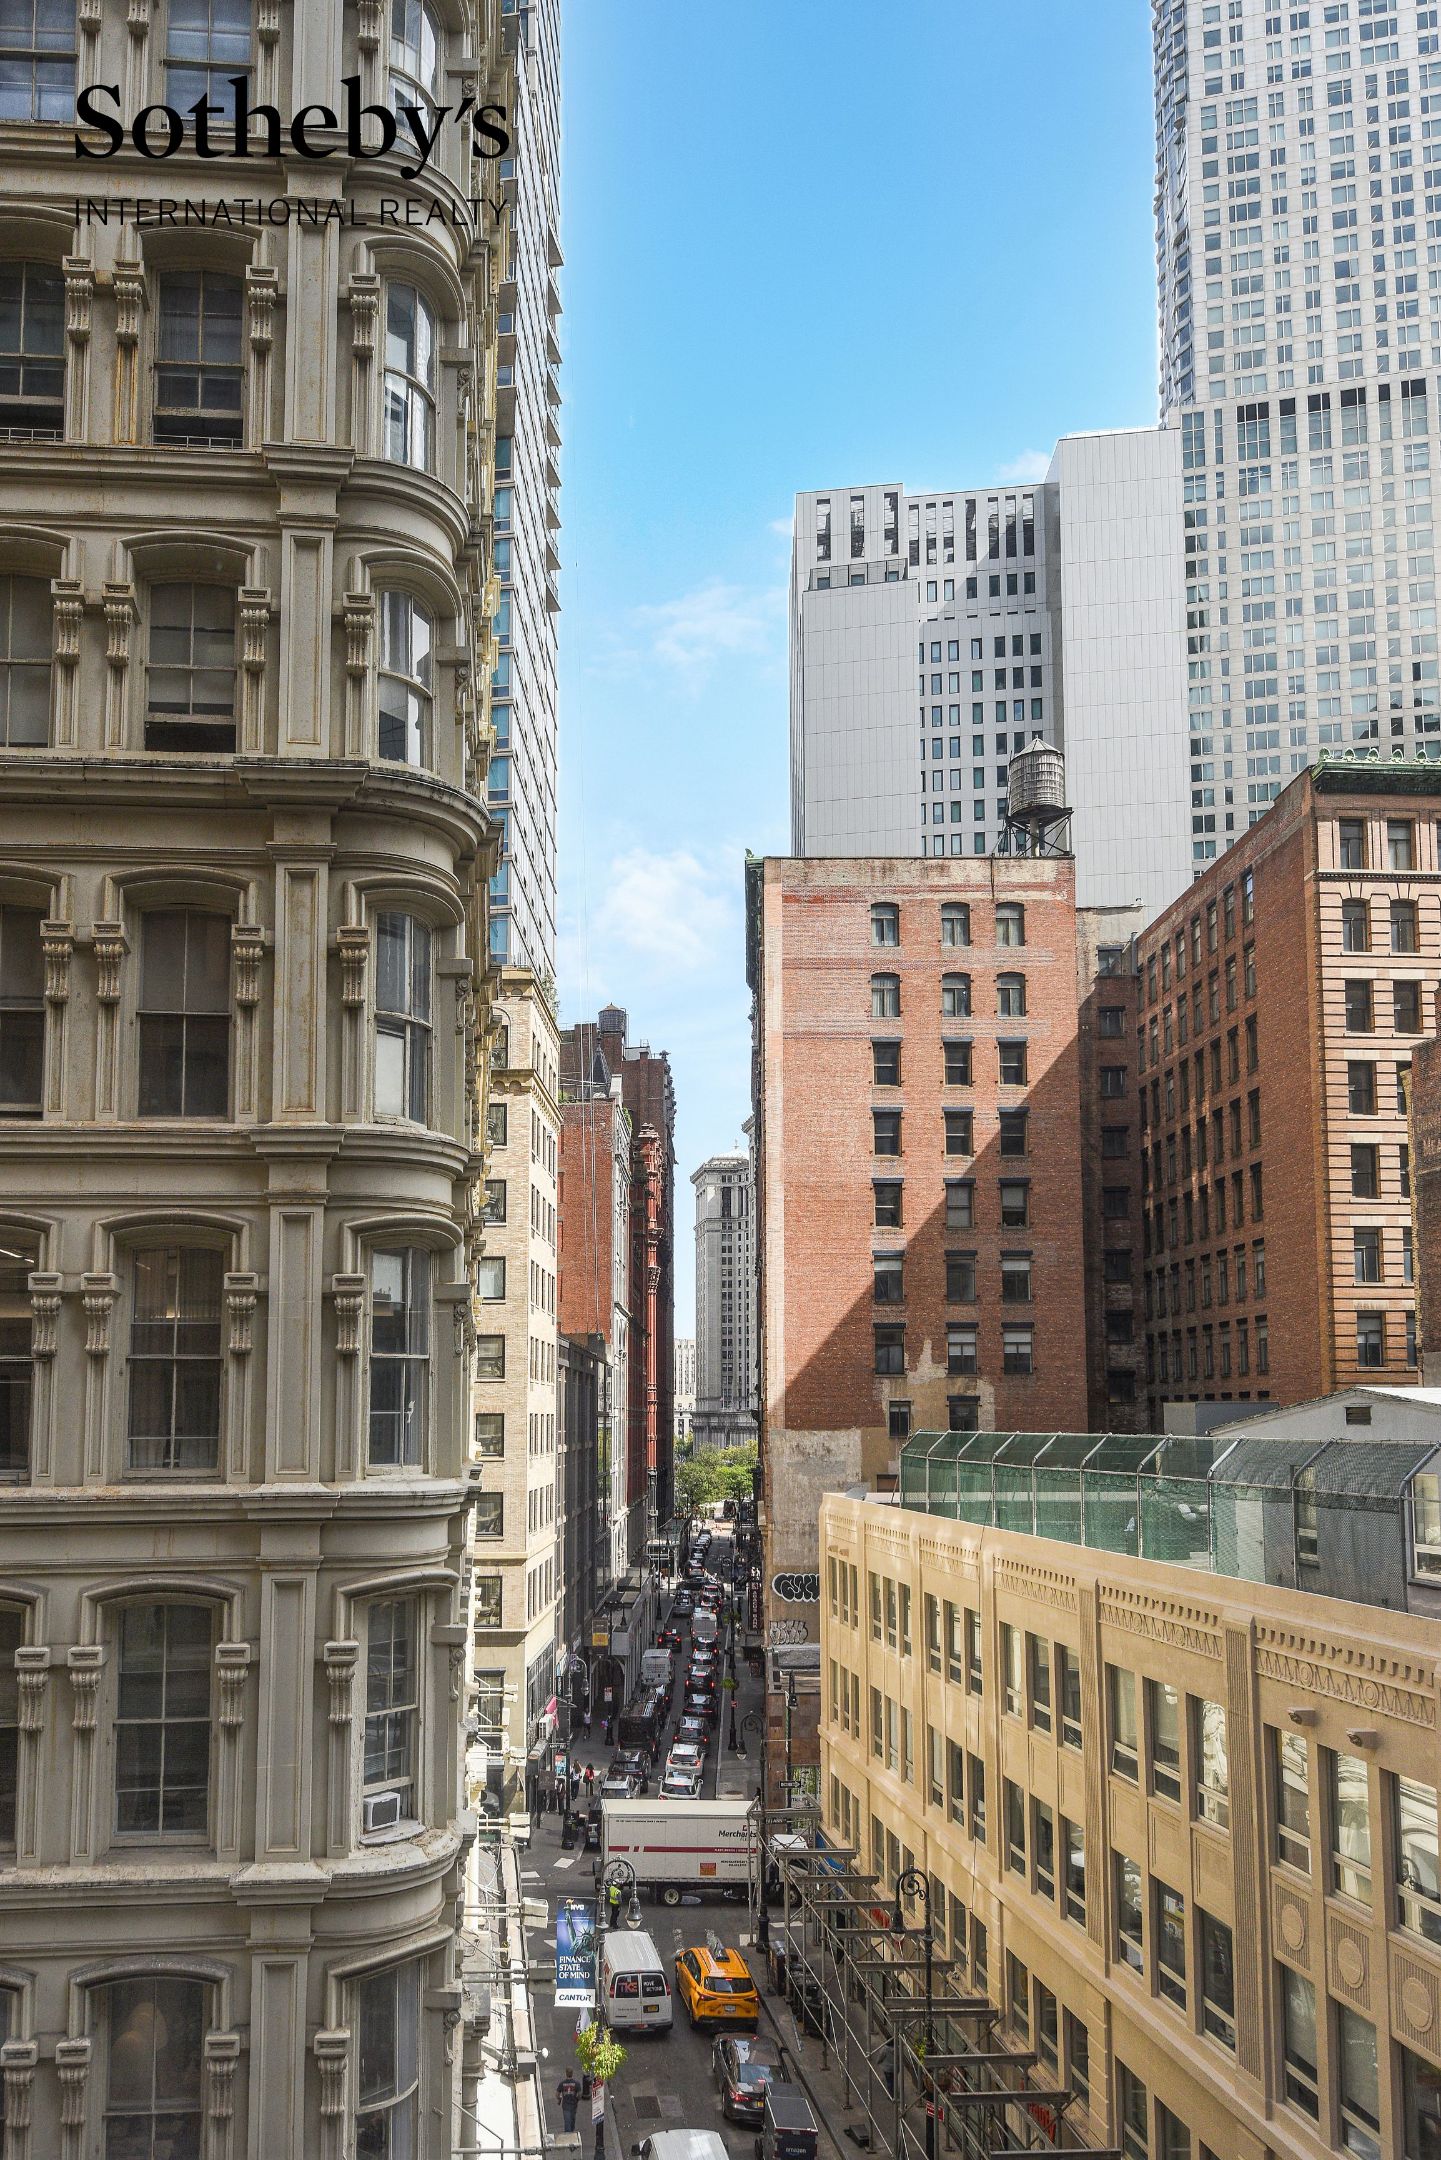
Downtown Manhattan street view framed by historic and modern buildings.
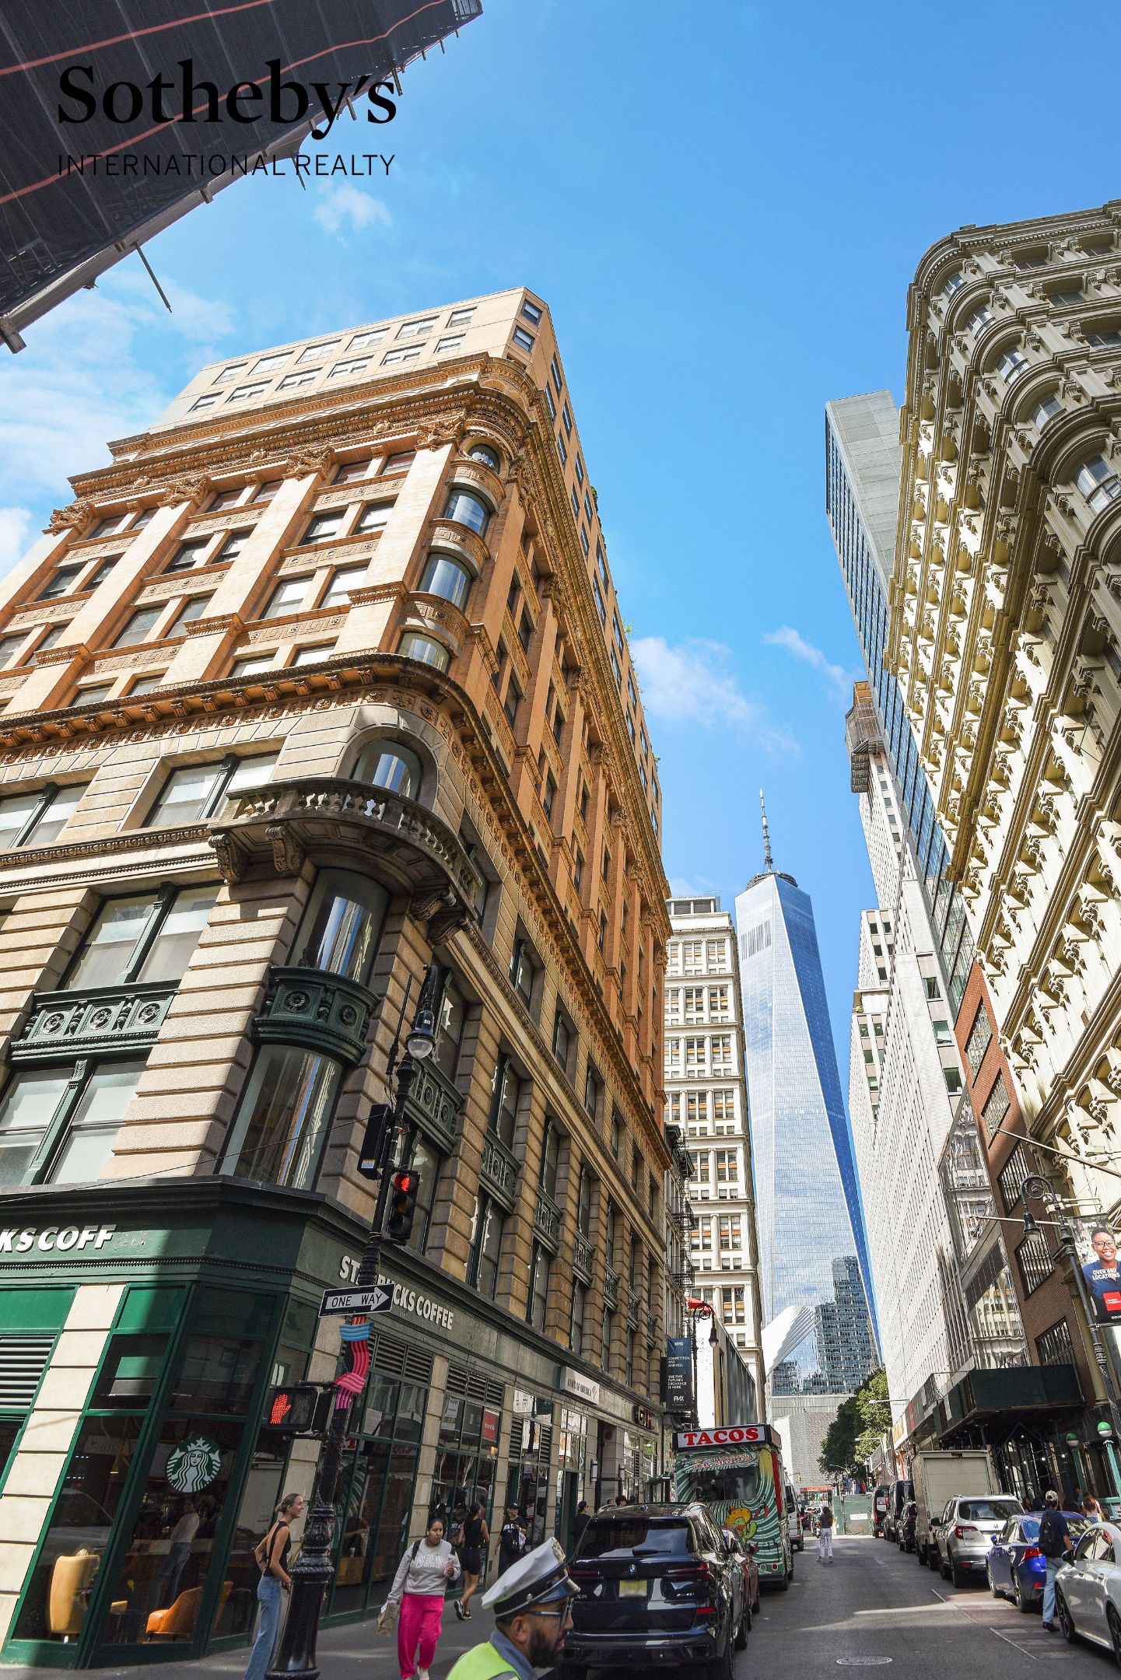
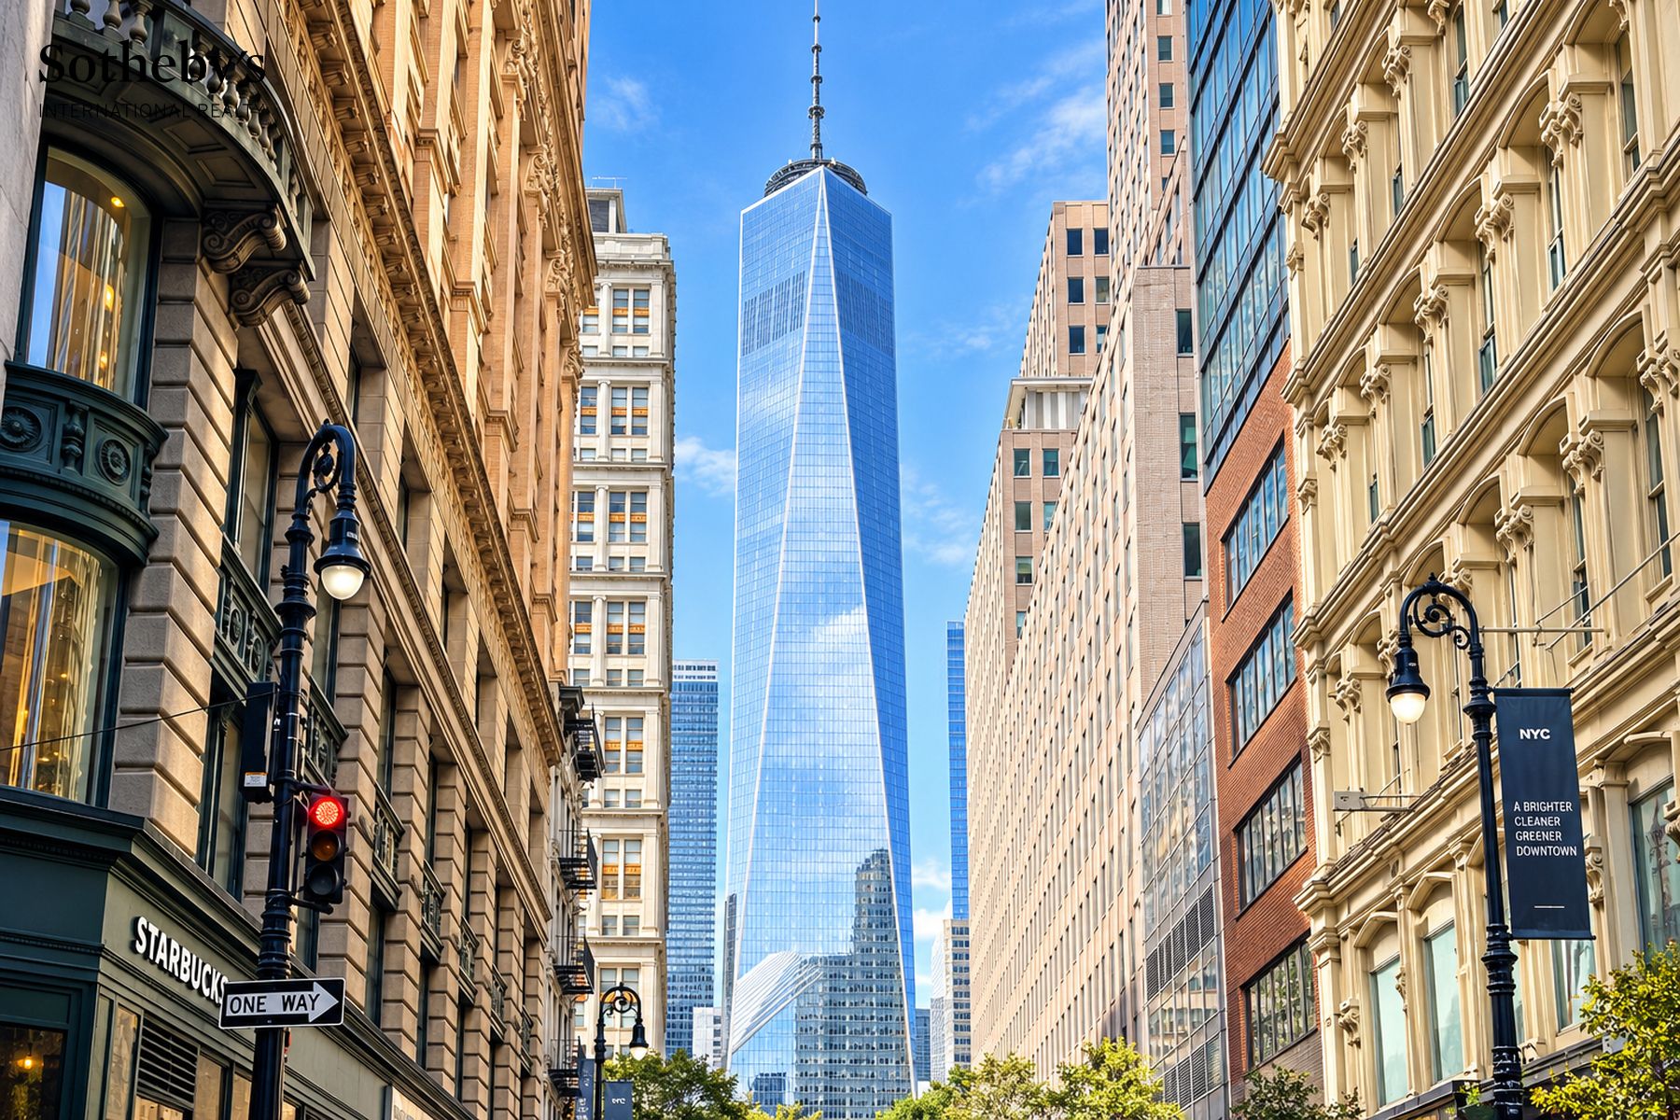
Lower Manhattan street lined with ornate buildings, with One World Trade Center in the distance.
One World Trade Center rises above a downtown Manhattan street lined with historic and modern buildings.
Stone park fountain spraying water beneath leafy trees and ornate street lamps.
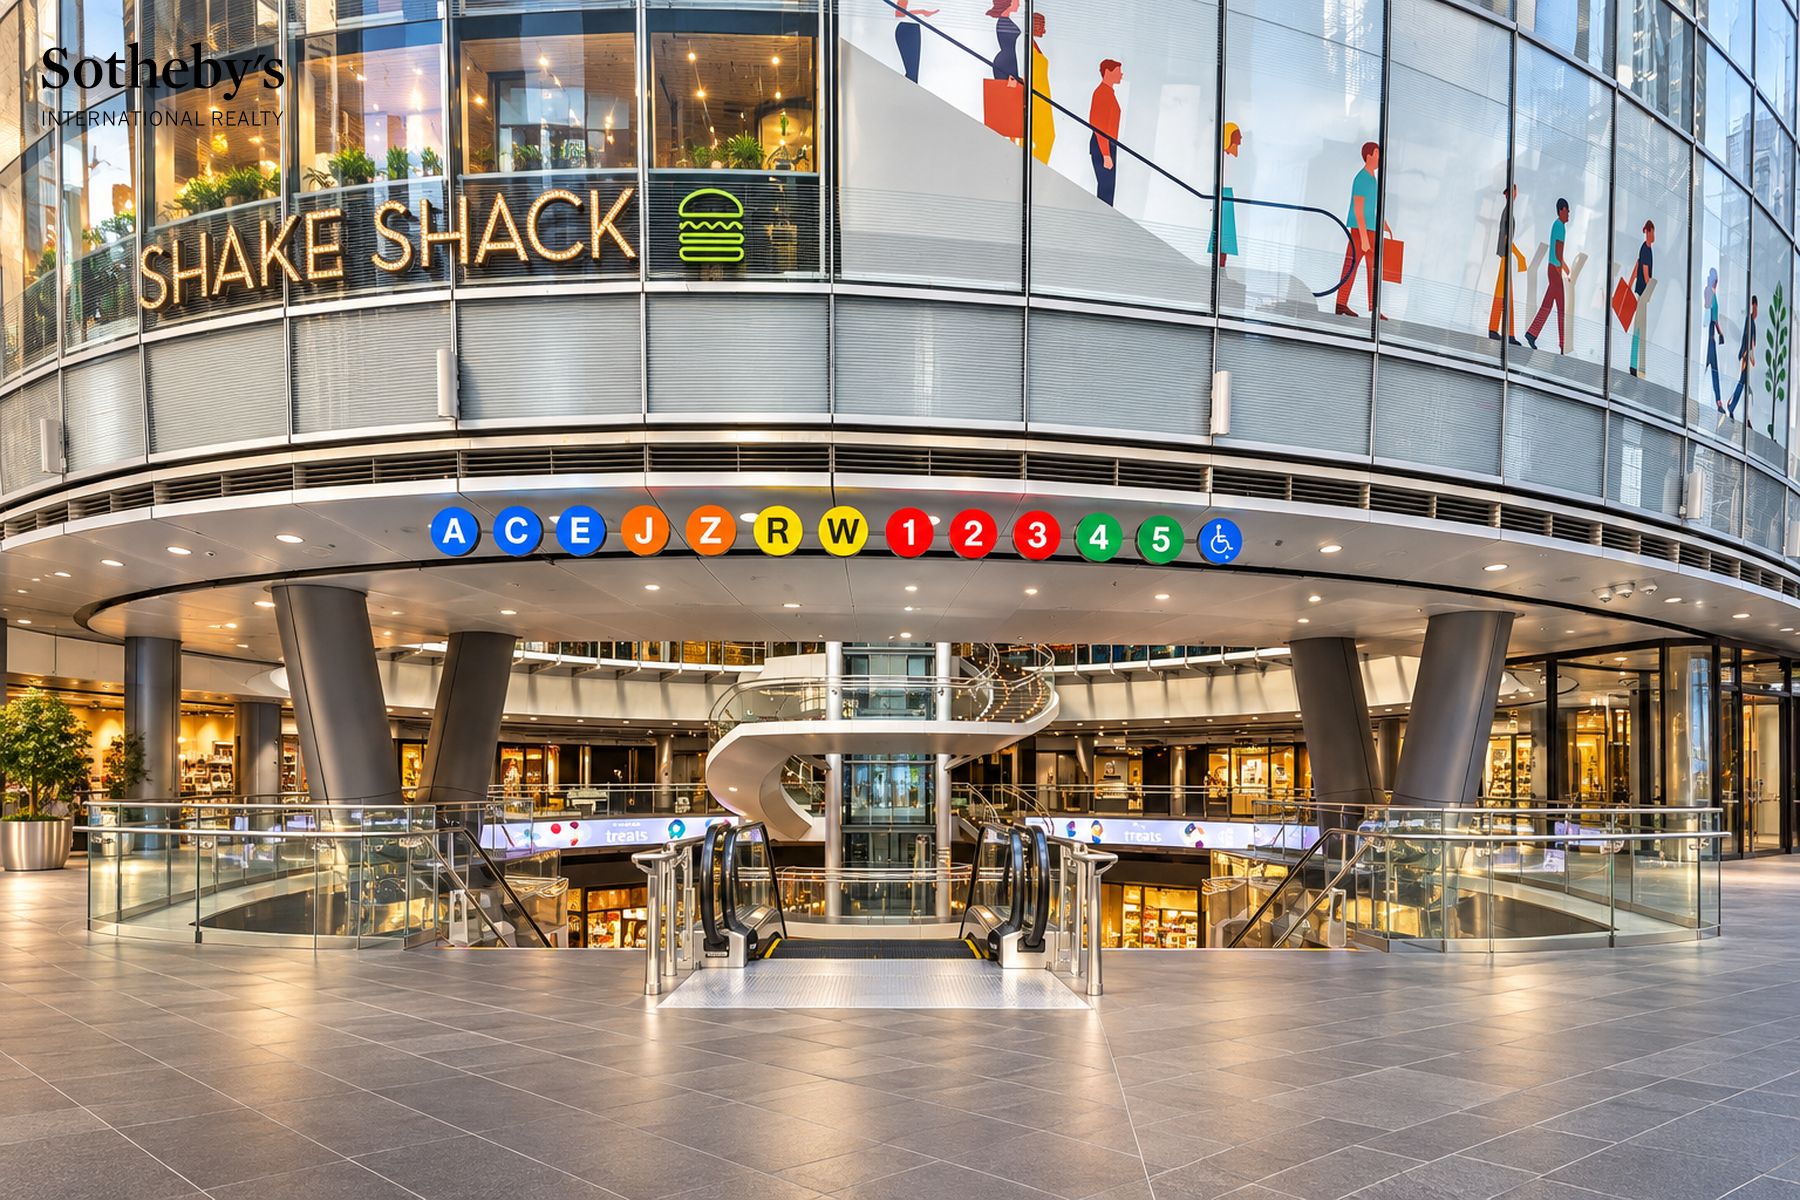
Multi-level transit and shopping atrium with subway signs, escalators, and a Shake Shack storefront.
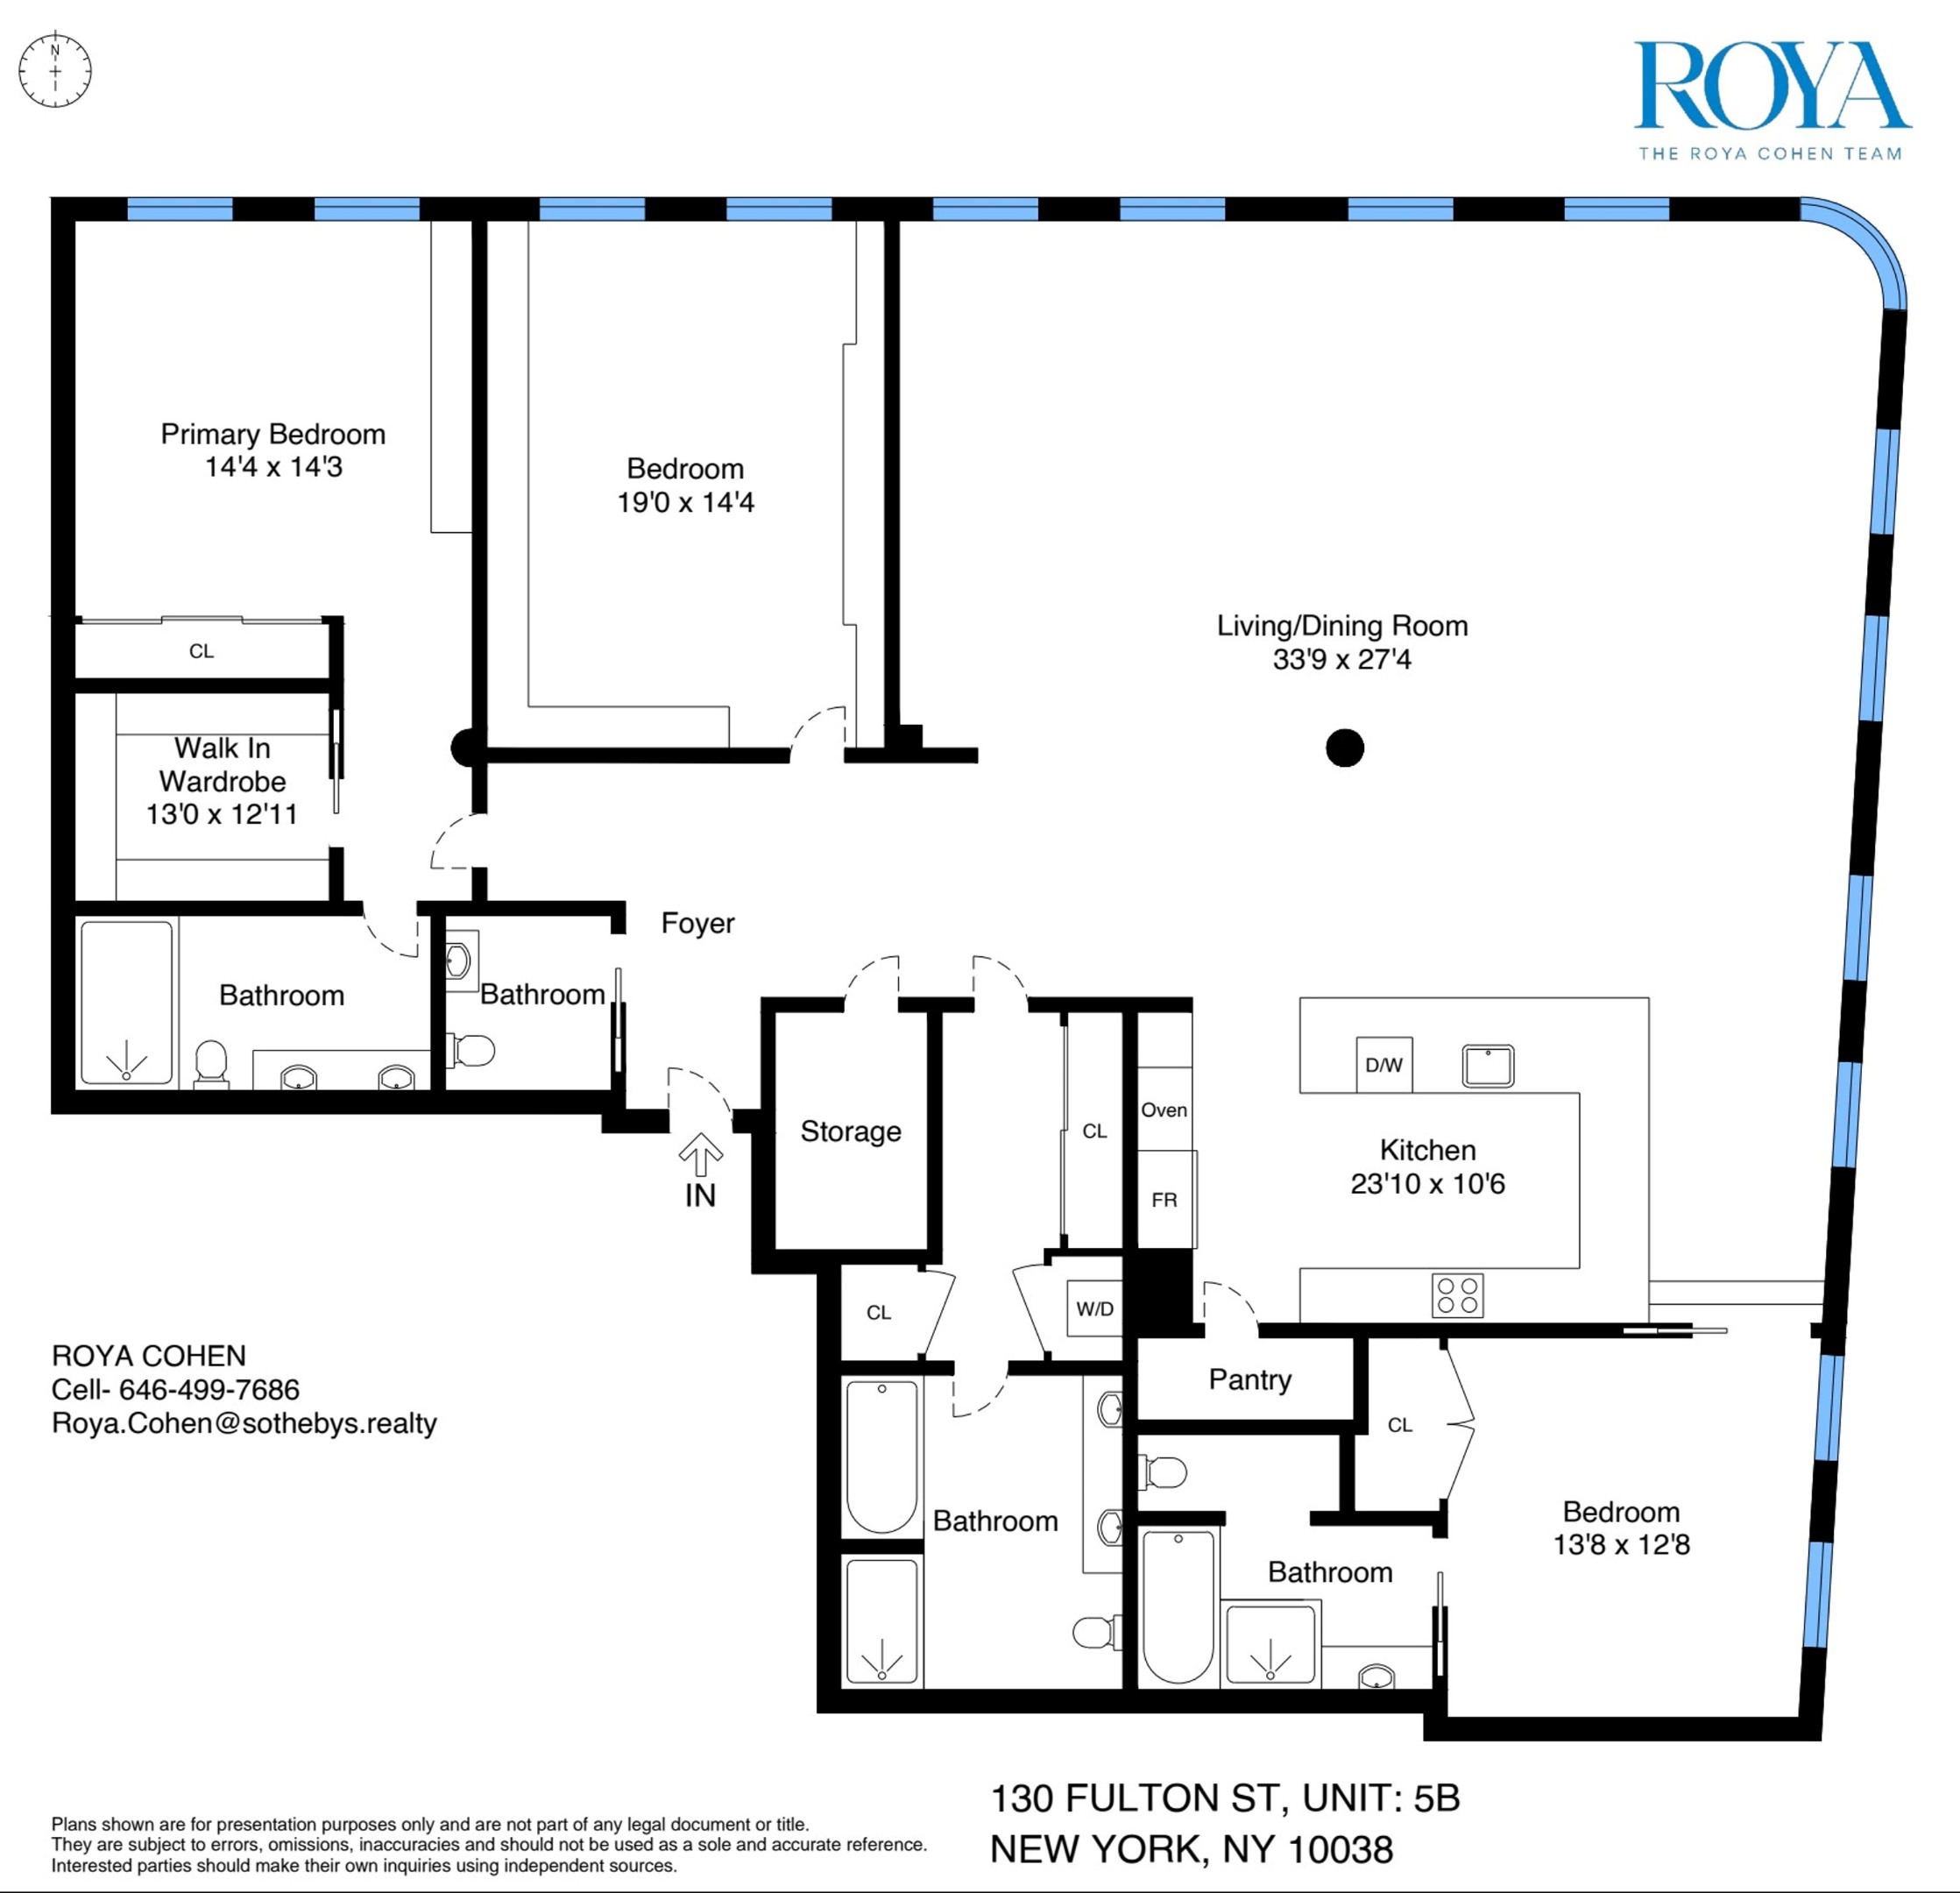
130 Fulton Street 5B floor plan
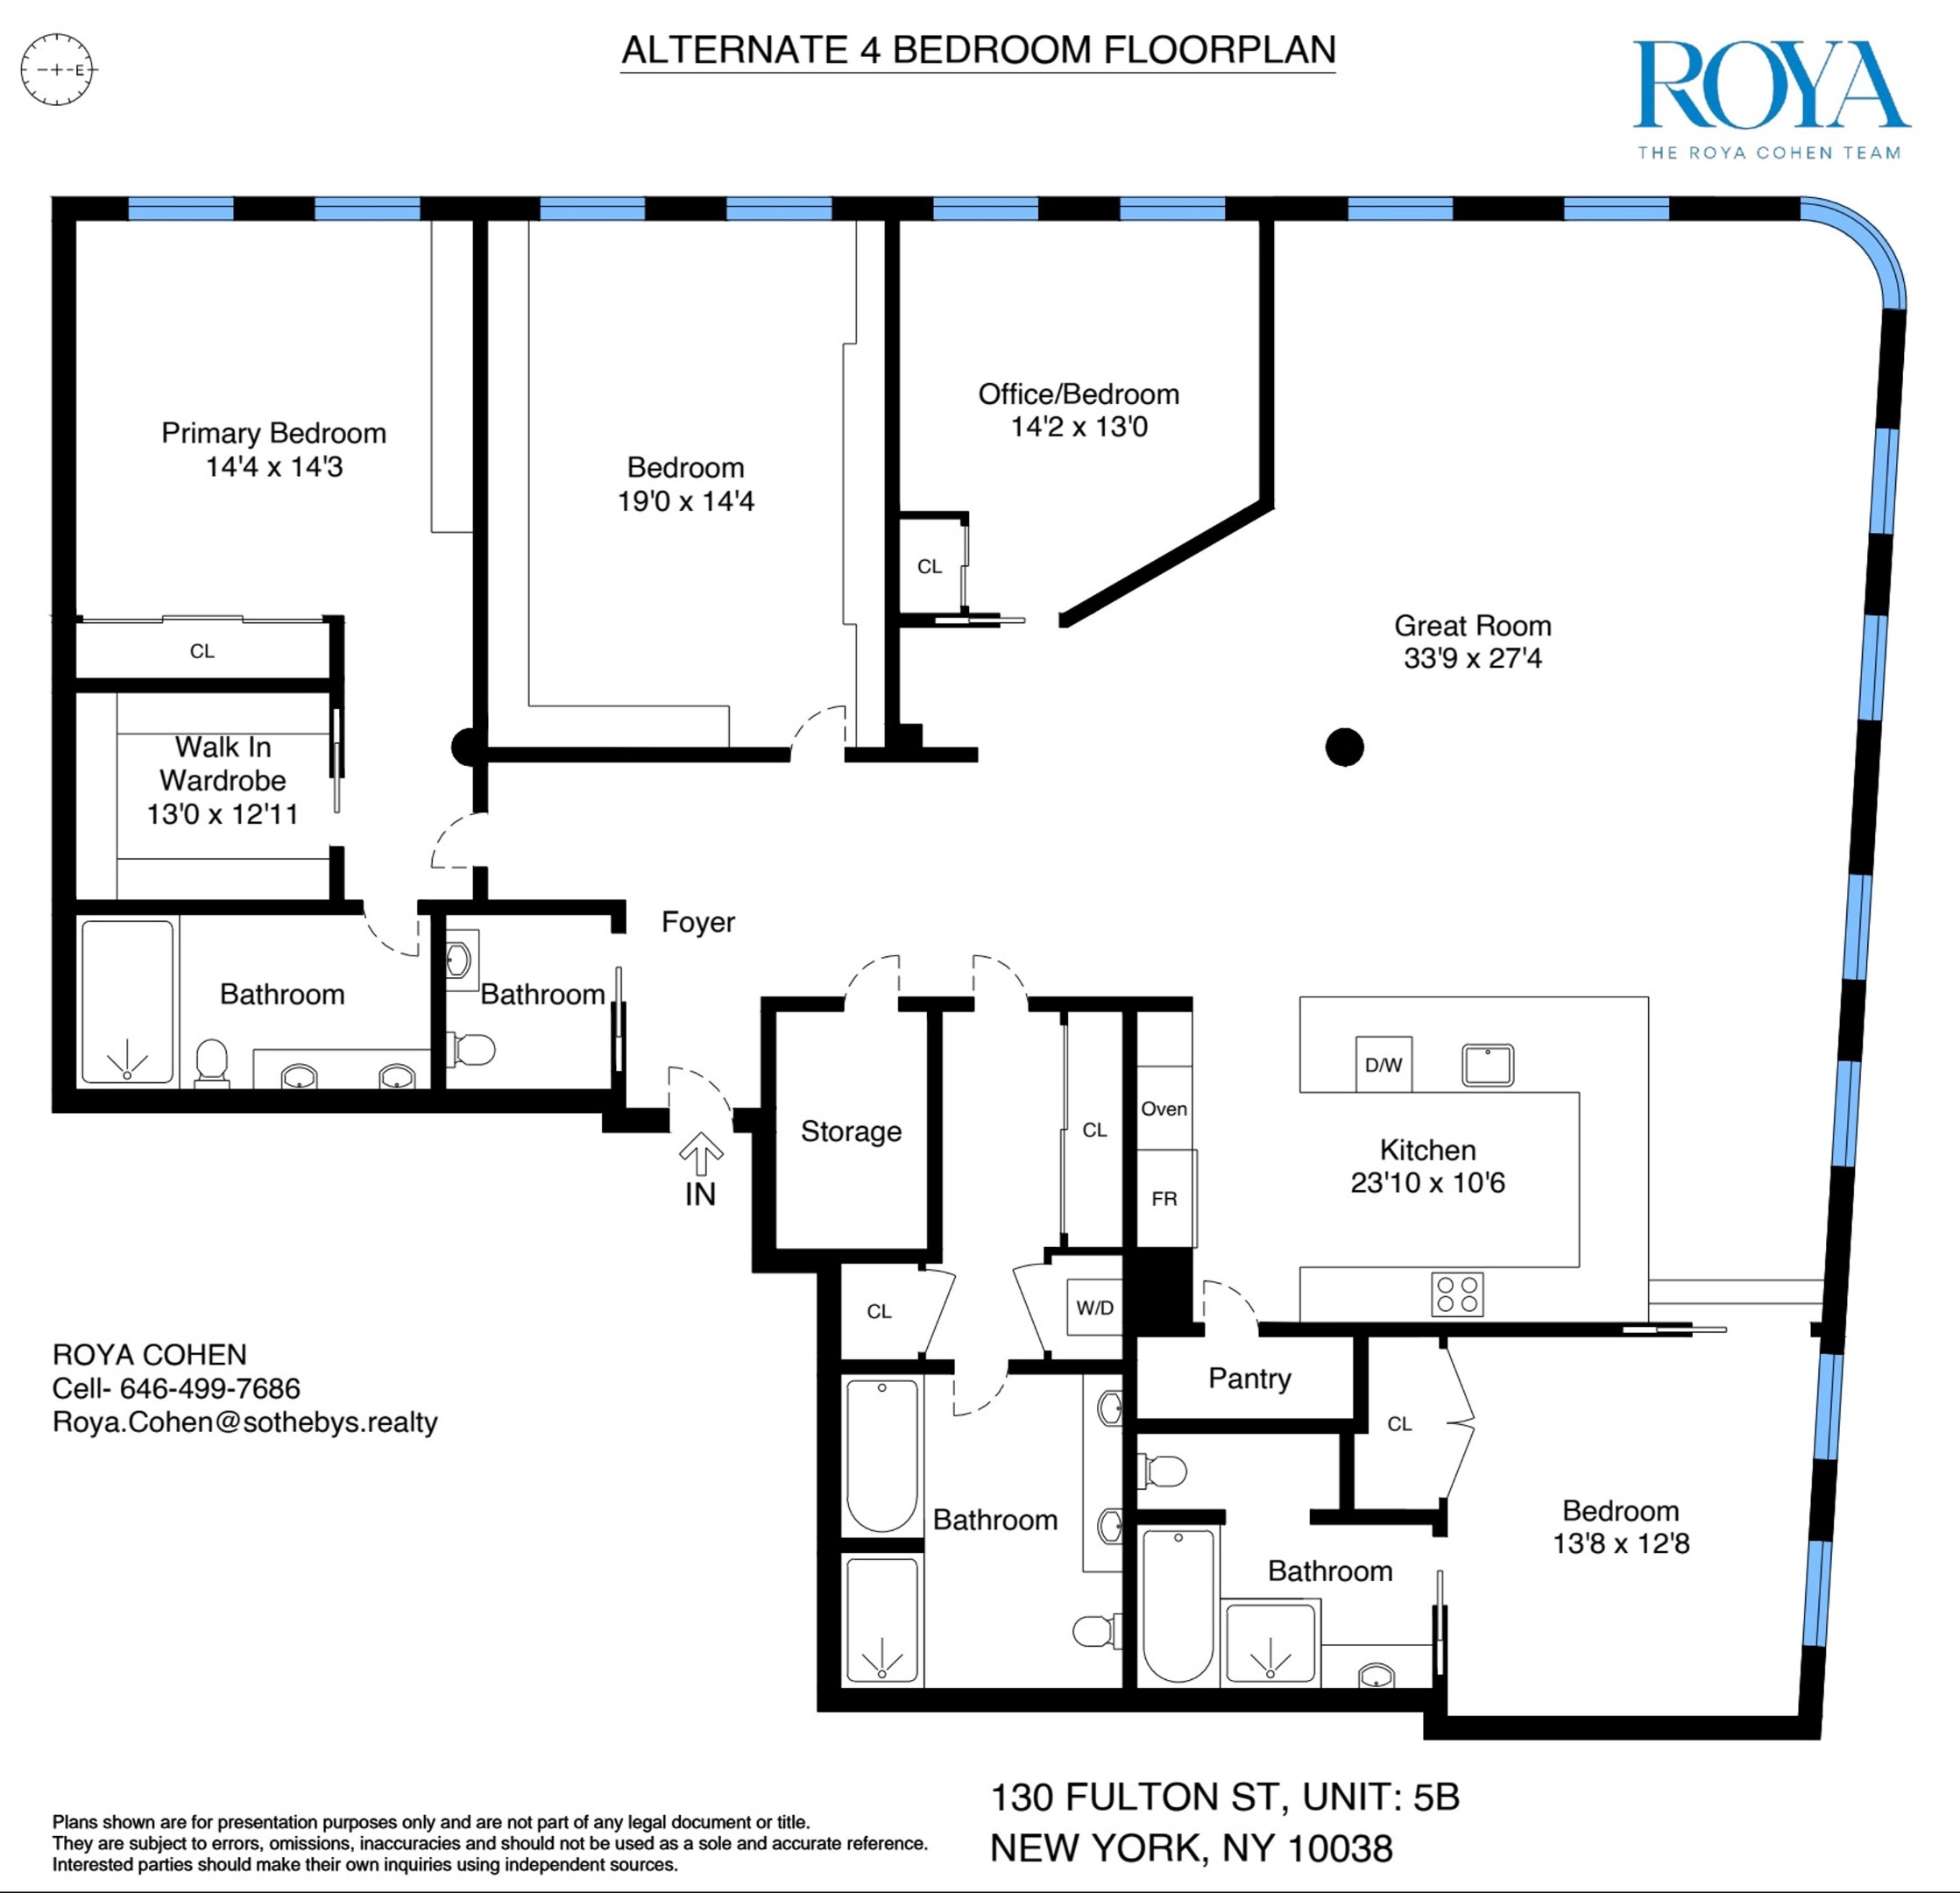
Alternate four-bedroom floor plan for 130 Fulton Street, unit 5B, with room labels and dimensions.
See all photos
For Sale

130 Fulton Street 5B

130 Fulton Street 5B, New York City, NY 10038

$3,195,000


A convertible Four-Bedroom residence of dramatic scale and modern elegance
Encompassing 2,753 square feet of beautifully reimagined interiors, this currently configured three-bedroom, three-and-a-half-bathroom residence is a striking expression of design, scale, and proportion. Soaring 12-foot barrel-vaulted ceilings and walls of 15 oversized windows create a dramatic sense of volume while welcoming abundant eastern and northern light throughout this corner Apt. Every detail reflects an uncompromising commitment to craftsmanship, comfort, and refined modern living.
The grand living area immediately sets the tone, with generous proportions that lend themselves equally well to intimate gatherings and large-scale entertaining. Sunlight pours across the bamboo floors, enhancing the warmth and openness of the space while highlighting the home's distinctive architectural character.
The expansive Arclinea Italian kitchen, designed with exceptional scale and precision is a gourmet cooks dream. A monumental 20-foot Caesarstone worktop, three inches thick, creates a dramatic centerpiece that is as functional as it is visually striking. The kitchen is outfitted with a 36-inch Sub-Zero refrigerator, Sub-Zero beverage center, Gaggenau five-burner cooktop with built-in electric grill, and Miele wall oven, warming drawer, dishwasher, and integrated coffee system. A Delta touchless faucet and Franke sink, complete with cutting board, colander, and compost bin, further demonstrate the extraordinary attention to detail found throughout the home.
The primary suite is conceived as a serene private retreat, with a generous walk-in custom closet and a beautifully appointed spa-inspired bathroom. Dornbracht fixtures, an 18-inch rain shower, Philippe Starck for Duravit toilet, Artemide Talo sconces, and a heated towel warmer combine to create an atmosphere of understated luxury and relaxation.
Two additional bedrooms add tremendous versatility to the residence. The second bedroom, currently curated as a sophisticated study and library, features dramatic wall-to-ceiling Rakk shelving, six Artemide Talo suspension lights, and textured 3D Iconic Panels. The third bedroom includes its own en-suite bathroom, complete with a TOTO Washlet and Hansgrohe rain shower for an elevated sense of privacy and comfort. An alternate floor plan illustrates the potential conversion to a fourth bedroom.
Thoughtfully designed storage is found throughout the home, including a dedicated storage room, kitchen pantry, luggage compartments, and expansive overhead cabinetry, allowing for exceptional organization. Additional conveniences include central HVAC, an in-unit washer and dryer, and an elegantly appointed powder room.
Designed in 1893 by De Lemos & Cordes, the renowned architectural firm that later designed Macy's Herald Square, 130 Fulton Street has been artfully transformed into boutique condominium residences that pair historic architectural character with modern convenience. Residents enjoy part-time doorman service from 9 a.m. to 8 p.m., a fitness center, and a rooftop terrace with sweeping views of Manhattan's ever-evolving skyline.
Set within the historic Seaport District and moments from City Hall, the residence is surrounded by cobblestone streets, acclaimed dining, luxury retail, and an extraordinary collection of cultural destinations. Eataly, Le District, Brookfield Place, City hall Park, Westfield, The Cinemas, and the Perelman Performing Arts Center are all a short walk away, creating a neighborhood that is both a culinary destination and a vibrant cultural hub. Immediate access to the Fulton Transit Center, major subway lines, PATH trains, and the Wall Street Ferry Terminal makes transportation throughout New York and beyond remarkably convenient.
Taxes posted reflect a Star tax deduction for primary residence. Pets are welcome!

4
beds

4
baths

2,753 Sq.Ft. LIVING AREA

6,578.99 Sq.Ft. lot

Roya  Cohen

Roya Cohen

Cyrus  Nahai

Cyrus Nahai

Features & Amenities

Interior

  • total bedrooms4
  • Total bathrooms4
  • full bathrooms3
  • half bathroom1
  • Laundry room In Unit, See Remarks
  • Flooring Hardwood

Area & Lot

  • Status For Sale
  • Living Area2,753 Sq.Ft.
  • Lot Area6,578.99 Sq.Ft.
  • MLS® IDRLS20115782
  • TypeCondo
  • YEAR BUILT1900
  • NeighborhoodFinancial District
  • View DescriptionCity, Skyline

Exterior

  • STORIES13
  • AIR CONDITIONINGCentral Air
  • other exterior FeaturesBuilding Roof Deck

Financial

  • Sales Price$3,195,000
  • Real Estate Tax $43,848/yr
  • Common Charges $3,636/mo
Staged open-plan living and dining room with expansive windows and a long white dining table.

Schedule a Showing

We would love to show you our beautiful property. Please select your preferred date and time below. An agent will be in touch shortly to confirm your appointment.

Schedule a Showing

We would love to show you our beautiful property. Please select your preferred date and time below. An agent will be in touch shortly to confirm your appointment.

Thank you for your interest in 130 Fulton Street 5B, New York City, NY 10038. We are reviewing your request and will be in touch shortly!

Mortgage Calculator

Estimate your monthly mortgage payment, including the principal and interest, property taxes, and HOA. Adjust the values to generate a more accurate rate.

All estimates are provided for informational purposes only. Actual amounts may vary.
$0,000 Your Payment 20 15 65
$0,000 Your Payment

Financial District

A blend of cobblestones, skyscrapers, and historic landmarks creating a unique downtown character.

Explore

Work With Us

Whether buying, selling, or investing, The ROYA COHEN Team offers the expertise, integrity, and proven track record to help you succeed in New York City’s dynamic real estate market.

Follow Us on Instagram